

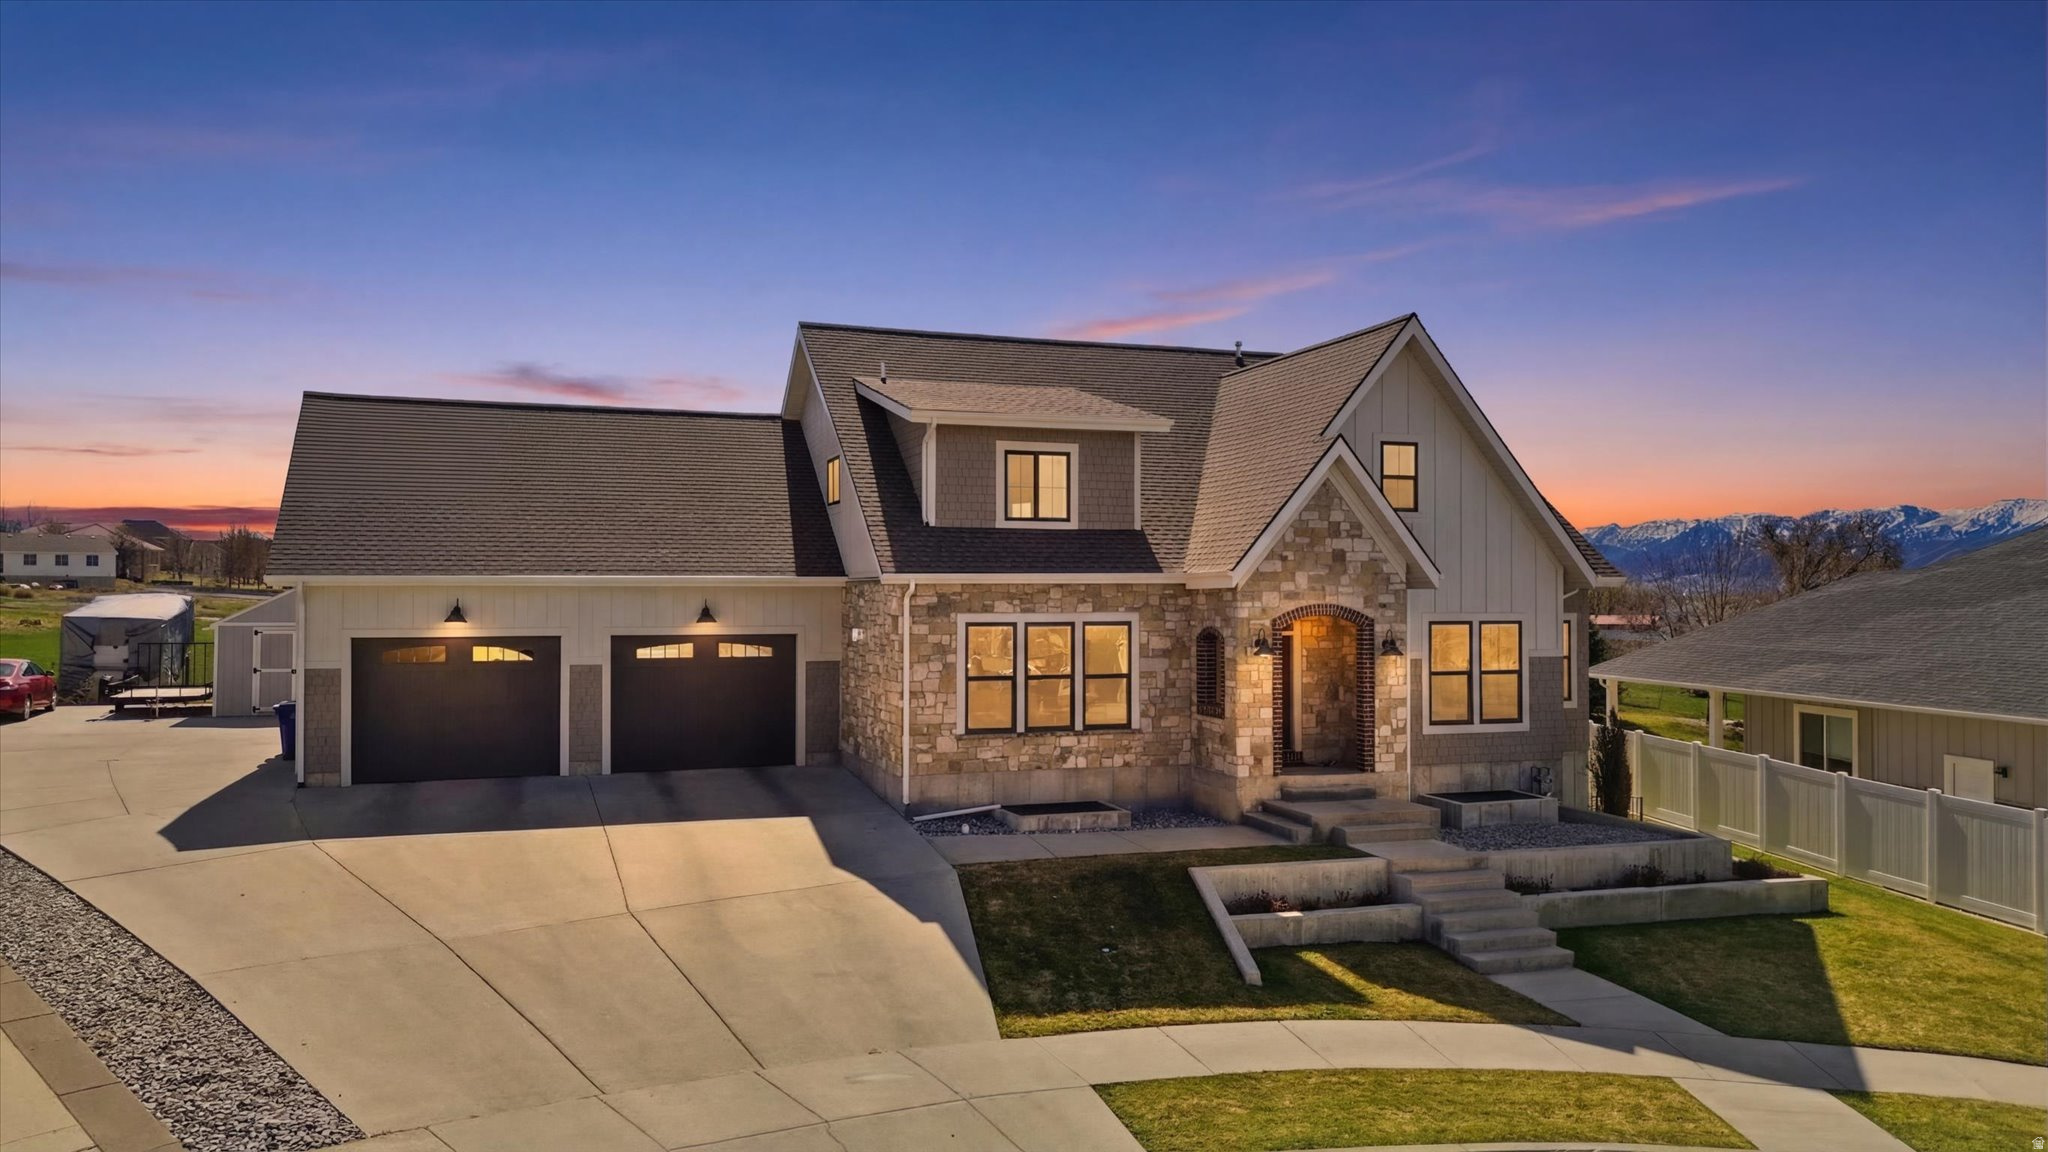
258 W 575 S, Providence, UT 84332
HAMPSHIRE ESTATES · Cache County
Key Facts
Description
This Masterpiece wraps you up like a warm fuzzy blanket with Comfort and Creative Charm. Designer features throughout, every space is beautiful and functional starting at the Front Door. Elegant Formal Living room and Foyer entry invite you in to a Spacious Kitchen built for entertaining. Huge Island Bar and Incredible Cabinet Space for all the kitchen gadgets, full size fridge and freezer, oversize gas range, 2 dishwashers...and more! The main floor Primary Suite is tucked out of the way for tons of privacy and tub soaking. Upstairs features 4 nicely sized bedrooms, kiddos laundry room, spacious bathroom with double sinks, and family room to chill in. Let's head downstairs...2 more bedrooms, FUN Wet Bar Game & Family Room, Walk out basement, and Tons of storage Space. Situated in a quiet cul-de-sac with a park literally across the street. Storage Shed and very spacious 3 car garage for all the extra's. Call agent for more details. Please allow 4 hrs notice for showings.
Property Information
Property Type
Residential
Sub-Type
Single Family Residence
Style
Stories: 2
Year Built
2016
Stories
3
Living Area
5,230 sq ft
Lot Size
0.29 acres
Lot Dimensions
0.0x0.0x0.0
Garage Spaces
3
Parking Spaces
6
Zoning
Single-Family
Days on Market
106
MLS® Listing#
2143476
Property Features
Interior
Exterior
Appliances
Cooling
Heating
Flooring
Fireplace
Basement
Parking
Laundry
Patio
Fencing
Lot Features
Construction
Roof
Windows
Other Structures
Utilities
Sewer
Schools
- Elementary:
- Providence
- Middle:
- Spring Creek
- High:
- Ridgeline
Financial Details
HOA
None
Annual Taxes
$3,910
Parcel Number
02-217-0005
Affordability Calculator
$229,000
Estimated monthly payment
$6,094/mo
Principal $916,000 · Est. interest $1,277,902 over 30 yrs
Neighborhood Market Statistics
How this home compares to active listings in Providence, UT
- $533,333
- Median Listing Price
- 71
- Median Days on Market
- 3,004
- Median Sq Ft
- $222
- Median Price / Sq Ft
- 50
- Active Listings
- This home’s price is 115% above the area median.
- Its price per sq ft is 1% below the area median.
Market statistics compiled from active EXIT Realty® and MLS listings in Providence, UT.
Location
Map is currently unavailable for this location.
Points of Interest in Providence, UT
Showing the Providence area map.
Commute Calculator
Nearby Homes

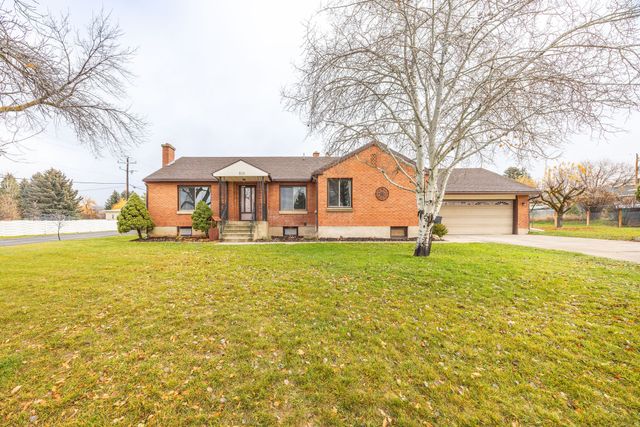

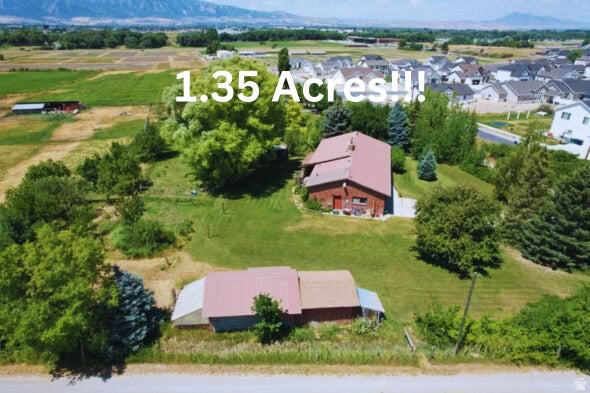

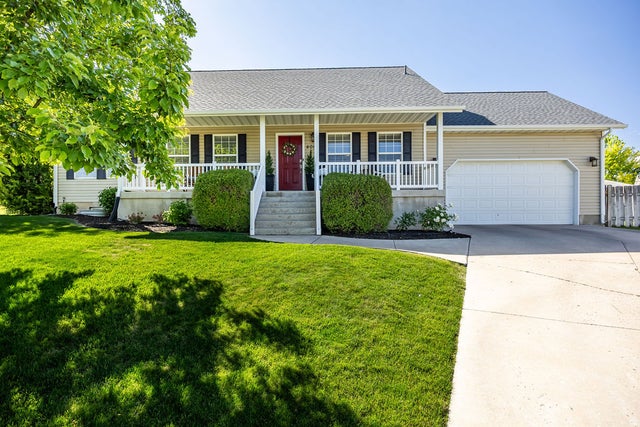
Similar Homes Nearby

Similar Home Values
Comparable nearby listings and their asking prices.
| Address | Price | Beds | Baths | Sq Ft |
|---|---|---|---|---|
| 721 S 500 E, Providence, UT | $850,000 | 6 | 3 | 3,719 |
Moving Cost Estimate
EXIT Agents in Providence


Listing Courtesy: Parker Real Estate Services, PC - 435-755-9900
Last Updated: 2026-03-16