

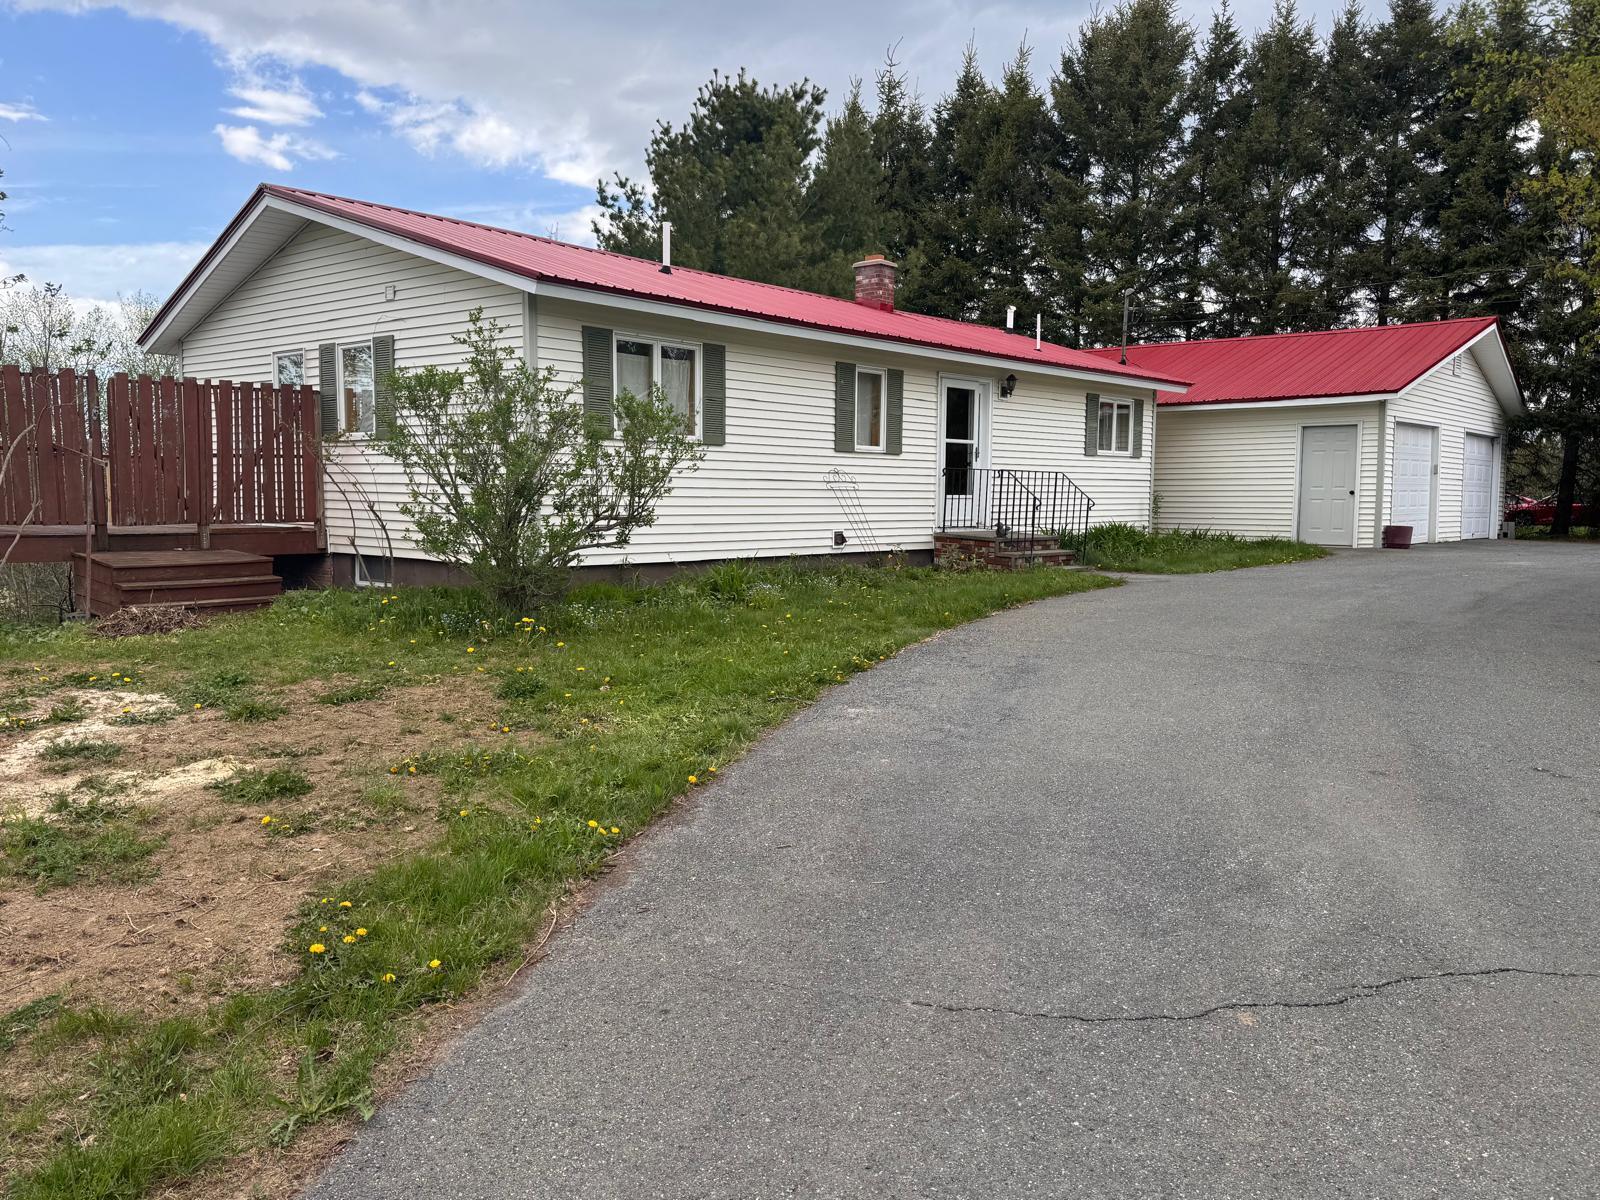
118 Lombard Street, Presque Isle, ME 04769
Aroostook County
Key Facts
Description
Welcome to 118 Lombard Street in Presque Isle, Maine, where stunning panoramic westerly views and thoughtful first-floor living come together in one impressive package. From the moment you step inside, the large open-concept living and kitchen area draws you in, bathed in natural light with those breathtaking views as your constant backdrop. Whether you are hosting guests or enjoying a quiet night in, this space delivers on every occasion. The main level is designed for ease and comfort, featuring a primary bedroom with a private bath and closet, along with a convenient first-floor laundry room that keeps daily routines simple. Step out onto the back deck and experience one of the home's most memorable features, gorgeous westerly sunsets that paint the sky every evening. Downstairs, the fully finished walkout basement adds tremendous flexibility to the property. Complete with a family room, a bedroom, and a full bathroom, this level is ideal for guests, extended family, or additional living space tailored to your needs. A large two-car garage rounds out this well-appointed property, offering ample room for vehicles, storage, or a dedicated workspace. With first-floor living, show-stopping views, and versatile space on every level, 118 Lombard is a rare opportunity in Presque Isle. Contact us today to schedule your private showing!
Property Information
Property Type
Residential
Sub-Type
Single Family Residence
Style
Ranch
Year Built
1988
Living Area
1,056 sq ft
Lot Size
0.56 acres
Garage Spaces
1
Zoning
Suburban Res
Days on Market
4
MLS® Listing#
1663541
Property Features
Interior
Cooling
Heating
Flooring
Basement
Parking
Lot Features
Construction
Roof
Sewer
Water Source
Financial Details
HOA
None
Annual Taxes
$4,245
Tax year 2024
Parcel Number
PREE-000045-000123-000118
Affordability Calculator
$59,800
Estimated monthly payment
$1,591/mo
Principal $239,200 · Est. interest $333,705 over 30 yrs
Location

Getting Around
Points of Interest in Presque Isle, ME
Showing the Presque Isle area map.
Nearby Schools
Sad 1 Adult & Community Education
School · 0.4 mi away
Presque Isle Reg Career & Tech Ctr
School · 0.4 mi away
Presque Isle High School
Secondary · 0.5 mi away
School Administrative District No 1
School · 0.6 mi away
Pine Street Elementary School
Elementary · 1.2 mi away
Skyway Education Learning Center
School · 1.9 mi away
Presque Isle Middle School
Secondary · 2.0 mi away
Easton Junior-Senior High School
Secondary · 5.4 mi away
Easton Elementary School
Elementary · 5.7 mi away
Mapleton Elementary School
Elementary · 7.3 mi away
Circle of Learning
School · 7.5 mi away
Fort Fairfield Elementary School
Elementary · 9.2 mi away
Fort Fairfield Middle/High School
Secondary · 9.3 mi away
Washburn High School
Secondary · 10.2 mi away
Washburn Elementary School
Elementary · 10.2 mi away
Hilltop Elementary School
Elementary · 11.1 mi away
Caribou Middle School
Elementary · 12.1 mi away
Eastern Aroostook Rsu 39
School · 12.2 mi away
Caribou High School
Secondary · 12.3 mi away
Caribou Regionaltechnology Ctr
School · 12.3 mi away
Commute Calculator
Nearby Homes

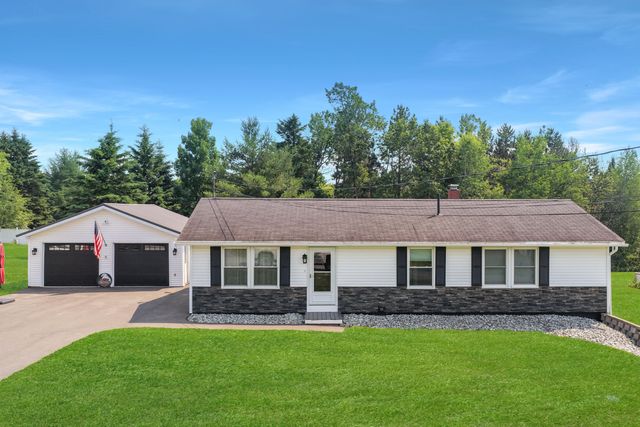
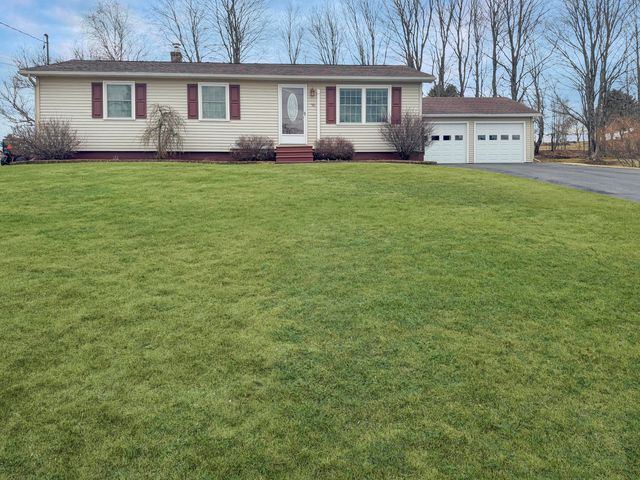

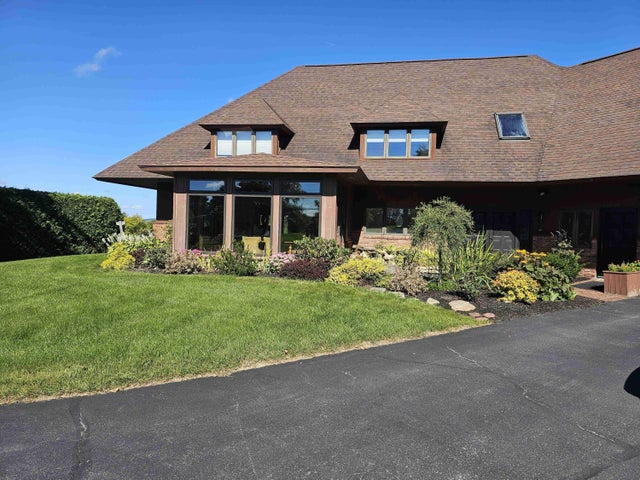
Similar Homes Nearby

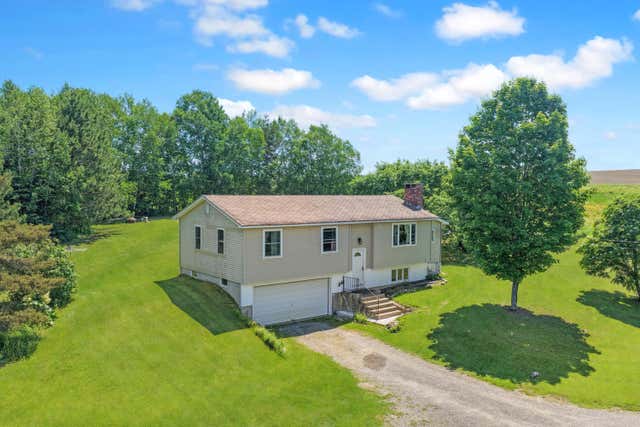


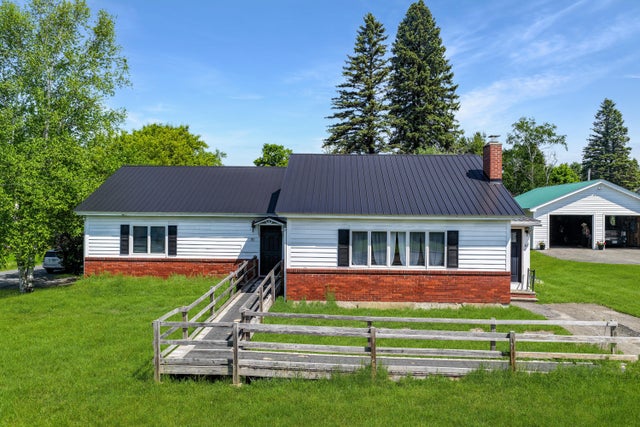

Similar Home Values
Comparable nearby listings and their asking prices.
| Address | Price | Beds | Baths | Sq Ft |
|---|---|---|---|---|
| 8 Lincoln Street, Presque Isle, ME | $209,900 | 3 | 1 | 1,277 |
| 171 Mcburnie Road, Presque Isle, ME | $209,900 | 3 | 1 | 1,329 |
| 73 Hillside Street, Presque Isle, ME | $209,900 | 3 | 2 | 1,190 |
| 71 Hardy Street, Presque Isle, ME | $219,900 | 3 | 1 | 1,230 |
| 51 Cedar Street, Presque Isle, ME | $224,900 | 3 | 2 | 1,700 |
| 16 Ward Street, Presque Isle, ME | $225,000 | 3 | 2 | 1,568 |


