

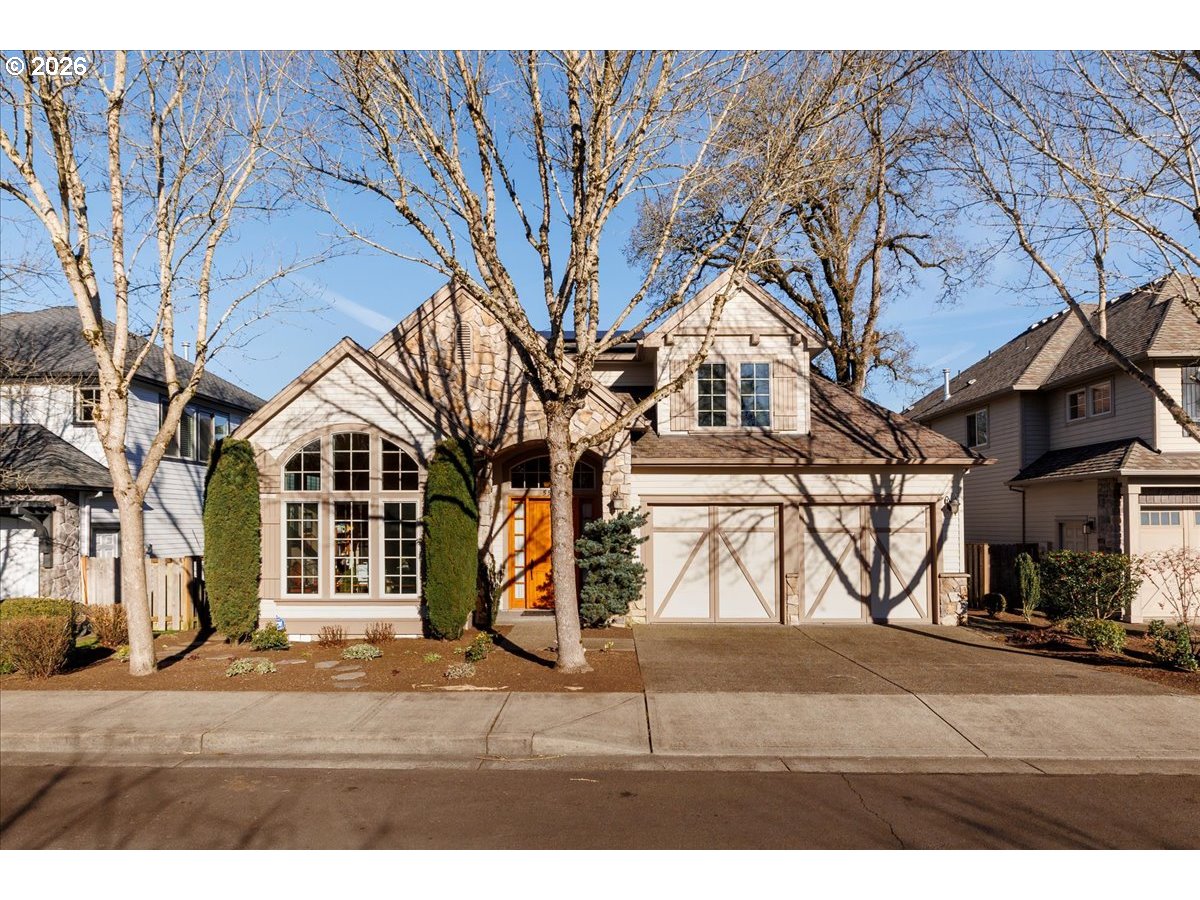
5511 FIELDSTONE CT, Lake Oswego, OR 97035
Clackamas County
Key Facts
Description
Beautiful & spacious family home in welcoming, well kept neighborhood! This home is in immaculate condition. Gleaming engineered hardwood floors covers the majority of main level. Open gourmet kitchen with granite countertops, stainless steel appliances, large island/breakfast bar, butler's pantry & attached eating nook. Dining room with high vaulted ceilings & wainscotting. Spacious living room with cozy gas fireplace & built-ins. Private den/office off the living room. Spacious primary bedroom w/ en-suite bathroom with walk-in shower & soaking tub and generous walk-in closet. Large bonus/flex room upstairs has many possibilities. Spacious garage w/ extra deep bay for storage. Owned solar power system keeps the energy bills low. Fenced backyard with patio & full sprinkler system.
Property Information
Property Type
Residential
Sub-Type
Single Family Residence
Style
Stories2 / Traditional
Year Built
2010
Stories
2
Living Area
3,037 sq ft
Lot Size
0.13 acres
Lot Dimensions
Approx 5,740 SF
Garage Spaces
2
Parking Spaces
2
Days on Market
51
MLS® Listing#
679389333
Property Features
Interior
Appliances
Cooling
Heating
Flooring
Fireplace
Basement
Parking
Patio
Fencing
Lot Features
Construction
Foundation
Roof
Windows
Security
Sewer
Water Source
Schools
- Elementary:
- River Grove
- Middle:
- Lakeridge
- High:
- Lakeridge
Financial Details
HOA
$450 / Annually
Annual Taxes
$13,101
Tax year 2025
Parcel Number
05021240
Directions
Carman Dr to Fieldstone Dr/Ct
Affordability Calculator
$220,000
Estimated monthly payment
$5,855/mo
Principal $880,000 · Est. interest $1,227,678 over 30 yrs
Neighborhood Market Statistics
How this home compares to active listings in Lake Oswego, OR
- $970,370
- Median Listing Price
- 167
- Median Days on Market
- 2,306
- Median Sq Ft
- $461
- Median Price / Sq Ft
- 254
- Active Listings
- This home’s price is 13% above the area median.
- Its price per sq ft is 21% below the area median.
Market statistics compiled from active EXIT Realty® and MLS listings in Lake Oswego, OR.
Location
Map is currently unavailable for this location.
Points of Interest in Lake Oswego, OR
Showing the Lake Oswego area map.
Commute Calculator
Nearby Homes

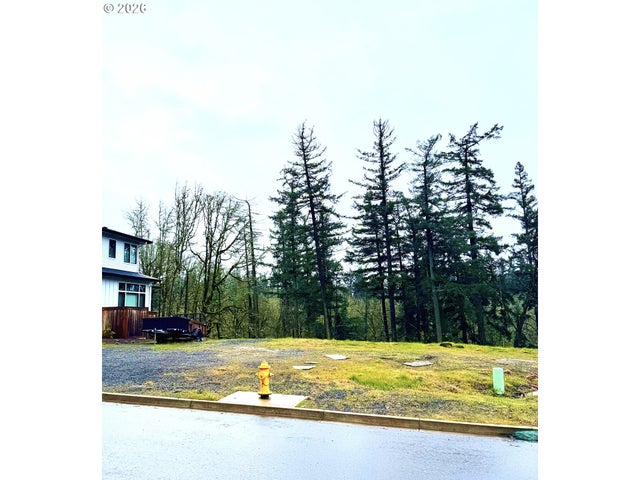

Similar Homes Nearby

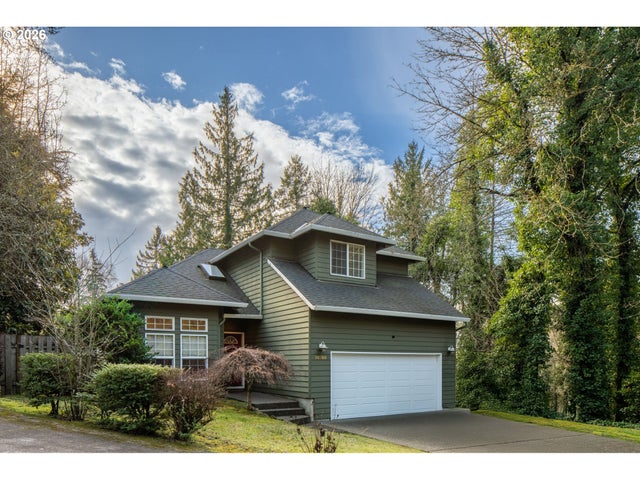

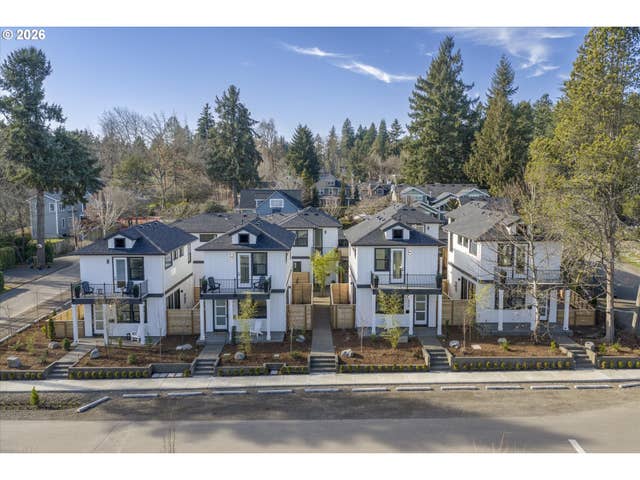
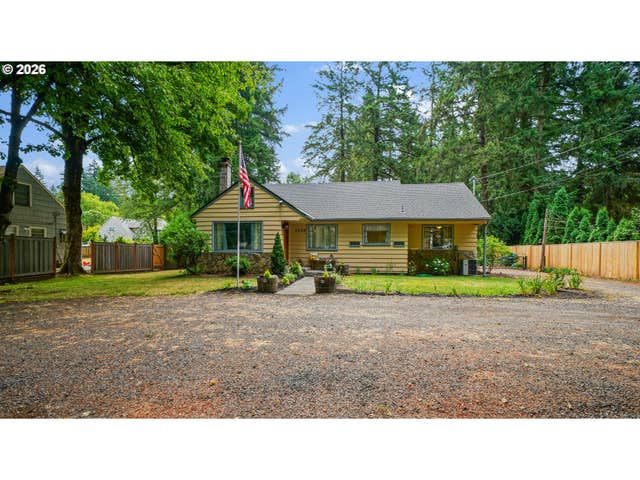
Similar Home Values
Comparable nearby listings and their asking prices.
| Address | Price | Beds | Baths | Sq Ft |
|---|---|---|---|---|
| 18978 ARROWWOOD AVE, Lake Oswego, OR | $795,000 | 4 | 2 | 2,150 |
| 14595 SHERBROOK PL, Lake Oswego, OR | $795,000 | 3 | 3 | 2,028 |
| 60081 POLLOCK RD, Wallowa Lake, OR | $795,000 | 2 | 2 | 1,308 |
| 312 G AVE C6, Lake Oswego, OR | $799,000 | 2 | 3 | 998 |
| 6290 CARMAN DR, Lake Oswego, OR | $799,900 | 4 | 2 | 1,828 |
| 242 G AVE, Lake Oswego, OR | $799,900 | 2 | 3 | 1,172 |
Moving Cost Estimate
EXIT Agents in Lake Oswego


Listing Courtesy: Premiere Property Group, LLC - 5036709000
Presented by: Steven Thoele
Last Updated: 2026-01-22