

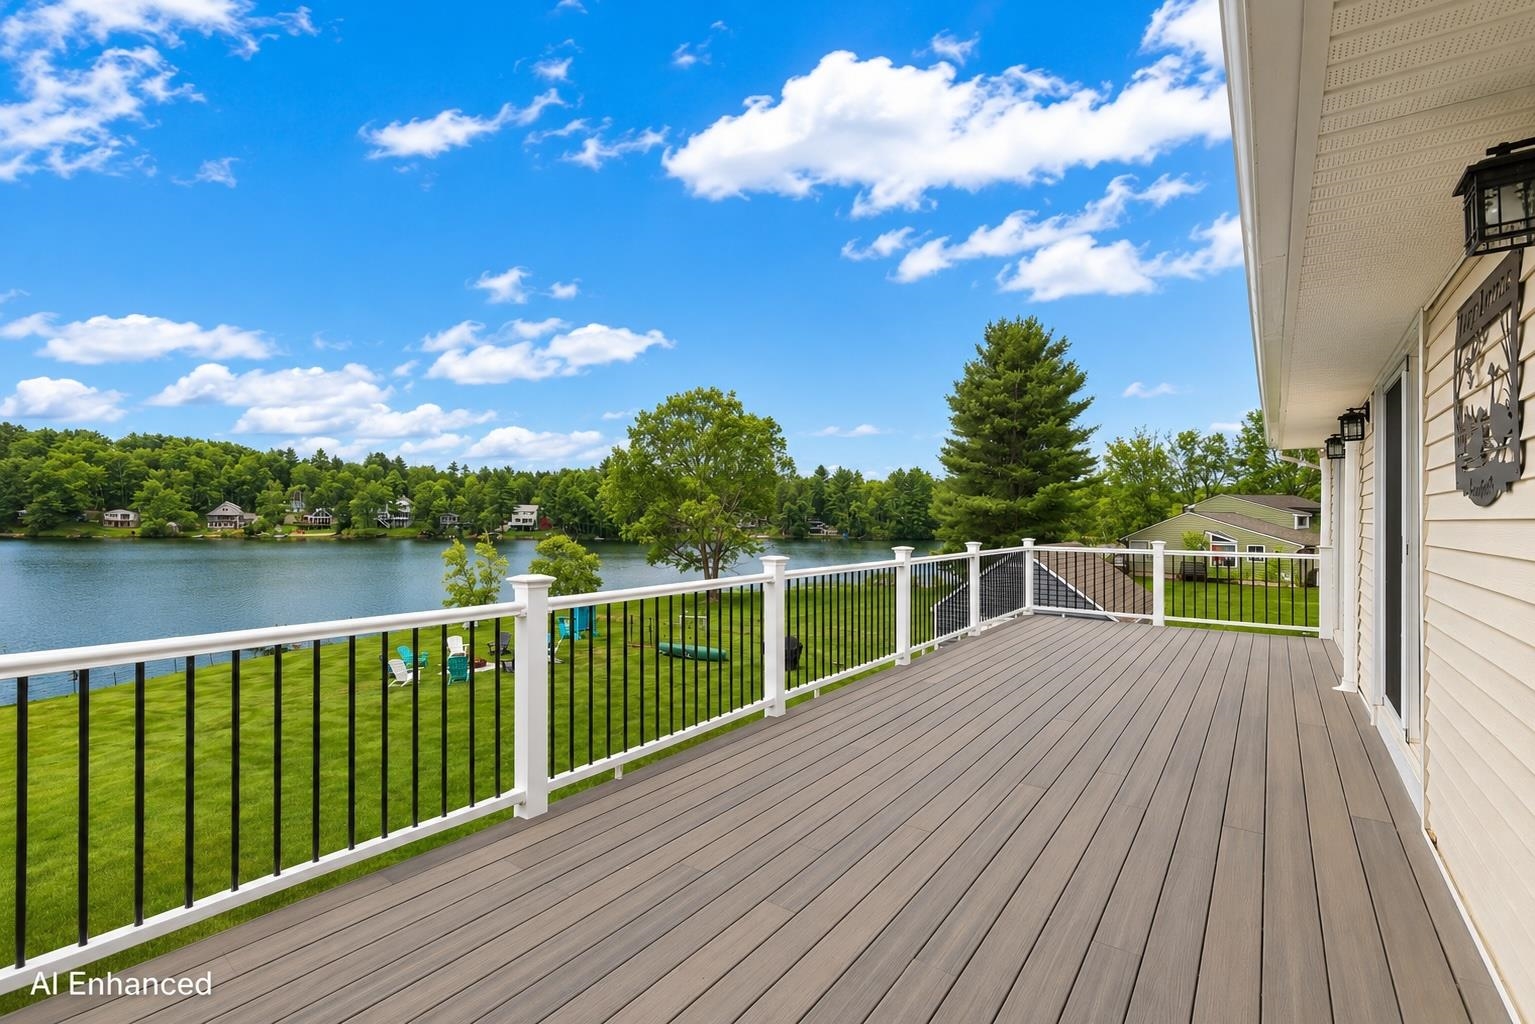
165 Georgetown Drive, Barnstead, NH 03225
Locke Lake Colony Assocaition · NH-Belknap County
Key Facts
Description
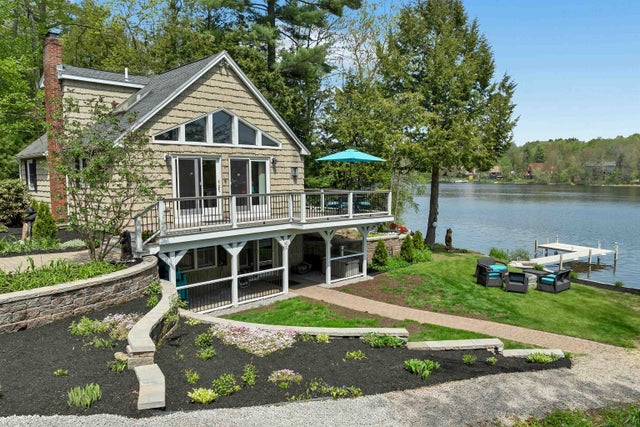
Completely renovated and move-in ready, this beautifully updated 4-bedroom, 3-bath waterfront home sits on nearly a half-acre and captures stunning sunset views. Thoughtfully reimagined, it offers five sleeping spaces and a layout ideal for both everyday living and entertaining. With a strong and consistent rental history, it also presents an exceptional investment opportunity or the ability to offset ownership costs. Inside, a bright open-concept design features an updated kitchen with new cabinetry, center island, and appliances. The living area is warm and inviting with a propane fireplace and opens to the expansive yard through multiple glass sliders, creating seamless indoor-outdoor flow. The first floor includes half bath and laundry, while bedrooms and flexible spaces accommodate guests with ease upstairs. Extensive upgrades completed in 2021 and beyond include a new roof, siding, slider doors, updated electrical and plumbing, and a 22kW whole-house Generac generator. Mitsubishi mini-splits throughout provide efficient heating and cooling, complemented by a newer water heater (2025). Interior finishes include all new vinyl flooring, trim, doors, recessed lighting, and refreshed bathrooms with updated vanities and fixtures. Outdoor living is equally impressive with a large level lawn, composite deck, fire pit area with Adirondack seating, shoreline fencing, and a new dock. A Reeds Ferry shed and thoughtful landscaping enhance both function and appeal. The garage has been upgraded with epoxy floors and insulation. Located within the desirable Locke Lake Colony Association, residents enjoy access to multiple private beaches on Locke Lake and Half Moon Lake, a marina and boat launch, two pools, sports courts and playgrounds, offering year-round recreation in the heart of the Lakes Region. With its extensive improvements and proven rental performance this property offers a true turn key opportunity.
Property Information
Property Type
Residential
Sub-Type
Single Family Residence
Style
Raised Ranch
Year Built
1981
Stories
2
Living Area
2,264 sq ft
Lot Size
0.47 acres
Garage Spaces
2
Parking Spaces
2
Zoning
RES
Days on Market
7
MLS® Listing#
5086830
Property Features
Appliances
Cooling
Heating
Flooring
Fireplace
Basement
Pool
Parking
Patio
Lot Features
Construction
Roof
Other Structures
Utilities
Sewer
Rooms
- Bathroom 1
- Bathroom 2
- Bathroom 3
- Bedroom 1
- Bedroom 2
- Bedroom 3
- Bedroom 4
- Bonus Room
- Kitchen
- Living Room
Schools
- Elementary:
- Barnstead Elementary School
- Middle:
- Alton Central School
- High:
- Prospect Mountain High School
- District:
- Barnstead Sch District SAU #86
Financial Details
HOA
$580 / Annually
Annual Taxes
$12,530
Tax year 2025
Affordability Calculator
$219,000
Estimated monthly payment
$5,828/mo
Principal $876,000 · Est. interest $1,222,098 over 30 yrs
Neighborhood Market Statistics
How this home compares to active listings in Barnstead, NH
- $566,667
- Median Listing Price
- 78
- Median Days on Market
- 1,832
- Median Sq Ft
- $317
- Median Price / Sq Ft
- 41
- Active Listings
- This home’s price is 93% above the area median.
- Its price per sq ft is 53% above the area median.
Market statistics compiled from active EXIT Realty® and MLS listings in Barnstead, NH.
Location

Points of Interest in Barnstead, NH
Showing the Barnstead area map.
Nearby Schools
Barnstead Elementary School
Elementary · 2.9 mi away
Prospect Mountain High School
Secondary · 3.9 mi away
New Durham Elementary School
Elementary · 4.8 mi away
Alton Central School
Elementary · 5.0 mi away
Gilmanton School
Elementary · 6.2 mi away
Pittsfield Elementary School
Elementary · 6.9 mi away
Pittsfield Middle High School
Secondary · 6.9 mi away
Valley View Community School
Elementary · 7.5 mi away
Farmington High School
Secondary · 7.6 mi away
Farmington School District
School · 7.8 mi away
Henry Wilson Memorial School
Secondary · 7.8 mi away
Strafford School
Elementary · 9.0 mi away
Shortridge Academy
School · 9.8 mi away
Coe-Brown Northwood Academy
School · 11.2 mi away
Chichester Central School
Elementary · 11.6 mi away
CTSC
School · 11.7 mi away
Nute Library
School · 11.9 mi away
Gilman School House
School · 12.0 mi away
Milton Elementary School
Elementary · 12.0 mi away
Equestrian Academy Charter School
School · 12.1 mi away
Commute Calculator
Nearby Homes

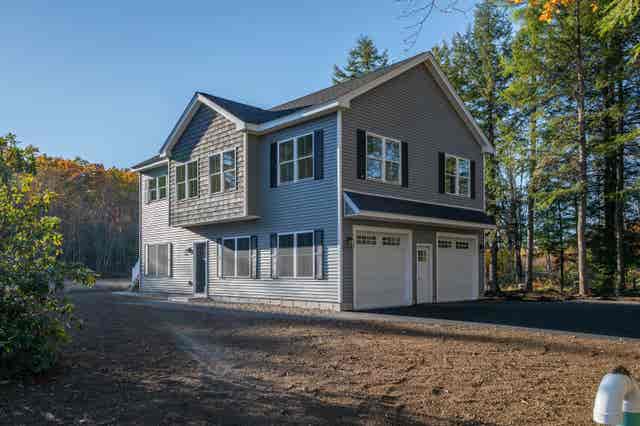

Similar Homes Nearby
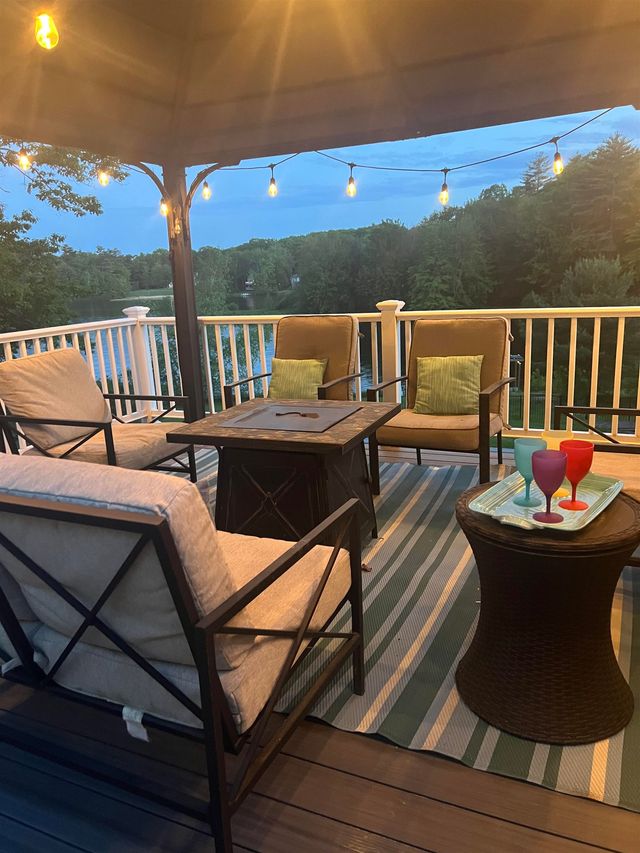

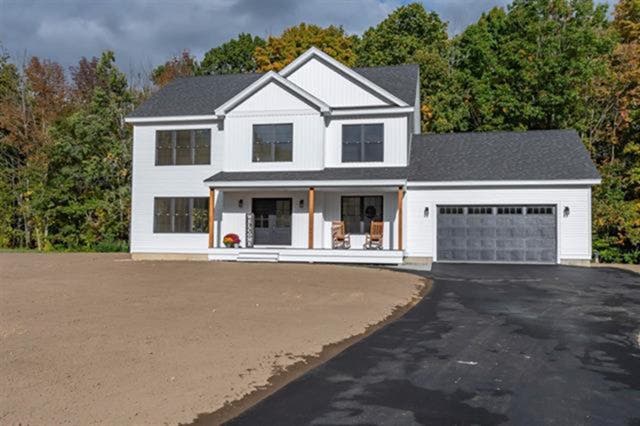


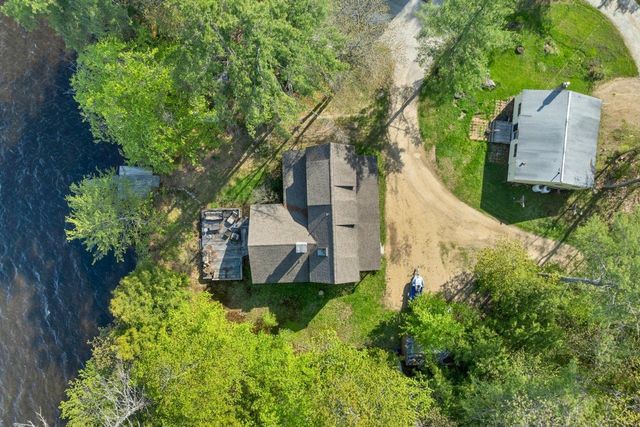
Similar Home Values
Comparable nearby listings and their asking prices.
| Address | Price | Beds | Baths | Sq Ft |
|---|---|---|---|---|
| 27 Georgetown Road 37, Barnstead, NH | $799,900 | 3 | 2 | 2,160 |
| 956 North Barnstead Road, Barnstead, NH | $849,900 | 4 | 3 | 2,680 |
| 956 North Barnstead Road, Barnstead, NH | $849,900 | 4 | 3 | 2,680 |
| 42 Brewster Road, Barnstead, NH | $879,900 | 4 | 3 | 2,192 |
| 24 Gillis Lane, Barnstead, NH | $950,000 | 3 | 3 | 2,373 |
| 24 Gillis Lane, Barnstead, NH | $950,000 | 3 | 3 | 2,373 |


