

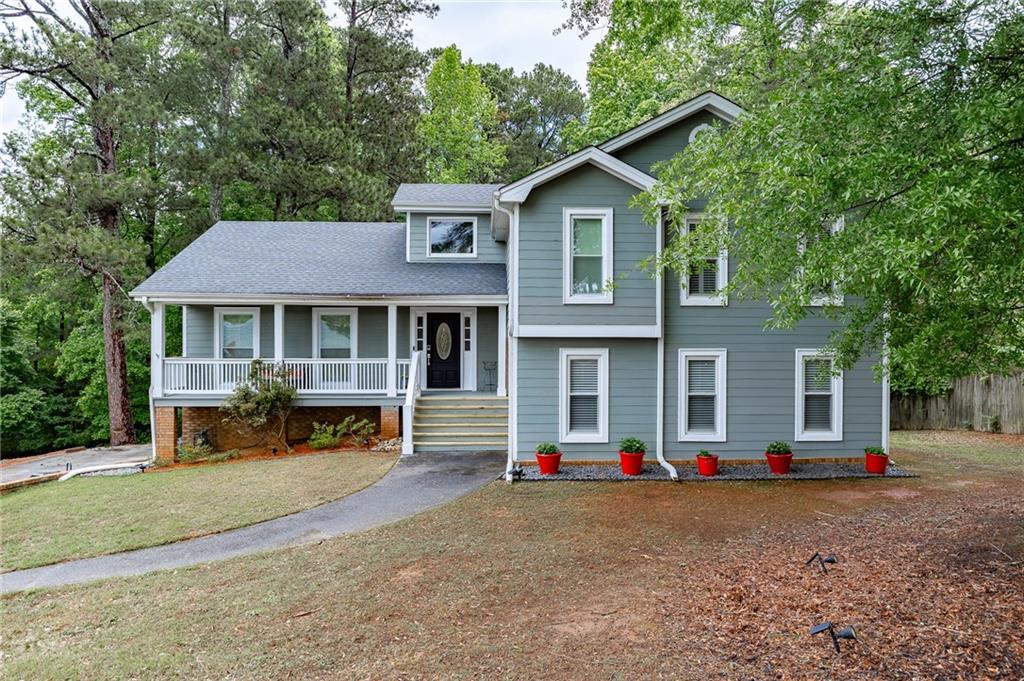
3236 Classic Drive, Snellville, GA 30078
Summit Chase · Gwinnett County
Key Facts
Description
Welcome home to this move-in ready 5 bedroom, 3 full bathroom home offering beautifully updated living space on a spacious .8 acre lot. From the moment you arrive, you will appreciate the charming curb appeal, freshly painted exterior, and inviting presence of this well-maintained two-story property with a 2-car garage. Inside, the home features newer flooring and paint with custom molding, and a functional layout designed for both comfort and everyday living. The remodeled kitchen offers updated finishes, ample cabinet space, and a warm gathering area perfect for entertaining or enjoying cozy nights at home. All three bathrooms have also been tastefully updated, giving the home a modern and refreshed feel throughout. One of the standout features is the rare setup of TWO separate master bedrooms, providing flexibility for multi-generational living, guests, or a private home office arrangement. Spacious secondary bedrooms and walk-in closet space add to the home's comfort and convenience. With two separate living rooms, there is no shortage of room to relax, host family gatherings, or create dedicated entertainment spaces. Major systems have already been taken care of with the HVAC system and roof both under 10 years old, offering peace of mind for years to come. Step outside and enjoy the oversized private backyard with endless possibilities for outdoor entertaining, fire pit, play areas, or simply relaxing in your own peaceful setting. This beautifully remodeled home combines space, updates, and functionality in one incredible package.
Property Information
Property Type
Residential
Sub-Type
Single Family Residence
Style
Contemporary / Traditional
Year Built
1980
Living Area
2,714 sq ft
Lot Size
0.80 acres
Lot Dimensions
0
Garage Spaces
2
Ownership
Fee Simple
Days on Market
54
MLS® Listing#
7770386
Property Features
Interior
Exterior
Appliances
Cooling
Heating
Flooring
Fireplace
Basement
Pool
Parking
Laundry
Patio
Fencing
Lot Features
Construction
Foundation
Roof
Windows
Other Structures
Community
Utilities
Sewer
Water Source
Schools
- Elementary:
- Magill
- Middle:
- Grace Snell
- High:
- South Gwinnett
Financial Details
HOA
$525 / Annually
Annual Taxes
$1,356
Tax year 2025
Parcel Number
R5093 093
Directions
GPS Friendly
Affordability Calculator
$85,980
Estimated monthly payment
$2,288/mo
Principal $343,920 · Est. interest $479,799 over 30 yrs
Neighborhood Market Statistics
How this home compares to active listings in Snellville, GA
- $421,577
- Median Listing Price
- 50
- Median Days on Market
- 2,551
- Median Sq Ft
- $170
- Median Price / Sq Ft
- 612
- Active Listings
- This home’s price is 2% above the area median.
- Its price per sq ft is 7% below the area median.
Market statistics compiled from active EXIT Realty® and MLS listings in Snellville, GA.
Location
Map is currently unavailable for this location.
Points of Interest in Snellville, GA
Showing the Snellville area map.
Commute Calculator
Nearby Homes

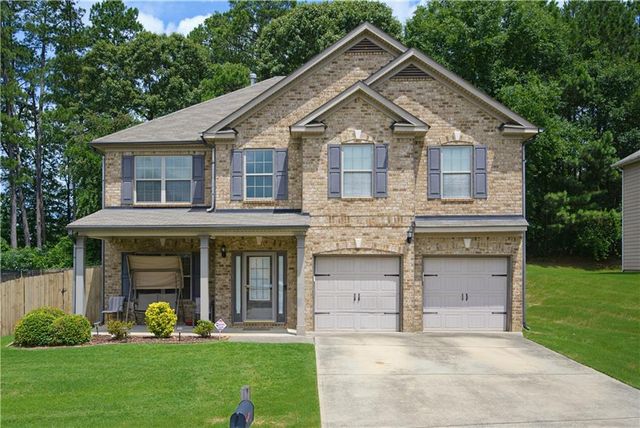
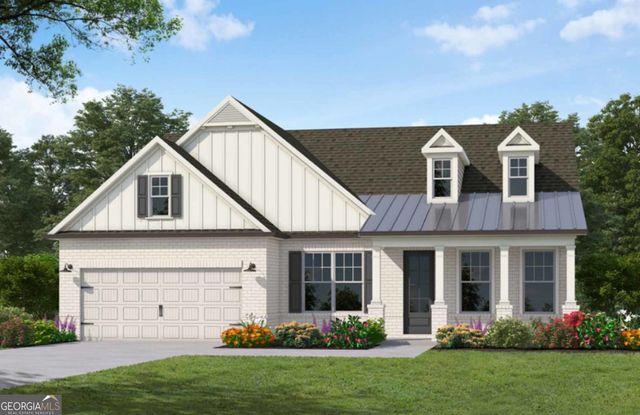
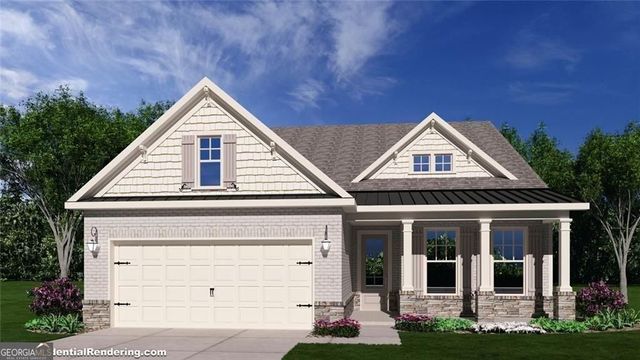
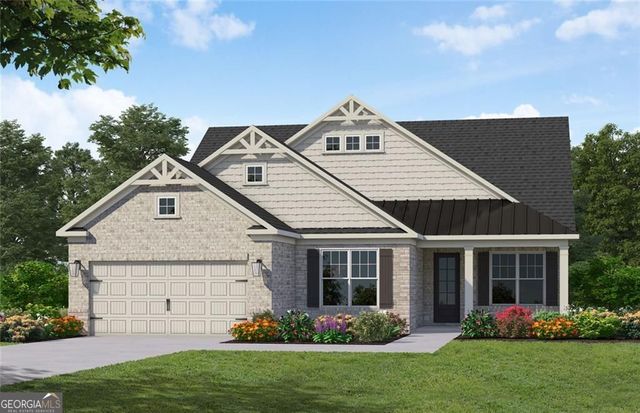
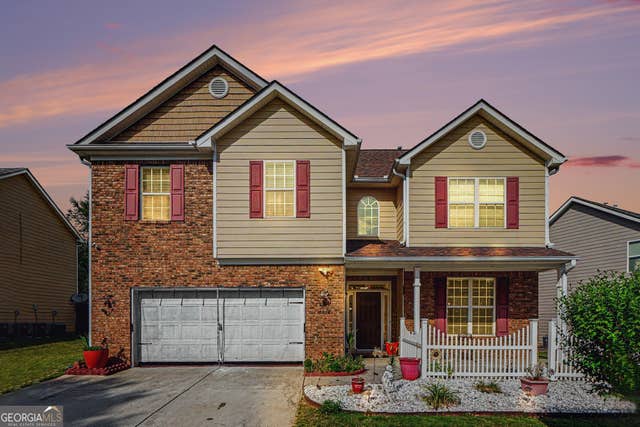
Similar Homes Nearby
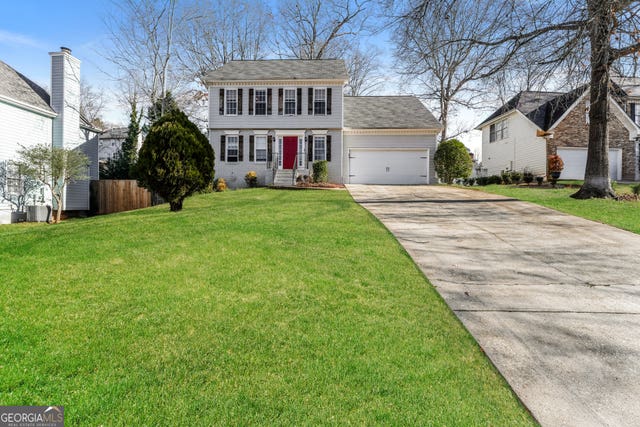
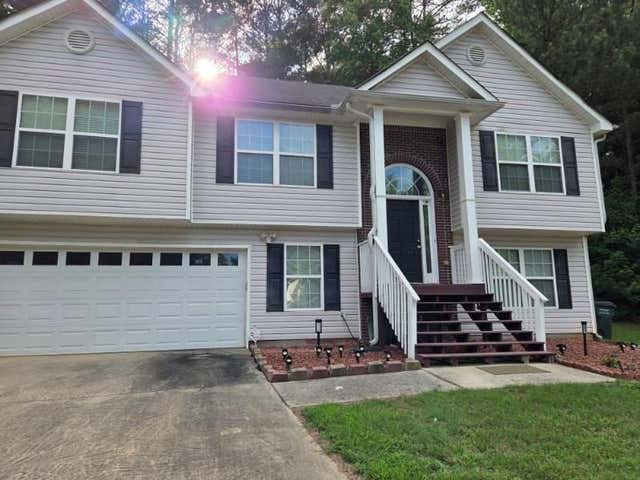
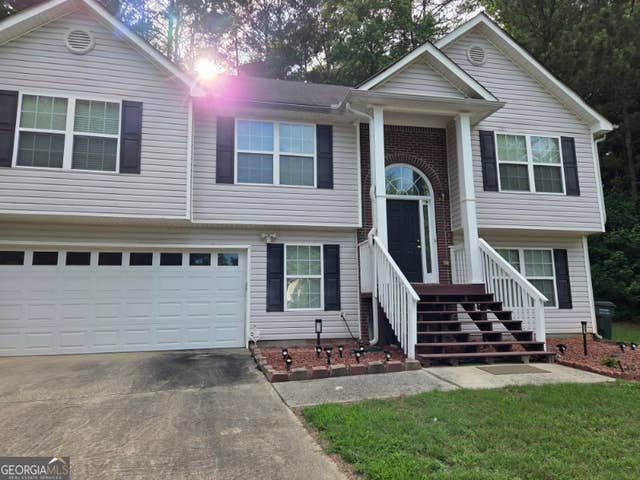

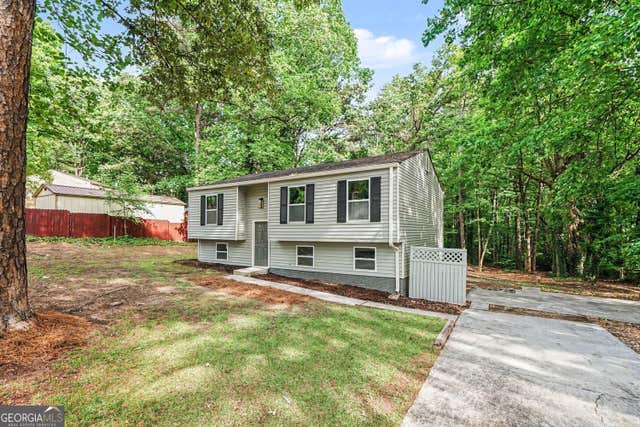

Similar Home Values
Comparable nearby listings and their asking prices.
| Address | Price | Beds | Baths | Sq Ft |
|---|---|---|---|---|
| 2640 Eastmont TRL, Snellville, GA | $309,000 | 4 | — | 2,067 |
| 3975 Crestwater Lane, Snellville, GA | $310,000 | 4 | 3 | 1,981 |
| 3975 Crestwater LN, Snellville, GA | $310,000 | 4 | — | 1,981 |
| 3524 Exeter Court, Snellville, GA | $313,500 | 5 | 3 | 1,646 |
| 3524 Exeter CT, Snellville, GA | $313,500 | 5 | — | 1,800 |
| 3677 Waverly Oaks Way, Snellville, GA | $315,000 | 5 | 3 | 2,176 |
Moving Cost Estimate
EXIT Agents in Snellville


Listing Courtesy: Pend Realty, LLC. - 888-641-7363
Last Updated: 2026-05-14