

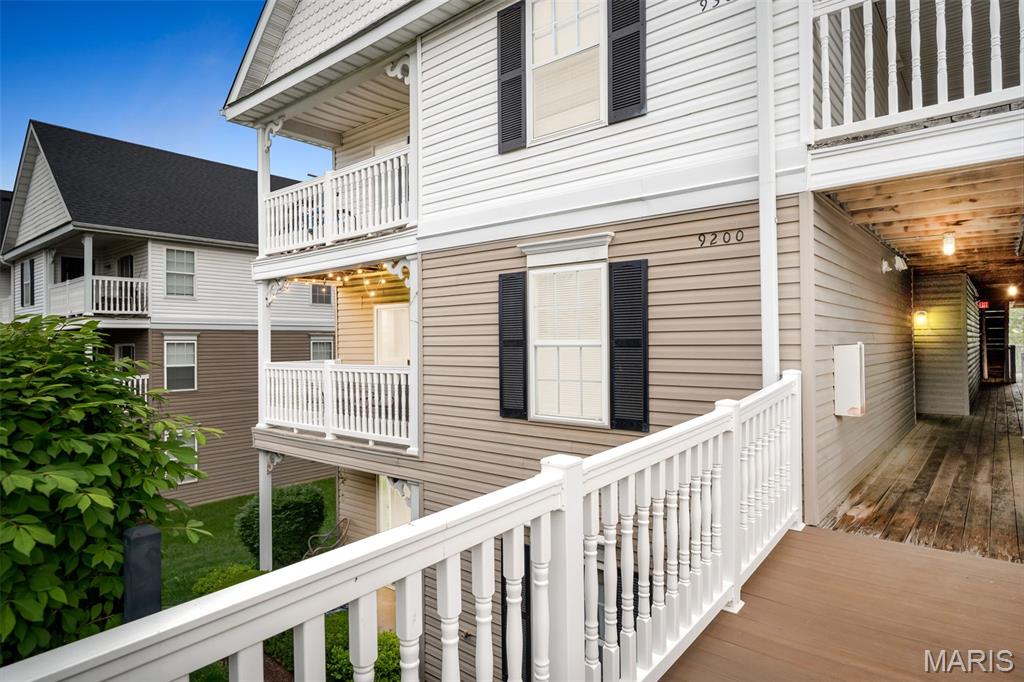
9202 Spring Creek Lane, O'Fallon, MO 63368
Springhurst Terrace #9 · St. Charles County
Key Facts
Description
No stairs from the covered carport to the front door. Two bedrooms, two full baths, 1,014 square feet, all on a single level — the kind of layout that actually works for buyers, not just looks good in photos. End-unit position means more windows and more natural light, and you only share one wall with a neighbor. Inside, real hardwood through the living and dining rooms, newer carpet in both bedrooms, and ceramic tile in the kitchen. Open floor plan, separate dining room, breakfast bar in the kitchen — flexible enough to set up however you live. The living area is pre-wired for surround sound. You'll find honest storage inside the unit and additional storage off the covered deck, which gives you a quiet spot for morning coffee. The primary bedroom has a walk-in closet and a private full bath with a double vanity and lever-style faucets. Second bedroom plus second full bath gives you a true guest room, home office, or roommate setup — not just a glorified closet with a door. Laundry is in the unit, so no shared building laundry room and no hauling baskets up and down stairs. Here's the part most condos at this price don't deliver: this one includes all the furniture and appliances with the property. That means refrigerator, range, oven, microwave, dishwasher, disposal, washer, dryer, plus all furniture if the buyer wants them. Show up with a suitcase and a toothbrush — you're moved in. If you'd rather bring your own stuff, that works too. Either way, there's nothing left to fix, paint, or update before you live here. The monthly HOA covers grounds maintenance, parking and roads, snow removal, trash, water, and sewer. Community amenities include an in-ground pool, playground, dog park, basketball courts, walking trails, and a stocked pond for catch-and-release fishing. Plenty of guest parking above your assigned covered carport. Quick access to Highway 40/64 and Highway K means a simple commute to St. Charles, Chesterfield, Lake Saint Louis, or right back to downtown O'Fallon, where you've got real local restaurants, breweries, parks, and grocery stores within a few minutes' drive.
Property Information
Property Type
Residential
Sub-Type
Condominium
Style
Traditional
Year Built
2007
Living Area
1,014 sq ft
Lot Size
0.02 acres
MLS® Listing#
26026704
Property Features
Exterior
Appliances
Cooling
Heating
Flooring
Basement
Pool
Laundry
Patio
Construction
Utilities
Sewer
Water Source
Schools
- Elementary:
- Prairie View Elem.
- Middle:
- Frontier Middle
- High:
- Liberty
Financial Details
HOA
$395 / Monthly
na
Annual Taxes
$2,275
Tax year 2025
Parcel Number
4-0036-A318-19-002C.0000000
Directions
GPS Friendly
Affordability Calculator
$37,400
Estimated monthly payment
$995/mo
Principal $149,600 · Est. interest $208,705 over 30 yrs
Neighborhood Market Statistics
How this home compares to active listings in O'Fallon, MO
- $458,824
- Median Listing Price
- 76
- Median Days on Market
- 2,128
- Median Sq Ft
- $202
- Median Price / Sq Ft
- 254
- Active Listings
- This home’s price is 59% below the area median.
- Its price per sq ft is 9% below the area median.
Market statistics compiled from active EXIT Realty® and MLS listings in O'Fallon, MO.
Location
Map is currently unavailable for this location.
Points of Interest in O'Fallon, MO
Showing the O'Fallon area map.
Commute Calculator
Nearby Homes


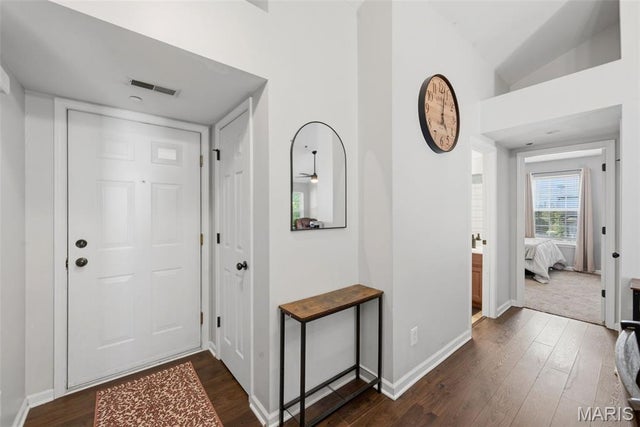
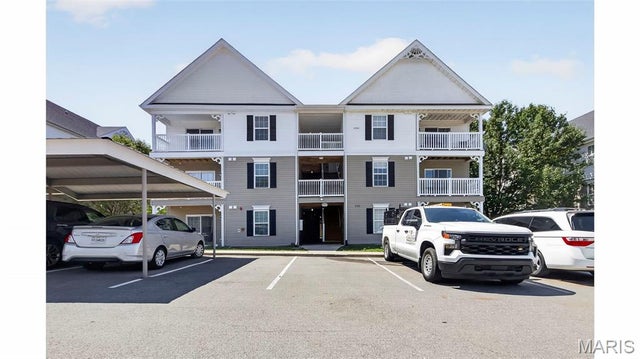
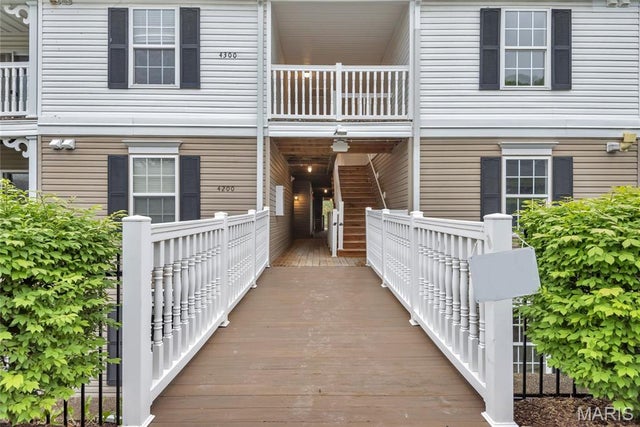
Similar Homes Nearby

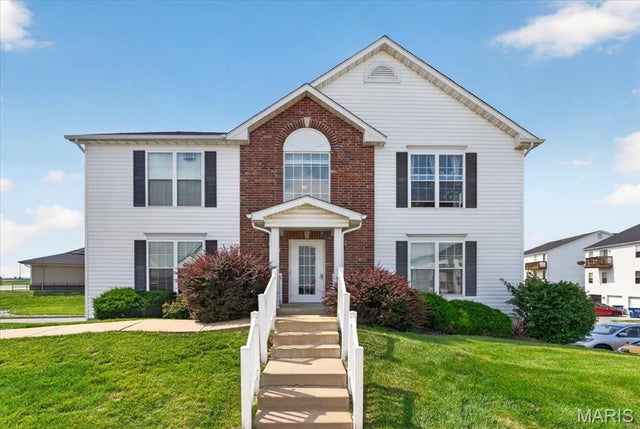

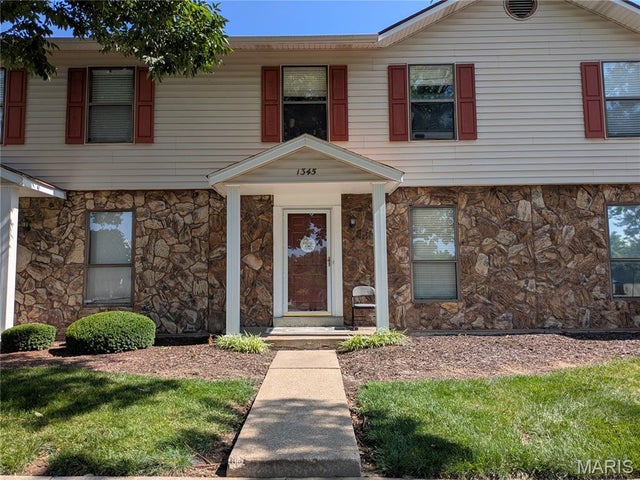
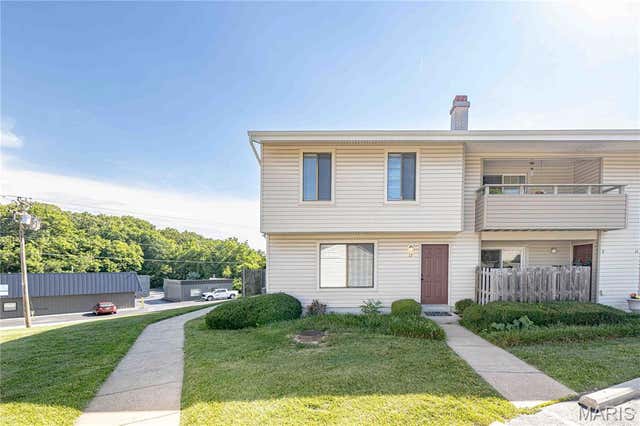
Similar Home Values
Comparable nearby listings and their asking prices.
| Address | Price | Beds | Baths | Sq Ft |
|---|---|---|---|---|
| 618 Homerun Drive 6N, O'Fallon, MO | $150,000 | 2 | 2 | 1,088 |
| 6 Homefield Gardens Drive 15N, O'Fallon, MO | $155,000 | 2 | 2 | 992 |
| 3 Dixons Court G, O'Fallon, MO | $170,000 | 2 | 2 | 920 |
| 4302 Spring Creek Lane, O'Fallon, MO | $172,500 | 2 | 2 | 1,014 |
| 1345 Sunburst Drive B, O'Fallon, MO | $175,000 | 2 | 2 | 1,550 |
| 13 Dixons Court B, O'Fallon, MO | $177,500 | 2 | 2 | 920 |
Moving Cost Estimate
EXIT Agents in O'Fallon


Listing Courtesy: EXP Realty, LLC - 8662241761
Presented by: Aaron Brogan