

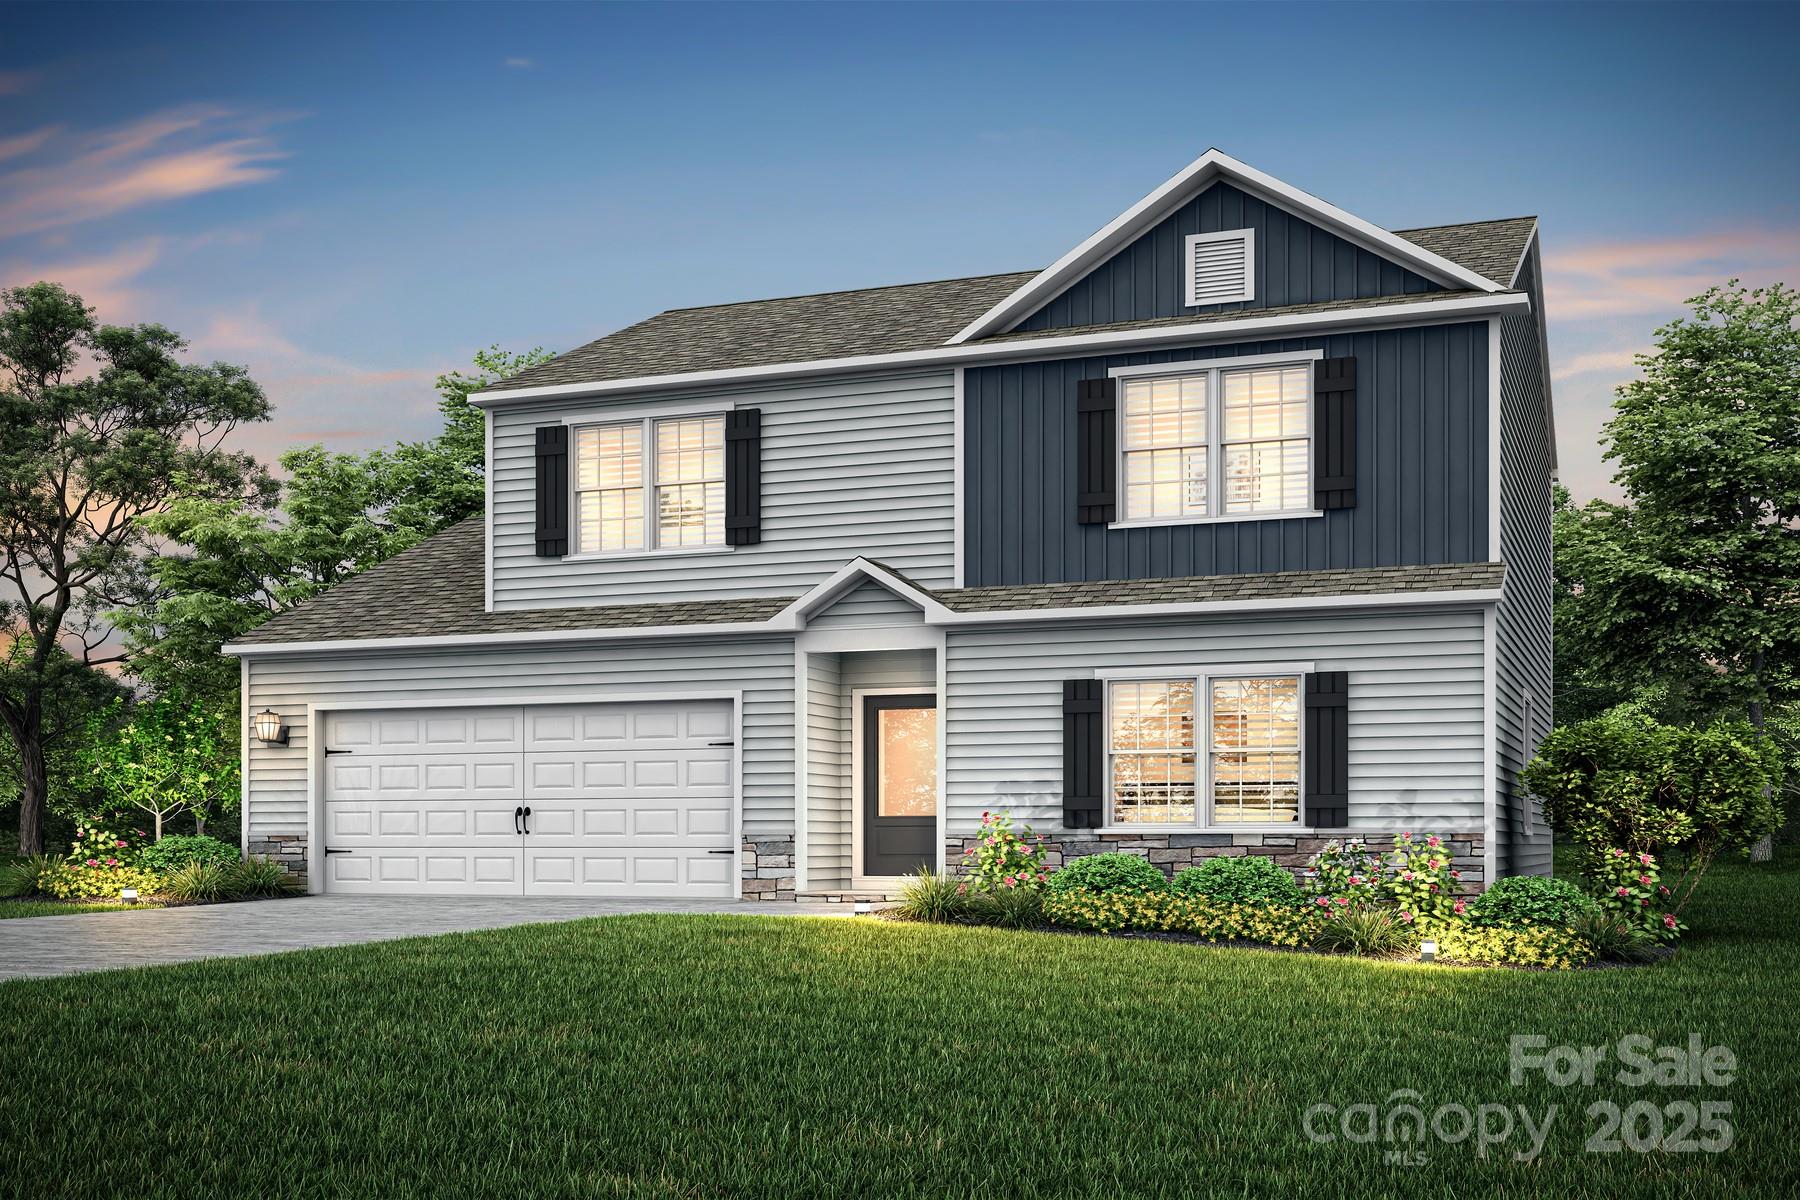
1076 Jonestown Road, Winston Salem, NC 27103
None · Forsyth County
Key Facts
Description
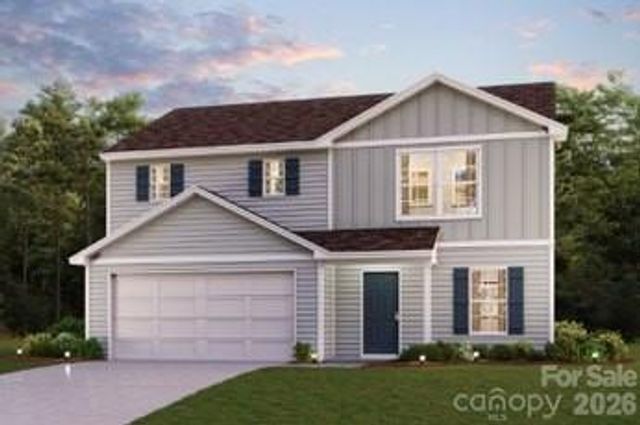
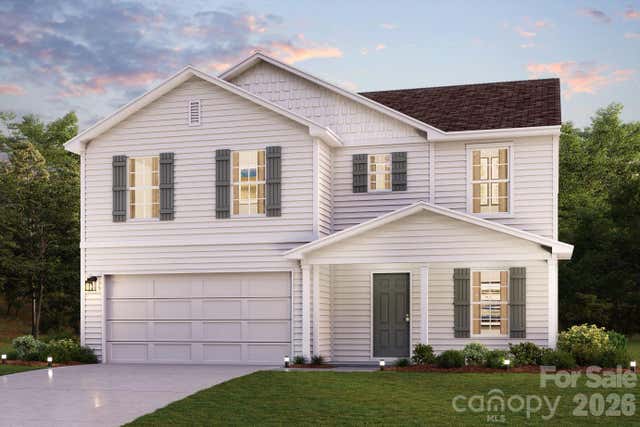
• 3 Beds, 2.5 Baths • Spacious Mudroom • His-and-Hers Closets Discover the Durham floor plan at Sycamore Court in Winston-Salem—a thoughtfully crafted two-story home that blends timeless charm with modern comfort. Featuring 3 spacious bedrooms, 2.5 bathrooms, and elegant stone accents on the exterior, this home is designed to suit a variety of lifestyles. The open-concept main level creates a seamless flow between the kitchen, dining area, and family room—perfect for hosting guests or enjoying quiet evenings at home. A spacious mudroom located just off the garage entrance adds everyday convenience and helps keep things organized. Upstairs, the generous primary bedroom serves as a private retreat, complete with his-and-hers closets for ample storage and easy organization. Secondary bedrooms offer flexibility for a home office, nursery, or guest space. Large windows throughout the home invite abundant natural light, enhancing the warm and functional layout. Thoughtful details and a modern design ensure both comfort and style. Located in the desirable, family-friendly Sycamore Court community, the Durham offers convenient access to local parks, schools, shopping, dining, and major employers—making it an ideal place to call home.
Property Information
Property Type
Residential
Sub-Type
Single Family Residence
Year Built
2026
Living Area
2,238 sq ft
Garage Spaces
2
Zoning
RS9
Days on Market
200
MLS® Listing#
4314083
Property Features
Interior
Appliances
Cooling
Heating
Flooring
Parking
Laundry
Patio
Lot Features
Foundation
Roof
Security
Utilities
Sewer
Water Source
Schools
- Elementary:
- South Fork
- Middle:
- Wiley Magnet
- High:
- Reynolds
Financial Details
HOA
None
Parcel Number
6804-33-0618
Directions
Call for entry. From US-421, take exit 239 for Jonestown Rd., Head South on Jonestown Rd., home is on west side of road.
Affordability Calculator
$68,780
Estimated monthly payment
$1,830/mo
Principal $275,120 · Est. interest $383,817 over 30 yrs
Neighborhood Market Statistics
How this home compares to active listings in Winston Salem, NC
- $305,660
- Median Listing Price
- 63
- Median Days on Market
- 1,800
- Median Sq Ft
- $178
- Median Price / Sq Ft
- 72
- Active Listings
- This home’s price is 13% above the area median.
- Its price per sq ft is 14% below the area median.
Market statistics compiled from active EXIT Realty® and MLS listings in Winston Salem, NC.
Location

Points of Interest in Winston Salem, NC
Showing the Winston Salem area map.
Nearby Schools
St. Stephen Harding Theological College and Seminary
School · 1.3 mi away
The Nest Schools
School · 1.6 mi away
Calvary Baptist Day School
School · 1.6 mi away
New Philadelphia Moravian Preschool
School · 1.7 mi away
South Fork Elementary
Elementary · 1.9 mi away
Winston-Salem Montessori School
Elementary · 1.9 mi away
Southwest Elementary School
Elementary · 2.3 mi away
Clemmons Middle School
Secondary · 2.4 mi away
Ward Elementary
Elementary · 2.4 mi away
West Forsyth High School
Secondary · 2.6 mi away
Meadowlark Middle School
Secondary · 3.0 mi away
Meadowlark Elementary School
Elementary · 3.0 mi away
Bolton Elementary School
Elementary · 3.0 mi away
Clemmons Elementary School
Elementary · 3.1 mi away
St. John's Lutheran School
School · 3.5 mi away
Frank Morgan Elementary
Elementary · 3.5 mi away
Sherwood Forest Elementary School
Elementary · 3.7 mi away
Moore Elementary School
Elementary · 3.7 mi away
Messiah Moravian Preschool
School · 3.8 mi away
Forsyth Country Day School
School · 3.9 mi away
Commute Calculator
Nearby Homes
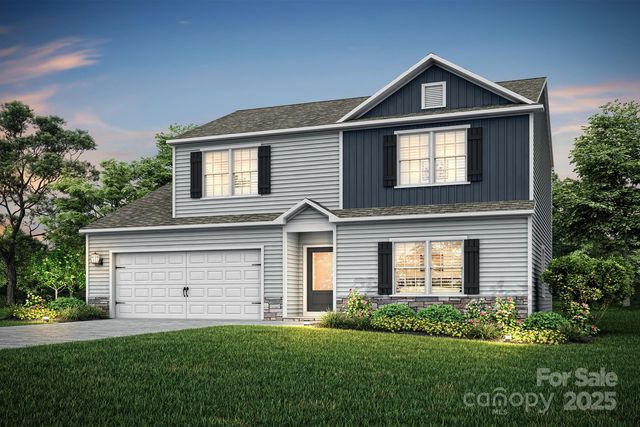


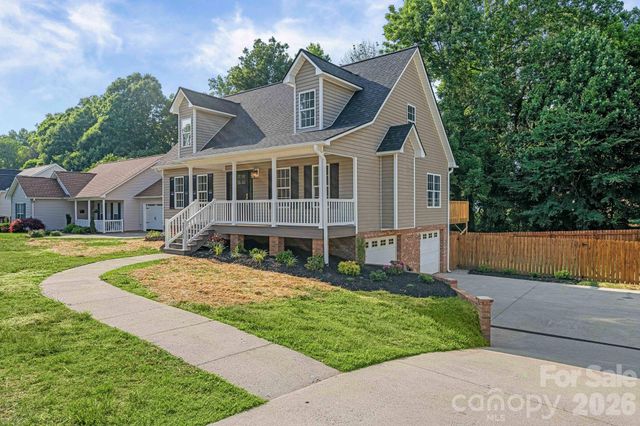

Similar Homes Nearby
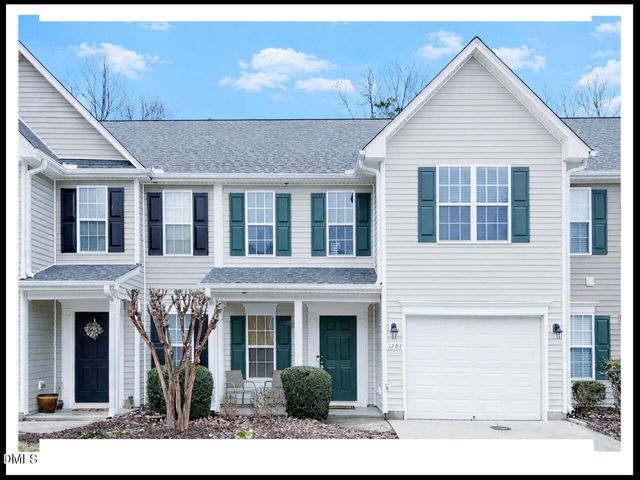



Similar Home Values
Comparable nearby listings and their asking prices.
| Address | Price | Beds | Baths | Sq Ft |
|---|---|---|---|---|
| 1284 Collegian Terrace, Winston-Salem, NC | $249,000 | 2 | 3 | 1,400 |
| 640 Joshua Tree Lane, Winston Salem, NC | $249,900 | 3 | 3 | 1,420 |
| 910 Waterworks Road, Winston Salem, NC | $264,888 | 4 | 3 | 1,774 |
| 926 Waterworks Road, Winston Salem, NC | $272,990 | 4 | 3 | 1,774 |
| 890 Waterworks Road, Winston Salem, NC | $273,888 | 4 | 3 | 2,014 |
| 882 Waterworks Road, Winston Salem, NC | $273,888 | 4 | 3 | 2,014 |
Moving Cost Estimate

Listing Courtesy: LGI Homes NC LLC - msceau@lgihomes.com
Last Updated: 2025-10-17
1