

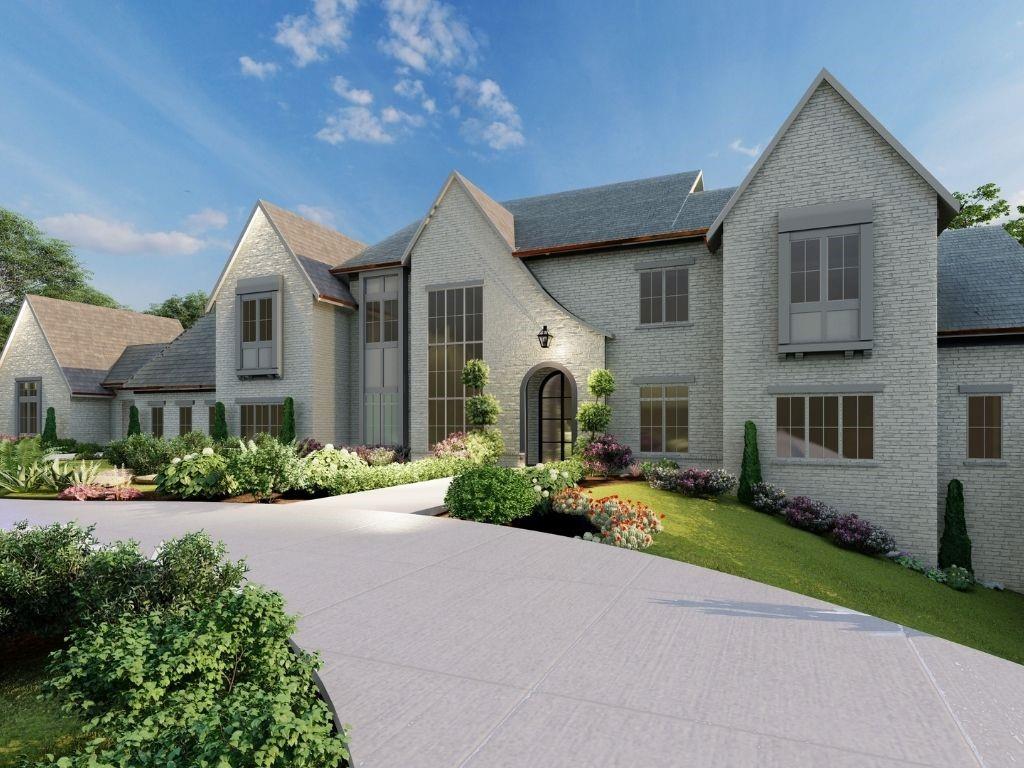
810 Nix Road, Milton, GA 30004
Private 10 acre estate lot · Fulton County
Key Facts
Description
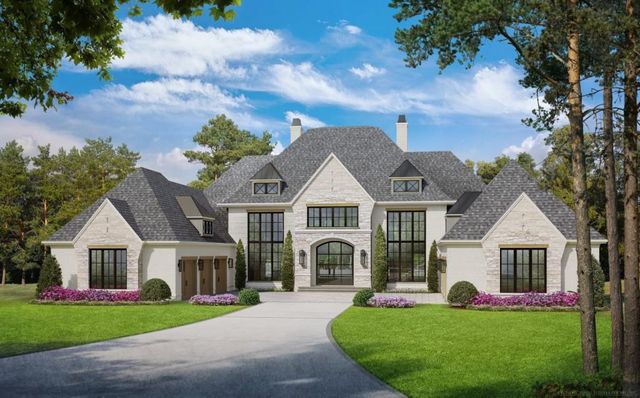
TO BE BUILT: Exquisitely captivating French Country style masterpiece with timeless appeal is planned by award-winning Loudermilk Homes on this tranquil ten acres of privacy on one of Milton's few and highly desirable gravel roads. Experienced and dedicated, the Loudermilk team's core of operations is a disciplined 9-Step Process to Perfection: a framework crafted to eliminate the uncertainites of custom construction. Beginning with intensive pre-construction planning including architectural design and interior selections in order to lock in budgets and timelines before the first shovel hits the ground, your buyer will be confident that the actual building phase is a celebration of progress rather than a series of stressful financial surprises. The Loudermilk Connect app serves as the homeowner's digital concierge by providing a level of transparency rarely seen in the industry. It includes a 24/7 live video feed accessible in real-time from anywhere in the world, real-time data with instant updates on daily work logs, scheduling and budget tracking, and a "Digital Brain": Every SKU, paint color and appliance model number is archived in the app, creating a permanent digital manual for the home's future maintenance. With awards from the National Association of Home Builders, the Greater Atlanta Home Builders Association, Modern Luxury Interiors and more, Loudermilk Homes is deservedly well recognized. The team will work with the buyer to modify and customize to fit your buyer's exact needs and support that family's special lifestyle. Please review the brochure in Docs and note the porte cochere, the rear motorcourt for additional parking and a spectacular swimming pool/spa combo. With elegance meeting functionality, with serene and unparalled rural ambiance, this modern European aesthetic with its blend of clean, contemporary lines and sweet Southern warmth on this stunning ten acre tract will truly be another JEWEL IN MILTON'S CROWN! See Land listing 7719594.
Property Information
Property Type
Residential
Sub-Type
Single Family Residence
Style
European / French Provincial / Traditional
Year Built
2026
Stories
2
Living Area
7,928 sq ft
Lot Size
10.01 acres
Lot Dimensions
x
Garage Spaces
4
Days on Market
53
MLS® Listing#
7734774
Property Features
Interior
Exterior
Appliances
Cooling
Heating
Flooring
Fireplace
Basement
Pool
Parking
Laundry
Patio
Fencing
Lot Features
Construction
Foundation
Roof
Windows
Security
Other Structures
Utilities
Sewer
Water Source
Schools
- Elementary:
- Birmingham Falls
- Middle:
- Northwestern
- High:
- Cambridge
Financial Details
HOA
None
Annual Taxes
$6,585
Tax year 2025
Parcel Number
22 407004520194
Directions
GPS
Affordability Calculator
$1,919,800
Estimated monthly payment
$51,090/mo
Principal $7,679,200 · Est. interest $10,713,167 over 30 yrs
Neighborhood Market Statistics
How this home compares to active listings in Milton, GA
- $1,000,000
- Median Listing Price
- 51
- Median Days on Market
- 5,991
- Median Sq Ft
- $315
- Median Price / Sq Ft
- 196
- Active Listings
- This home’s price is 860% above the area median.
- Its price per sq ft is 284% above the area median.
Market statistics compiled from active EXIT Realty® and MLS listings in Milton, GA.
Location

Points of Interest in Milton, GA
Showing the Milton area map.
Nearby Schools
Birmingham Falls Elementary School
Elementary · 1.1 mi away
Summit Hill Elementary
Elementary · 2.6 mi away
Friendship Ranch
School · 3.6 mi away
Mill Springs Academy
School · 3.7 mi away
Chandler Academy
School · 3.8 mi away
King's Ridge Christian School
School · 4.0 mi away
Milton High School
Secondary · 4.1 mi away
Milton Choral Association
School · 4.1 mi away
Cambridge High School
Secondary · 4.1 mi away
Northwestern Middle School
Secondary · 4.3 mi away
Oak Grove Academy
School · 4.5 mi away
Crabapple Crossing Elementary School
Elementary · 4.5 mi away
Cogburn Woods Elementary School
Elementary · 4.6 mi away
Mountain Road Elementary School
Elementary · 4.6 mi away
St Francis High School
Secondary · 4.7 mi away
Goddard School
School · 4.8 mi away
Hopewell Middle School
Secondary · 4.8 mi away
The Goddard School
School · 4.9 mi away
Porter Academy
School · 4.9 mi away
Goddard School
School · 5.0 mi away
Commute Calculator
Nearby Homes

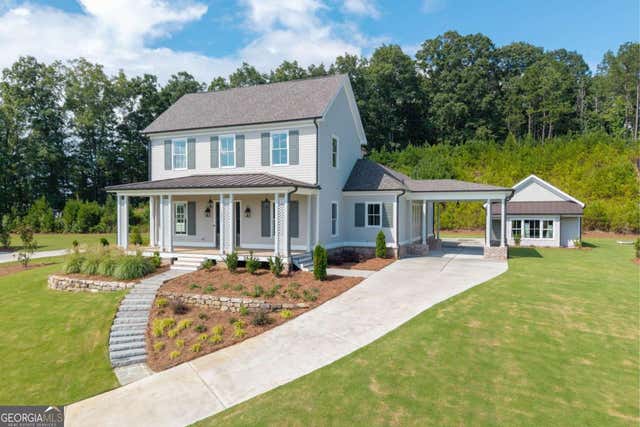

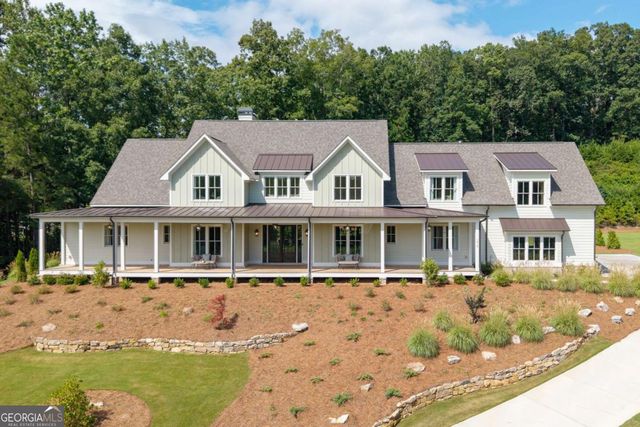
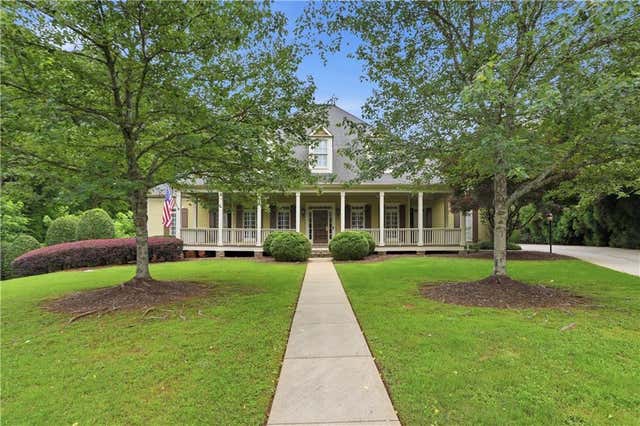

Similar Homes Nearby


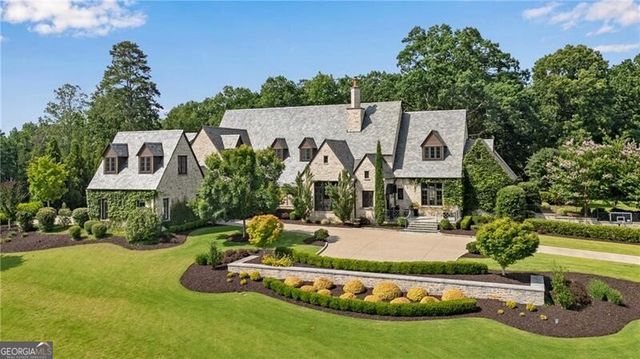
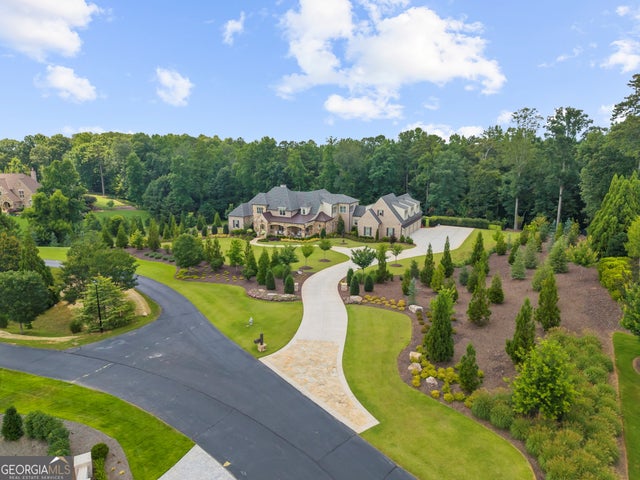
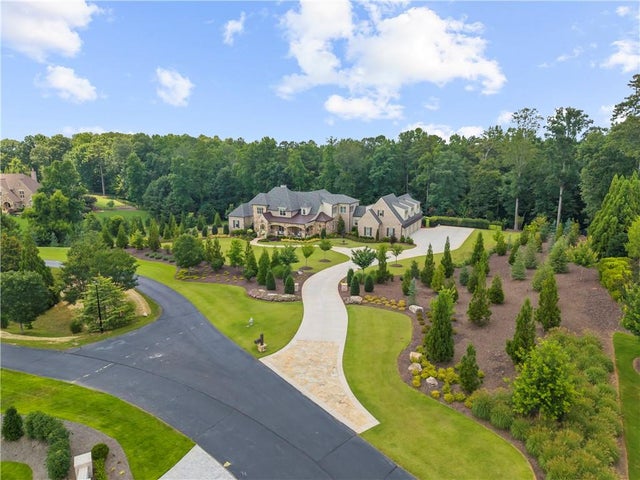
Similar Home Values
Comparable nearby listings and their asking prices.
| Address | Price | Beds | Baths | Sq Ft |
|---|---|---|---|---|
| 10155 Cedar Ridge Drive, Milton, GA | $6,875,000 | 8 | 10 | 12,253 |
| 10155 Cedar Ridge DR, Milton, GA | $6,875,000 | 8 | — | 12,253 |
| 560 Lost River Bend, Milton, GA | $7,250,000 | 6 | 10 | 9,952 |
| 560 Lost River BND, Milton, GA | $7,250,000 | 6 | — | 9,952 |
| 570 Lost River BND, Milton, GA | $8,750,000 | 7 | — | 13,050 |
| 570 Lost River Bend, Milton, GA | $8,750,000 | 7 | 9 | 13,050 |
Moving Cost Estimate
EXIT Agents in Milton


Listing Courtesy: HomeSmart - 770-667-6543
Last Updated: 2026-03-13