

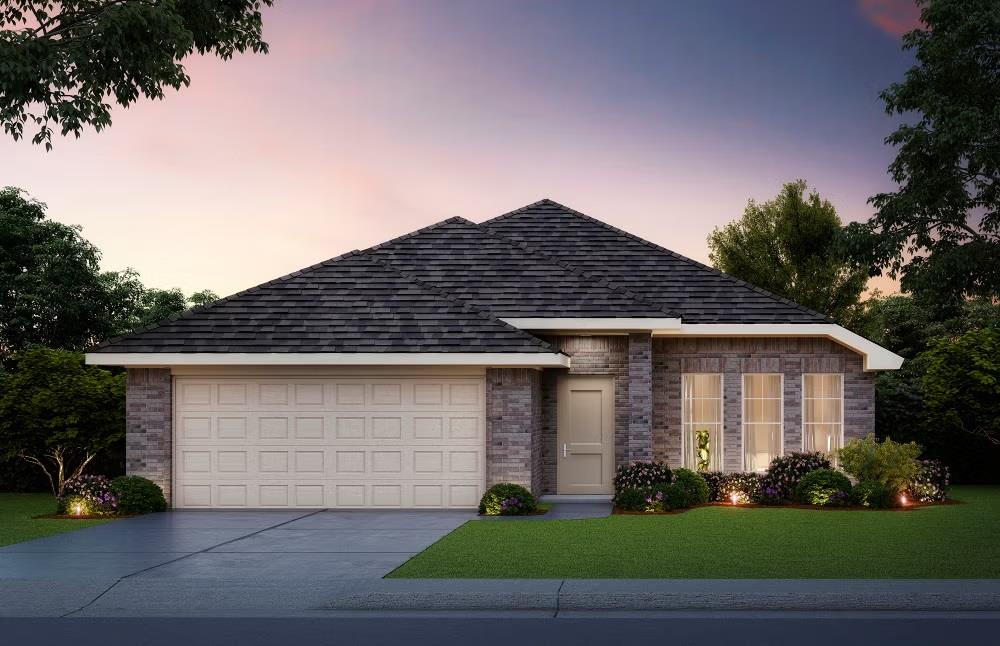
10822 SE 28th Street, Midwest City, OK 73130
Oklahoma County
Key Facts
Description
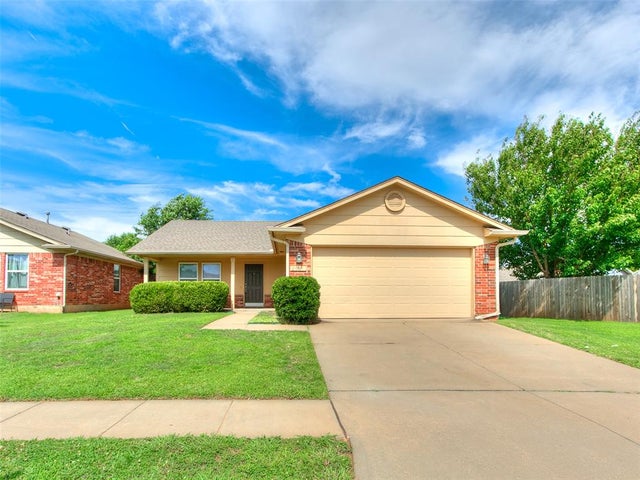
Step into this inviting home featuring a covered front porch and warm ceramic wood-look tile throughout the open living spaces. The kitchen shines with stainless steel appliances, a 5-burner gas range, quartz countertops, and under-cabinet lighting. Enjoy natural light in the bay-windowed dining area with easy access to the covered back patio—perfect for relaxing or entertaining. The private primary suite offers a soaking tub, tiled shower, double vanity, and a generously sized closet. With a smart split floor plan, you’ll enjoy four spacious bedrooms and a layout designed for comfort. Located in The Turtlewood Community, which features a playground, three ponds and exercise trails. This home includes a 1-year builder’s warranty and a 10-year structural warranty. Contact us today!
Property Information
Property Type
Residential
Sub-Type
Single Family Residence
Style
Traditional
Year Built
2026
Living Area
1,701 sq ft
Lot Size
0.15 acres
Garage Spaces
2
MLS® Listing#
1235405
Property Features
Interior
Appliances
Cooling
Heating
Flooring
Fireplace
Parking
Laundry
Patio
Lot Features
Construction
Foundation
Roof
Windows
Security
Utilities
Rooms
- Living Room
- Master Bedroom
Schools
- Elementary:
- Nicoma Park ES
- Middle:
- Nicoma Park MS
- High:
- Choctaw HS
Financial Details
HOA
$200
Parcel Number
10822SE28th73130
Directions
Off SE 29th Street, west of Westminster Rd
Affordability Calculator
$63,722
Estimated monthly payment
$1,696/mo
Principal $254,887 · Est. interest $355,590 over 30 yrs
Neighborhood Market Statistics
How this home compares to active listings in Midwest City, OK
- $291,452
- Median Listing Price
- 52
- Median Days on Market
- 1,728
- Median Sq Ft
- $157
- Median Price / Sq Ft
- 2,419
- Active Listings
- This home’s price is 9% above the area median.
- Its price per sq ft is 20% above the area median.
Market statistics compiled from active EXIT Realty® and MLS listings in Midwest City, OK.
Location
Map is currently unavailable for this location.
Points of Interest in Midwest City, OK
Showing the Midwest City area map.
Commute Calculator
Nearby Homes


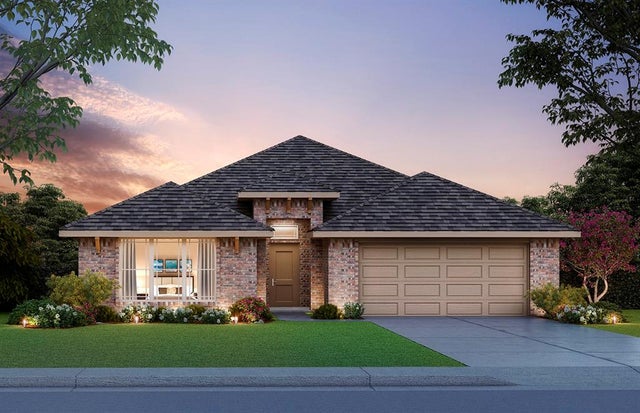

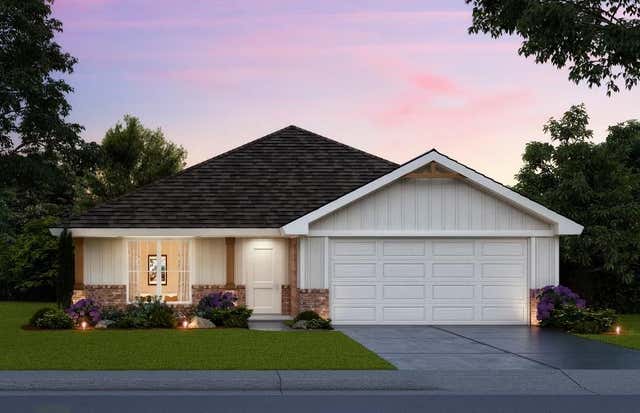
Similar Homes Nearby

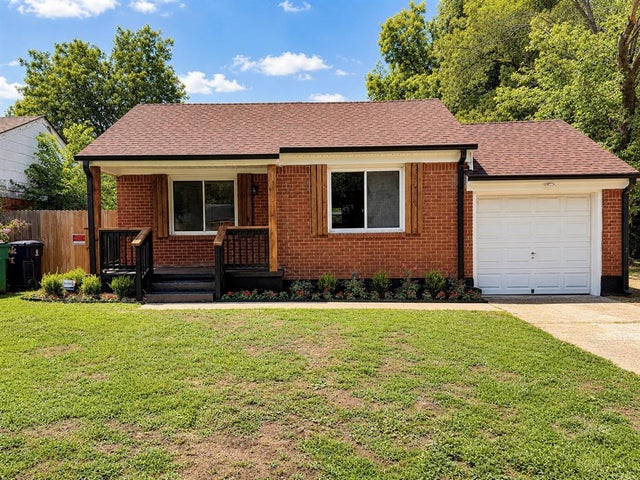



Similar Home Values
Comparable nearby listings and their asking prices.
| Address | Price | Beds | Baths | Sq Ft |
|---|---|---|---|---|
| 1645 Gladstone Terrace, Oklahoma City, OK | $223,500 | 3 | 2 | 1,476 |
| 3037 NW 35th Street, Oklahoma City, OK | $223,999 | 3 | 2 | 1,227 |
| 15401 Nightshade Drive, Oklahoma City, OK | $224,000 | 3 | 2 | 1,176 |
| 6424 Masons Drive, Oklahoma City, OK | $224,000 | 3 | 3 | 1,736 |
| 2601 Fennel Road, Oklahoma City, OK | $224,000 | 3 | 2 | 1,293 |
| 5610 Clearwater Drive, Oklahoma City, OK | $224,499 | 3 | 2 | 1,240 |
Moving Cost Estimate
EXIT Agents in Midwest City



Listing Courtesy: Central Oklahoma Real Estate - 4054458361
Presented by: John Burris