

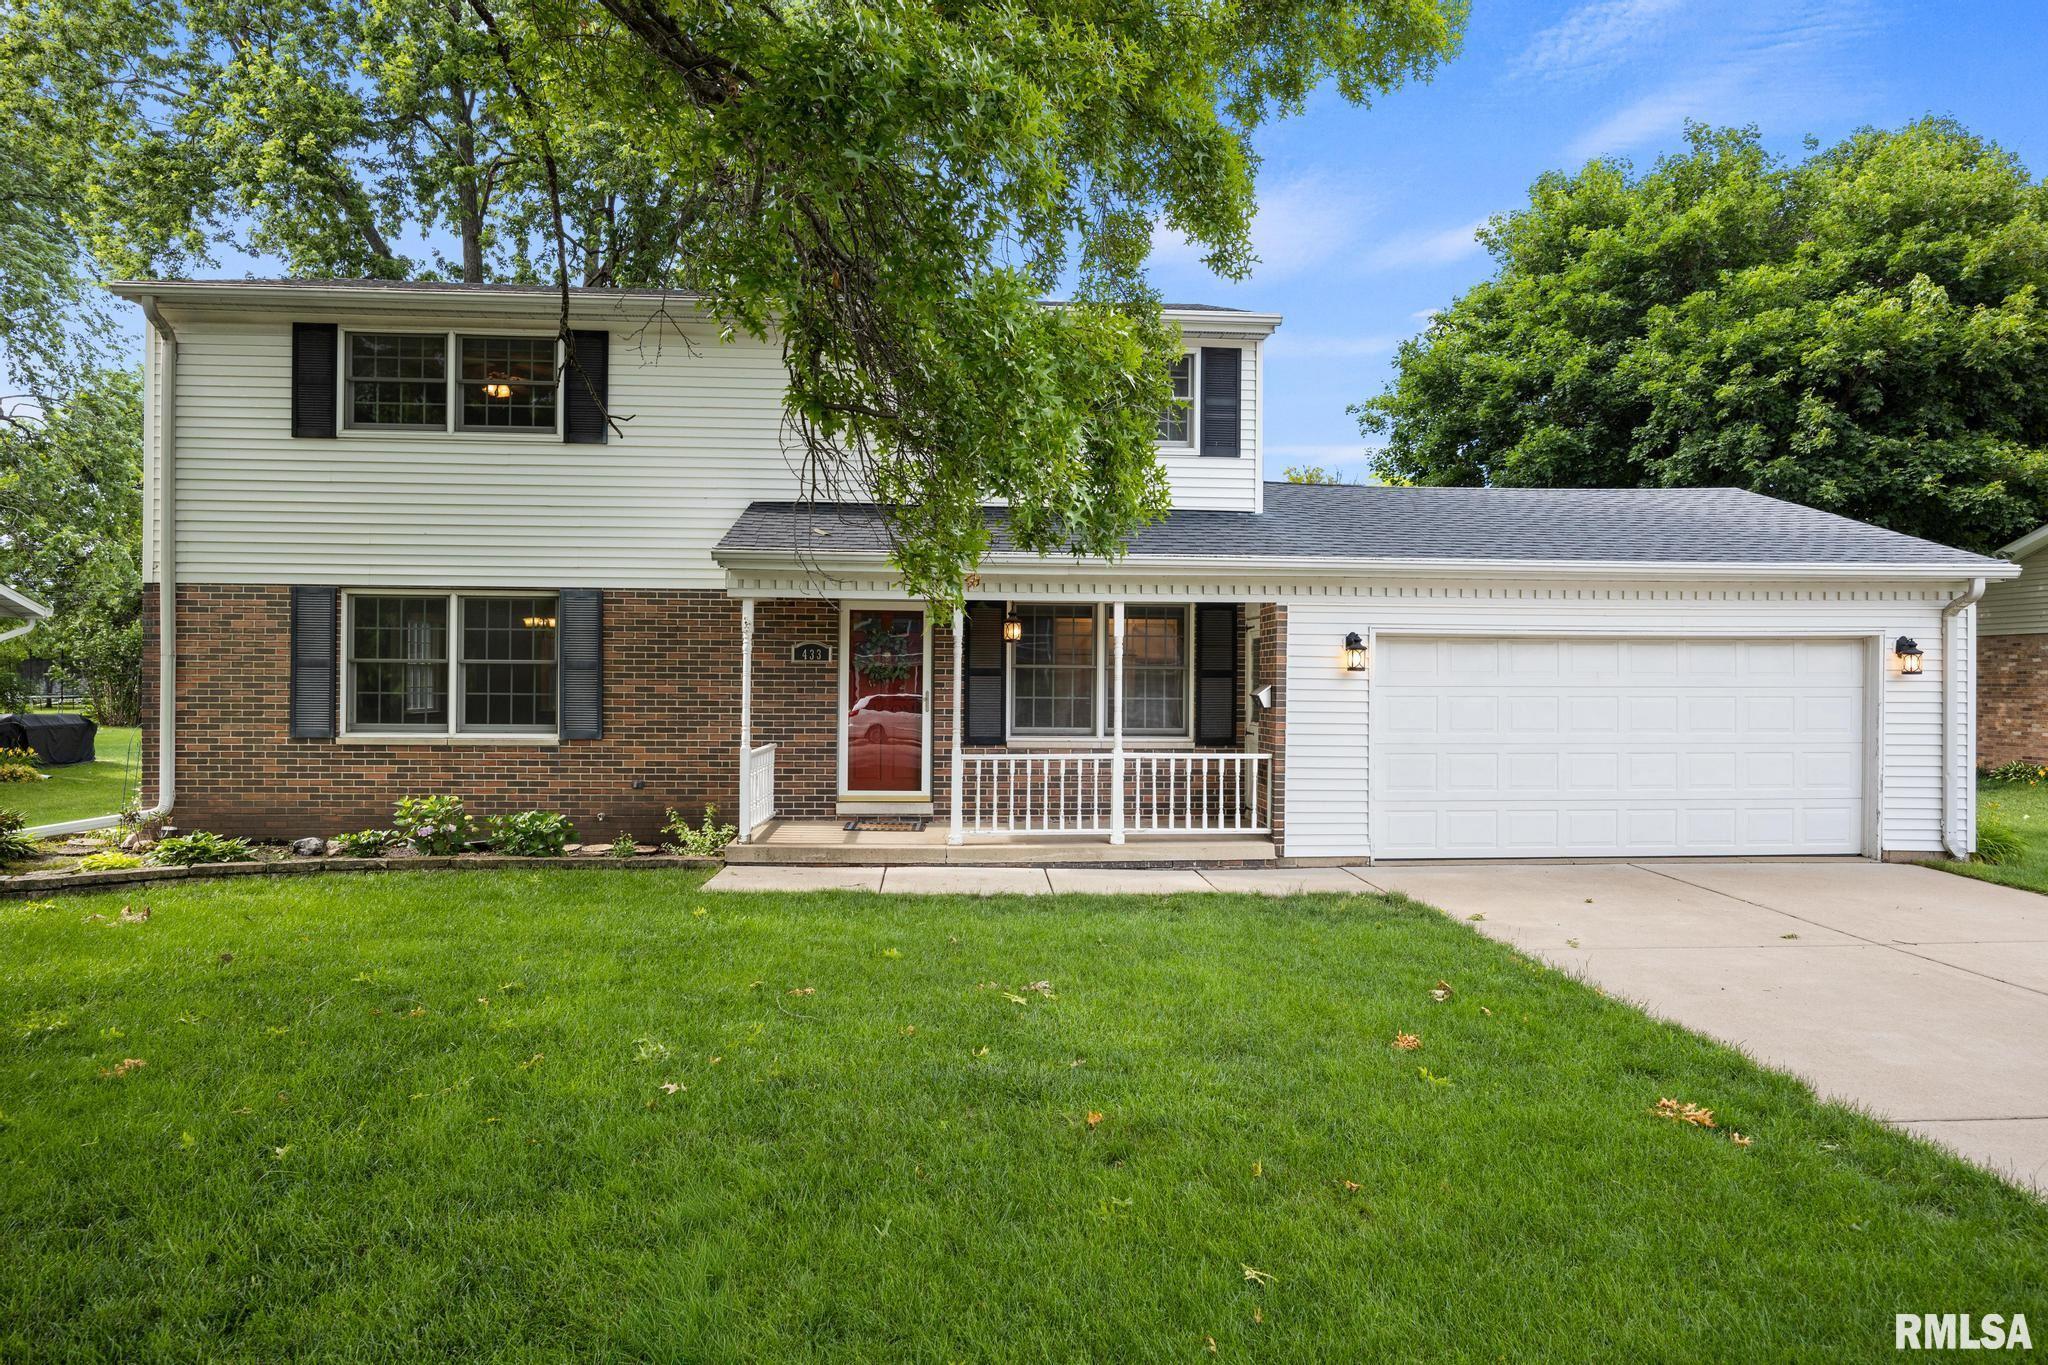
433 E FERNWOOD Street, Morton, IL 61550
Parkview Place · Tazewell County
Key Facts
Description
Charming Two-Story Home in an Unbeatable Location! Ideally situated just minutes from schools, downtown, the park, and the public pool, this well-maintained two-story home offers space, comfort, and convenience. The large, level backyard provides plenty of room for outdoor entertaining, play, gardening, or simply relaxing. Inside, you'll appreciate the many updates and thoughtful improvements throughout. Anderson replacement windows (1998) enhance energy efficiency and natural light, while luxury vinyl plank flooring installed in 2018 adds both style and durability. The renovated kitchen features beautiful cherry cabinetry, solid surface countertops, tile backsplash, and updated appliances (2018–2020), creating a functional and inviting space for everyday living. The flexible floor plan includes four bedrooms, with one conveniently located on the main floor—perfect as a guest room, home office, or study. Upstairs, you'll find three generously sized bedrooms along with a cozy bonus nook ready to become a reading corner, homework station, play area, or creative workspace. Additional living space can be found in the finished basement family room, providing the perfect spot for movie nights, hobbies, or recreation. A main-floor laundry room adds convenience, and the upstairs laundry chute is a practical feature you'll appreciate every day. This lovingly cared-for home combines character, updates, and an exceptional location—ready for its next owners to enjoy!
Property Information
Property Type
Residential
Sub-Type
Single Family Residence
Year Built
1963
Living Area
1,800 sq ft
Lot Dimensions
90x134
Garage Spaces
2
Days on Market
35
MLS® Listing#
PA1267203
Property Features
Interior
Appliances
Cooling
Heating
Basement
Parking
Patio
Lot Features
Construction
Foundation
Roof
Windows
Sewer
Water Source
Rooms
- 7.09x5.08Upper
- 13x12.08Basement
- Basement
- Bedroom 115.04x13.04Upper
- Bedroom 214.04x10Upper
- Bedroom 313.03x13.04Upper
- Bedroom 413.01x9.1Main
- Dining Room11.06x10Main
- Family Room20.09x12.03Basement
- Kitchen15.01x10Main
- LaundryMain
- Living Room21.04x12.11Main
Schools
- High:
- Morton
Financial Details
HOA
Yes
Annual Taxes
$5,234
Tax year 2025
Parcel Number
06-06-21-302-017
Directions
Fourth Street; East on Fernwood
Affordability Calculator
$65,980
Estimated monthly payment
$1,756/mo
Principal $263,920 · Est. interest $368,192 over 30 yrs
Neighborhood Market Statistics
How this home compares to active listings in Morton, IL
- $427,273
- Median Listing Price
- 29
- Median Days on Market
- 1,772
- Median Sq Ft
- $265
- Median Price / Sq Ft
- 58
- Active Listings
- This home’s price is 23% below the area median.
- Its price per sq ft is 31% below the area median.
Market statistics compiled from active EXIT Realty® and MLS listings in Morton, IL.
Location
Map is currently unavailable for this location.
Points of Interest in Morton, IL
Showing the Morton area map.
Commute Calculator
Nearby Homes
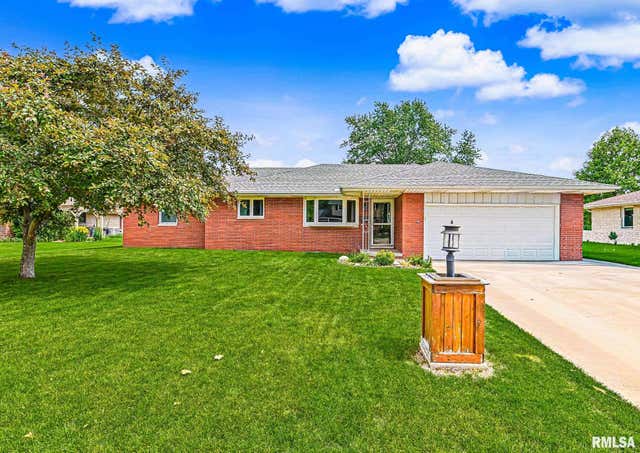
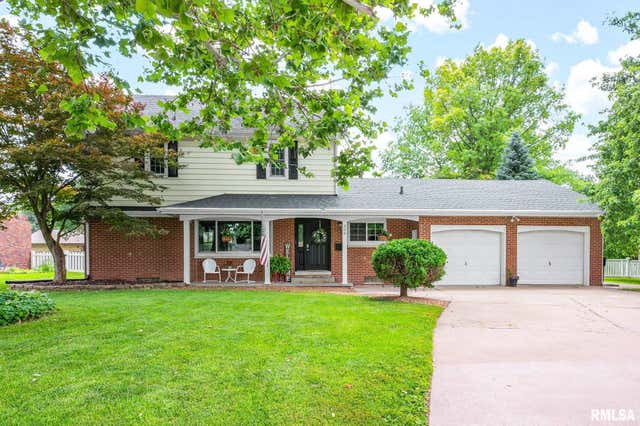


Similar Homes Nearby
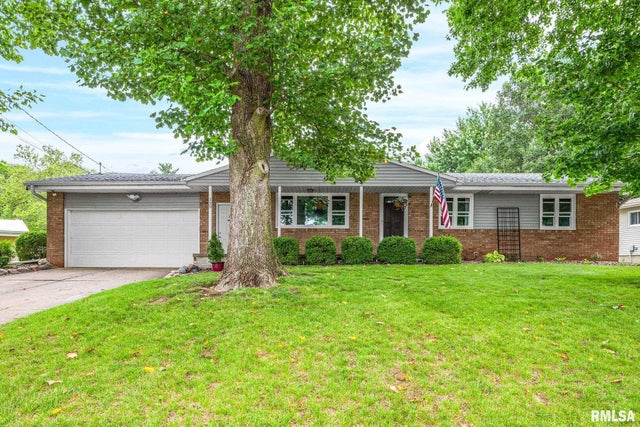

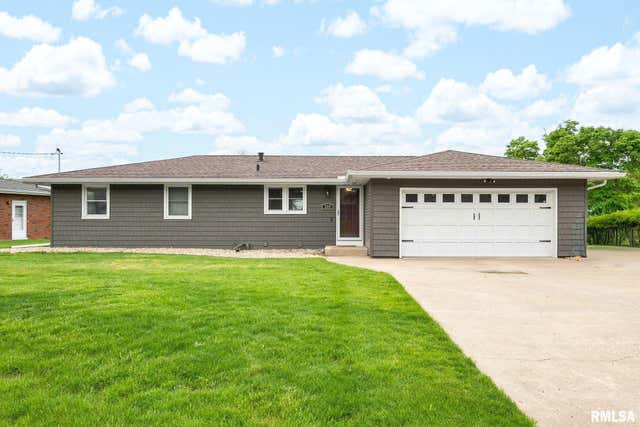


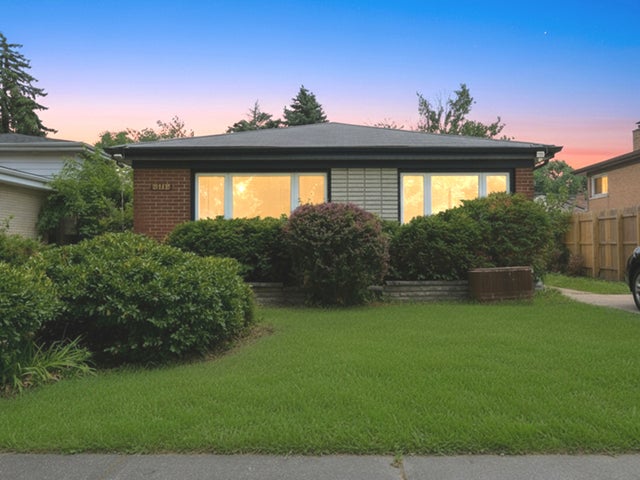
Similar Home Values
Comparable nearby listings and their asking prices.
| Address | Price | Beds | Baths | Sq Ft |
|---|---|---|---|---|
| 129 NORTHSHORE Drive, Morton, IL | $289,500 | 3 | 2 | 1,872 |
| 21 FOX CREEK Court, Morton, IL | $360,000 | 3 | 4 | 2,808 |
| 204 NORTHSHORE Drive, Morton, IL | $369,900 | 4 | 2 | 2,252 |
| 273 E HAZELWOOD Street, Morton, IL | $375,000 | 4 | 3 | 3,093 |
| 346 S NEBRASKA Avenue, Morton, IL | $399,900 | 4 | 3 | 2,870 |
| 8113 CENTRAL Avenue, Morton Grove, IL | $400,000 | 3 | 2 | 2,028 |
Moving Cost Estimate
EXIT Agents in Morton


Listing Courtesy: Keller Williams Premier Realty - Mobile: 309-657-5365
Presented by: Alex J Smith