

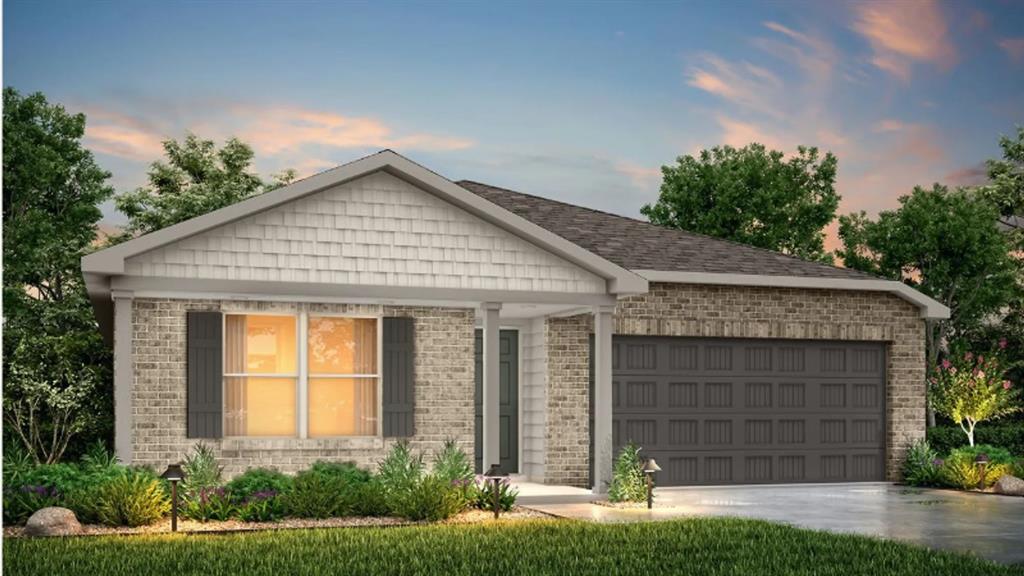
3900 Northridge Road, Shawnee, OK 74804
Pottawatomie County
Key Facts
Description
MLS# 1218944 - Built by NHC - Estimated Completion June 2026 ~ The Monroe Plan from our Liberty Series combines thoughtful design and everyday functionality, offering 4 bedrooms, 2 bathrooms, a 2-car garage, and 1,804 square feet of well-planned living space. This single-story home features a split-bedroom layout for added privacy. At the front of the home, you’ll find three secondary bedrooms, a full bathroom, and a conveniently located laundry room. A versatile flex room near the main living area offers the perfect space for a home office, playroom, or sitting area. The bright and open kitchen is the heart of the Monroe Plan, complete with an island and a clear view of the dining area and spacious family room. The primary suite is tucked away on the opposite side of the home, offering a private retreat with a walk-in closet and an en suite bathroom.
Property Information
Property Type
Residential
Sub-Type
Single Family Residence
Style
Traditional
Year Built
2026
Living Area
1,804 sq ft
Lot Size
0.17 acres
Garage Spaces
2
Days on Market
73
MLS® Listing#
1218944
Property Features
Exterior
Appliances
Cooling
Heating
Flooring
Fireplace
Laundry
Lot Features
Construction
Foundation
Roof
Rooms
- 14x10
- Bedroom11x10
- Bedroom14x12
- Bedroom14x11
- Dining Room9x8
- Kitchen10x8
- Living Room16x10
- Master Bedroom14x13
Schools
- Elementary:
- Will Rogers ES
- Middle:
- Shawnee MS
- High:
- Shawnee HS
Financial Details
HOA
$150
Parcel Number
3900NONENorthridge74804
Directions
Follow I-40 E to OK-18 S in Shawnee, Take exit 186 from I-40 E, Merge onto I-40 E/OK-3E E, Take exit 186 for OK-18 toward Ok-3E/Shawnee/Meeker, Turn right onto OK-18 S, Turn left onto E 39th St.
Affordability Calculator
$49,998
Estimated monthly payment
$1,331/mo
Principal $199,992 · Est. interest $279,007 over 30 yrs
Neighborhood Market Statistics
How this home compares to active listings in Shawnee, OK
- $252,475
- Median Listing Price
- 67
- Median Days on Market
- 1,677
- Median Sq Ft
- $139
- Median Price / Sq Ft
- 219
- Active Listings
- This home’s price is 1% below the area median.
- Its price per sq ft is right around the area median.
Market statistics compiled from active EXIT Realty® and MLS listings in Shawnee, OK.
Similar Homes Nearby
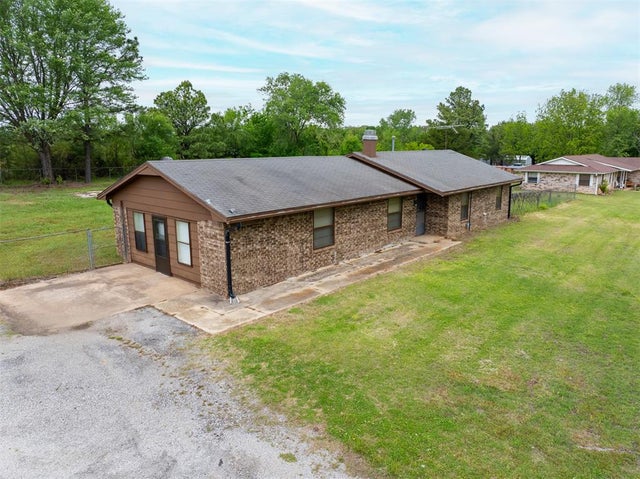
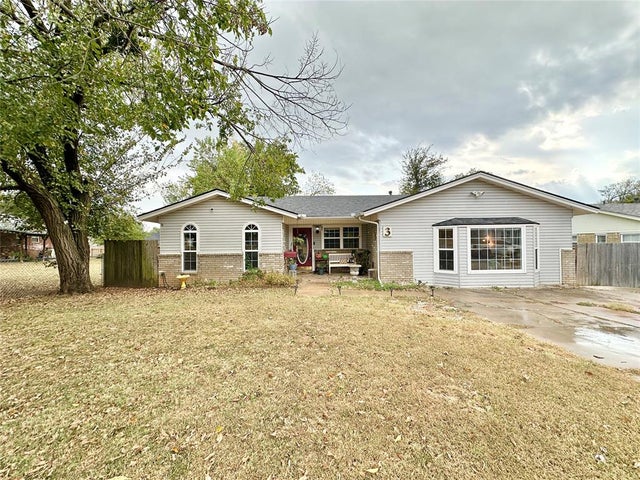
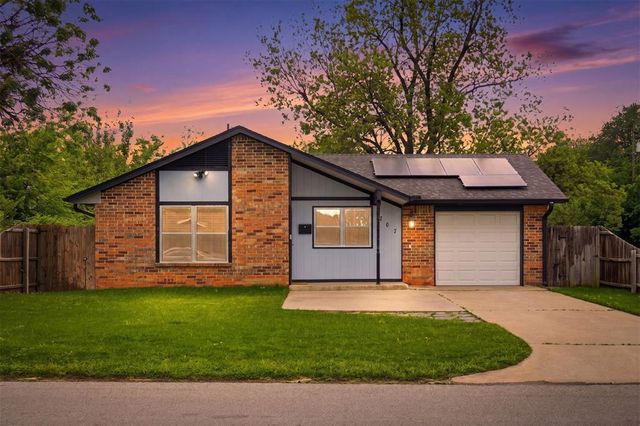


Similar Home Values
Comparable nearby listings and their asking prices.
| Address | Price | Beds | Baths | Sq Ft |
|---|---|---|---|---|
| 5502 Aquarius, Shawnee, OK | $175,000 | 3 | 2 | 1,716 |
| 3 Rock Hollow Road, Shawnee, OK | $175,000 | 3 | 2 | 1,720 |
| 707 W 7th Street, Shawnee, OK | $179,900 | 3 | 1 | 1,074 |
| 30 Seneca Drive, Shawnee, OK | $179,900 | 4 | 2 | 1,729 |
| 1215 Carol Drive, Shawnee, OK | $184,900 | 3 | 2 | 1,445 |
| 101 Gayla Street, Shawnee, OK | $185,000 | 3 | 2 | 1,301 |
Moving Cost Estimate

Listing Courtesy: KBB Real Estate - 4053614079
Presented by: Kara Bowes