

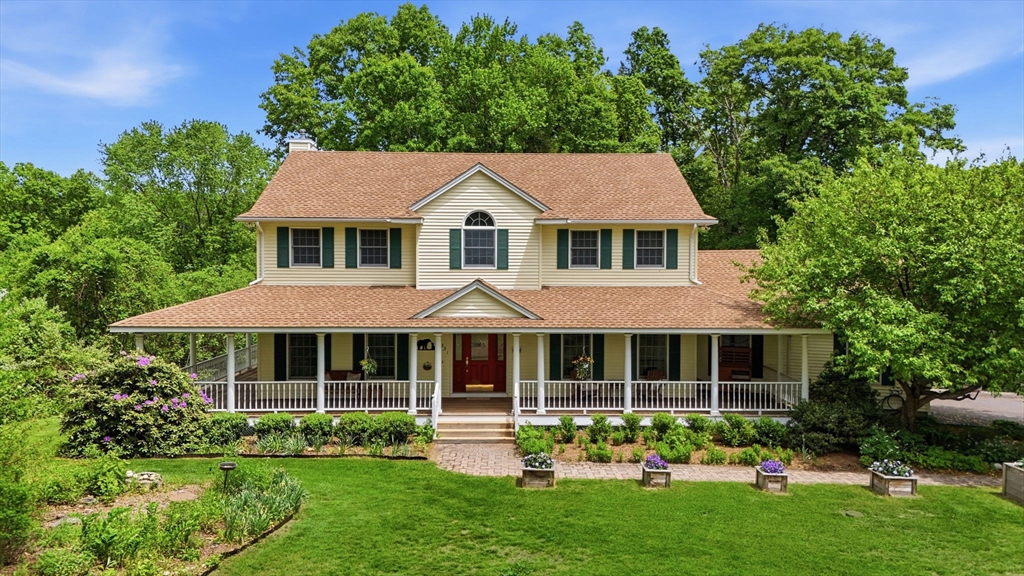
331 Hadley St., South Hadley, MA 01075
Hampshire County
Key Facts
Description
Beautiful Colonial-style home set back from the road in a peaceful nature-filled setting. Walk up the pebblestone path to the charming wraparound porch and into a welcoming foyer. The updated kitchen is a true centerpiece w/large island, cherry cabinets, new quartz countertops & new tiled flooring leading to a covered porch. Sun-filled great room features a large sitting window, while the formal dining room provides an elegant setting for gatherings. A private office w/glass pocket doors offers flexibility and could serve as a 1st floor bedroom. A half bath & designated laundry area complete the main level. Upstairs offers a spacious primary suite w/walk-in closet, whirlpool tub & stand-up shower, plus 2 generous bedrooms & full bath. The backyard is a private sanctuary filled w/luscious gardens, vegetable beds, mature berry bushes & strawberry patch. New roof (2023), paint & more. Conveniently located just minutes from South Hadley Commons, shopping, dining & local amenities.
Property Information
Property Type
Residential
Sub-Type
Single Family Residence
Style
Colonial
Year Built
1998
Living Area
2,826 sq ft
Lot Size
1.26 acres
Garage Spaces
2
Parking Spaces
6
Zoning
AGR
Days on Market
51
MLS® Listing#
73523190
Property Features
Interior
Exterior
Appliances
Cooling
Heating
Flooring
Fireplace
Basement
Parking
Patio
Lot Features
Construction
Foundation
Roof
Community
Sewer
Water Source
Rooms
- Bathroom 1Main
- Bathroom 2Second
- Bedroom 2Second
- Bedroom 3Second
- Dining RoomMain
- KitchenMain
- Living RoomMain
- Master BedroomSecond
- OfficeMain
Financial Details
HOA
None
Annual Taxes
$10,606
Tax year 2025
Assessed Value
$654,300
Parcel Number
M:0056 B:0027 L:0000,3064646
Directions
Rt. 47 is Hadley St.
Affordability Calculator
$135,000
Estimated monthly payment
$3,593/mo
Principal $540,000 · Est. interest $753,348 over 30 yrs
Neighborhood Market Statistics
How this home compares to active listings in South Hadley, MA
- $629,630
- Median Listing Price
- 36
- Median Days on Market
- 1,614
- Median Sq Ft
- $421
- Median Price / Sq Ft
- 96
- Active Listings
- This home’s price is 7% above the area median.
- Its price per sq ft is 43% below the area median.
Market statistics compiled from active EXIT Realty® and MLS listings in South Hadley, MA.
Location

Points of Interest in South Hadley, MA
Showing the South Hadley area map.
Nearby Schools
The Gorse Children's Center
Elementary · 2.2 mi away
Michael E. Smith Middle School
Secondary · 2.5 mi away
Tri-County Schools
Elementary · 2.6 mi away
Mosier Elementary School
Elementary · 2.6 mi away
Pioneer Valley Performing Arts Charter Public School
Secondary · 2.8 mi away
Woodlawn School
School · 3.0 mi away
New Directions School at NCCF
School · 3.2 mi away
Bridge Street School
School · 3.5 mi away
The Hartsbrook School
School · 3.5 mi away
Brighter Beginnings Child Care
School · 3.5 mi away
Hilltown Cooperative Charter Public School
Elementary · 3.6 mi away
South Hadley High
Secondary · 3.7 mi away
Plains School
Elementary · 3.9 mi away
Maple Elementary School
Elementary · 4.0 mi away
Montessori School of Northampton
Elementary · 4.1 mi away
Hopkins Academy
School · 4.2 mi away
The Prindle School
School · 4.2 mi away
Hadley Schools
School · 4.2 mi away
Easthampton Public Schools
School · 4.2 mi away
Lander-Grinspoon Academy
School · 4.3 mi away
Commute Calculator
Nearby Homes


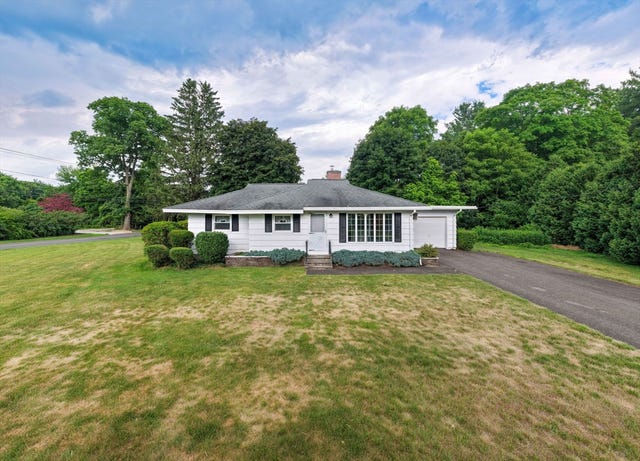


Similar Homes Nearby
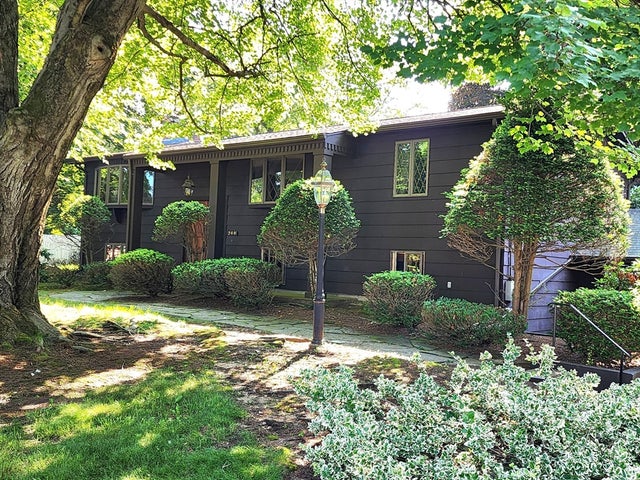
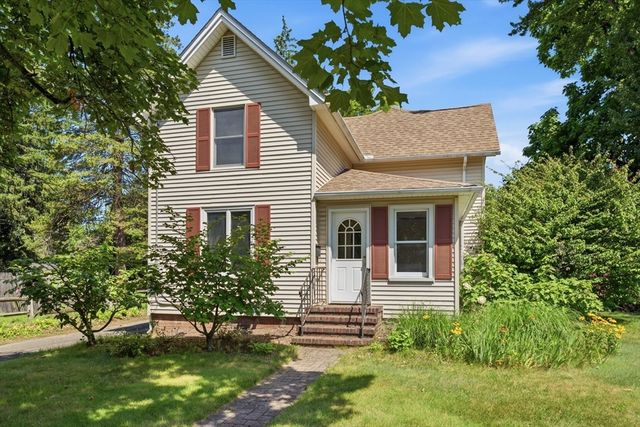
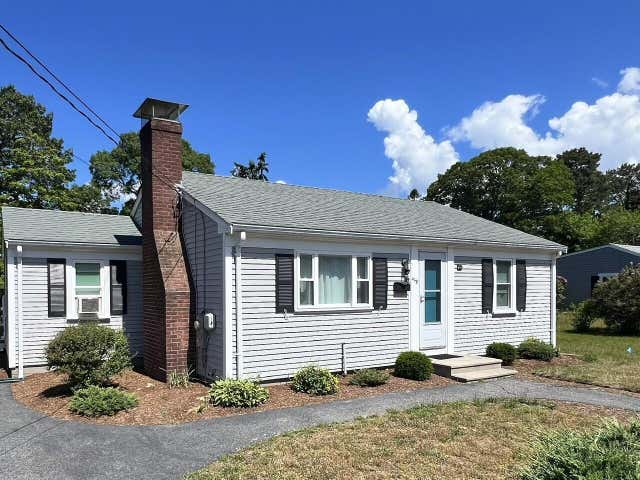
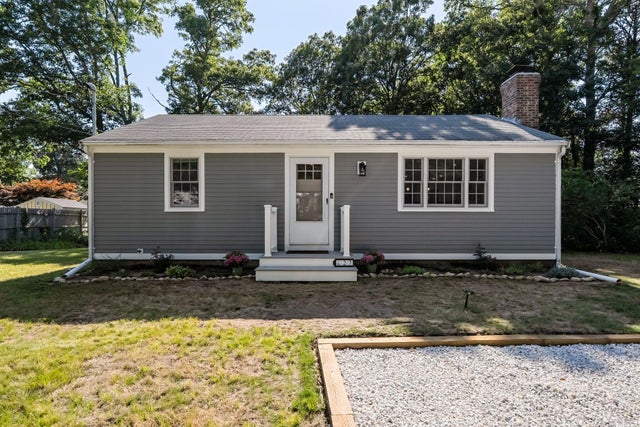
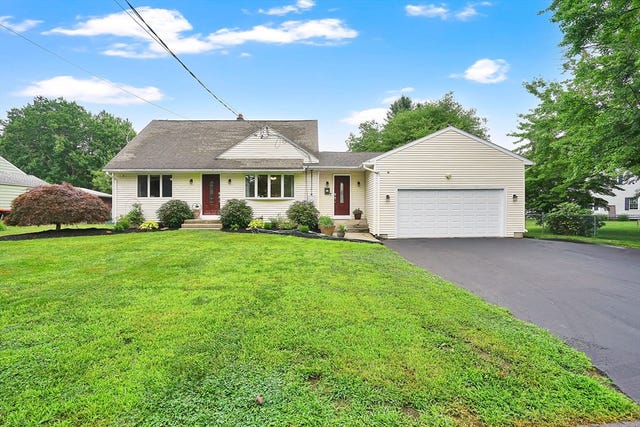

Similar Home Values
Comparable nearby listings and their asking prices.
| Address | Price | Beds | Baths | Sq Ft |
|---|---|---|---|---|
| 244 Lathrop Street, South Hadley, MA | $475,000 | 3 | 1 | 2,496 |
| 175 Granby Road, South Hadley, MA | $485,000 | 4 | 2 | 2,108 |
| 449 Long Pond Drive, South Yarmouth, MA | $530,000 | 3 | 1 | 840 |
| 27 Frank Baker Road, South Yarmouth, MA | $549,000 | 2 | 1 | 864 |
| 84 Judd Ave., South Hadley, MA | $550,000 | 3 | 4 | 2,602 |
| 15 Commercial Street, South Yarmouth, MA | $555,000 | 2 | 1 | 816 |
Moving Cost Estimate
Listing Courtesy: Berkshire Hathaway HomeServices Realty Professionals - 4135682405
Presented by: Mila Trompke