

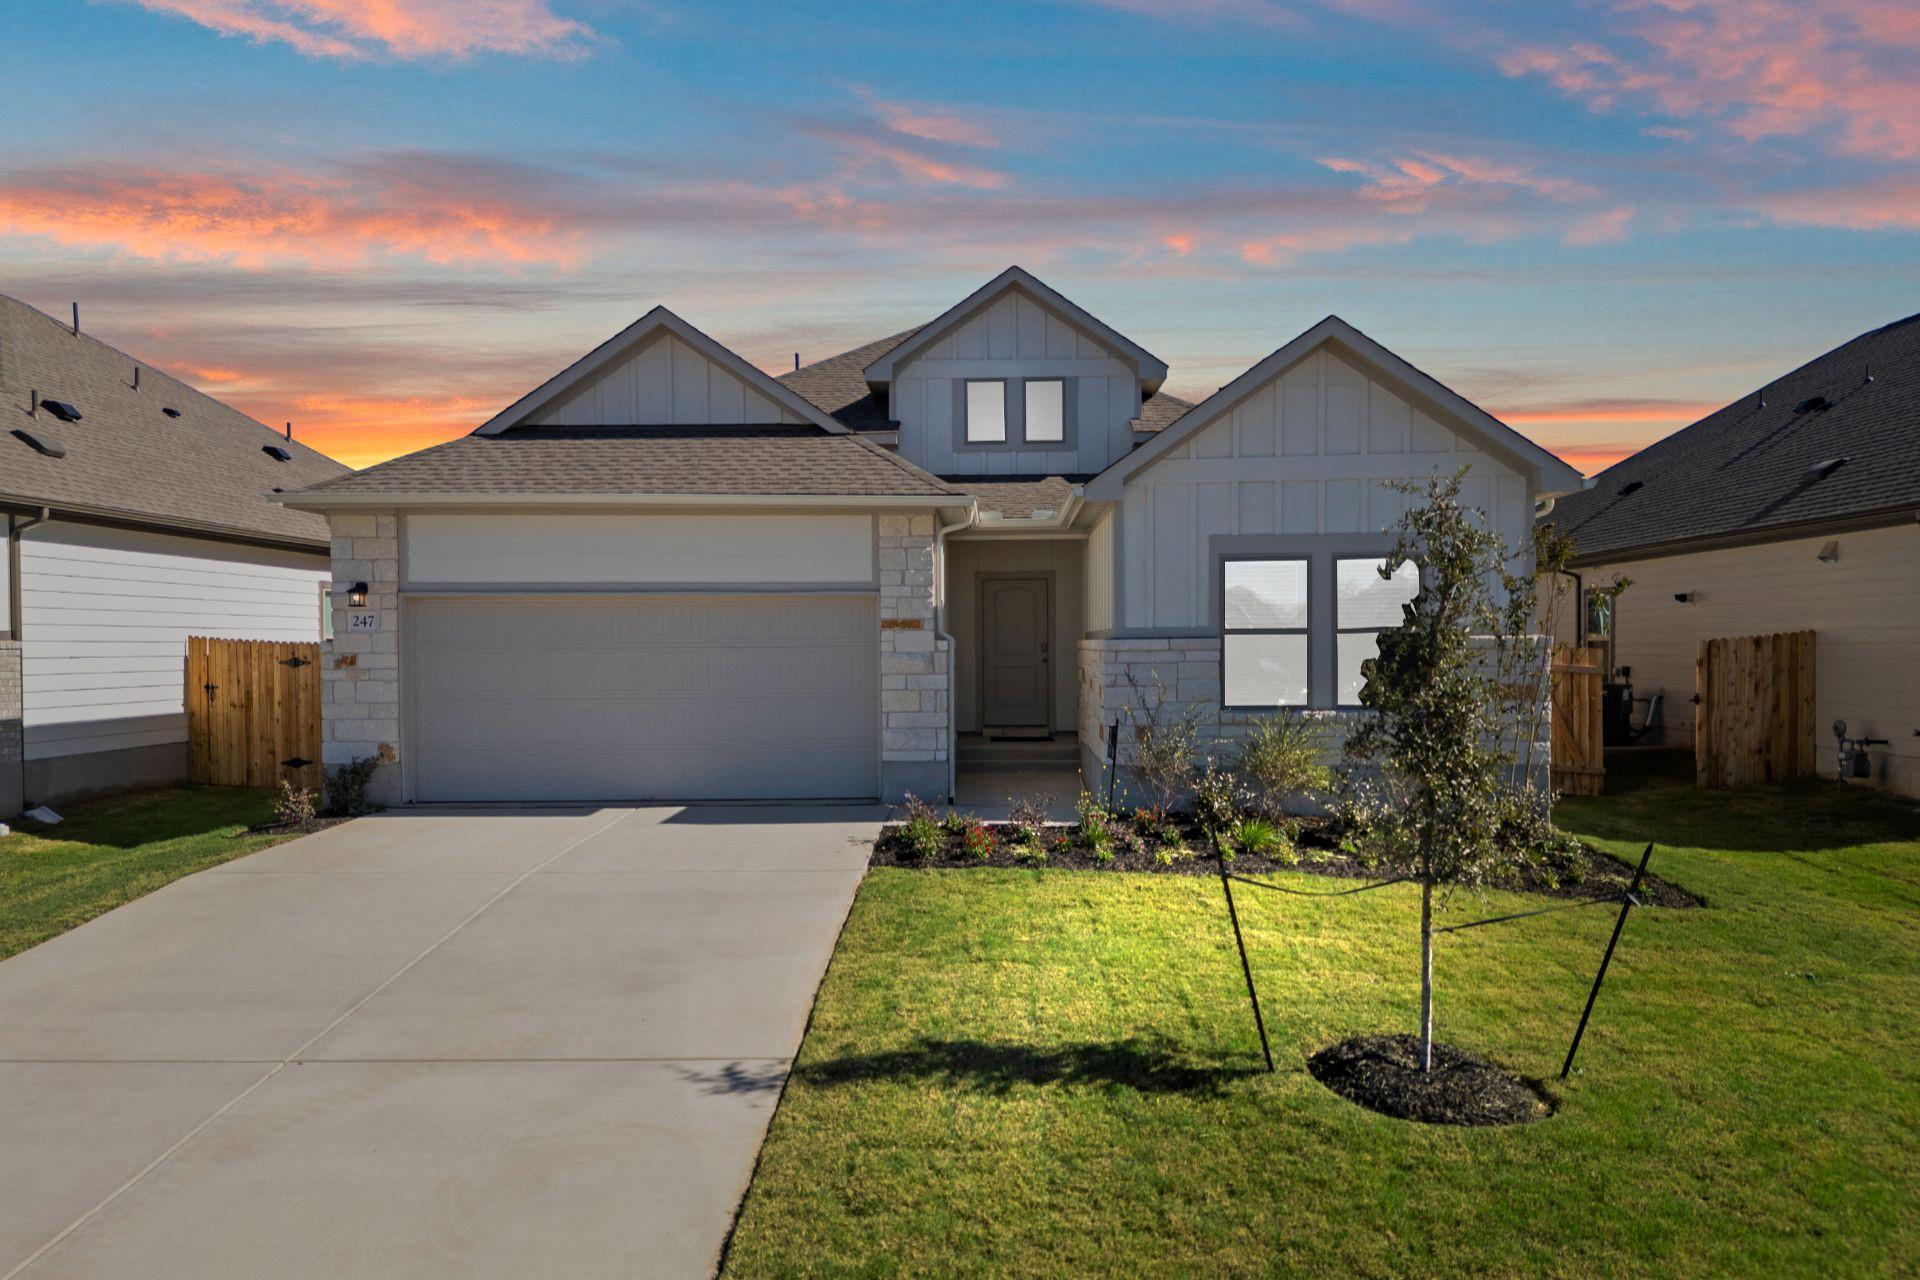
247 Red Tail Hawk LN, Cedar Creek, TX 78612
Riverbend at Double Eagle · Bastrop County
Key Facts
Description
New Coventry Home! Welcome to this stunning single-story home designed for modern living with 4 spacious bedrooms, 3 full bathrooms, and a versatile flex room to fit your lifestyle. The open floor plan is flooded with natural light and features beautiful LVP flooring and contemporary finishes throughout. The standout kitchen boasts a quartz island, Whirlpool stainless steel appliances, a built-in gas cooktop, and a large walk-in pantry, flowing seamlessly into the family and dining areas—ideal for casual meals and entertaining. The expansive primary suite offers a serene retreat with a large walk-in closet and plush carpeting, while the en-suite bath features a dual vanity and spa-like shower. Outside, the covered patio extends your living space for alfresco dining or relaxing evenings. Schedule your tour today! ** Ask us about our low interest rates & special financing! Visit Onsite for details – subject to change without notice. **
Property Information
Property Type
Residential
Sub-Type
Single Family Residence
Year Built
2025
Living Area
1,956 sq ft
Lot Size
0.15 acres
Garage Spaces
2
Parking Spaces
2
Ownership
Fee-Simple
Days on Market
320
MLS® Listing#
8030581
Property Features
Interior
Exterior
Appliances
Cooling
Heating
Flooring
Pool
Parking
Laundry
Patio
Fencing
Lot Features
Construction
Foundation
Roof
Windows
Security
Other Structures
Community
Utilities
Sewer
Water Source
Rooms
- Main
- Main
- Bonus RoomMain
- KitchenMain
Schools
- Elementary:
- Bluebonnet (Bastrop ISD)
- Middle:
- Cedar Creek
- High:
- Cedar Creek
Financial Details
HOA
$80 / Monthly
Riverbend @ Double Eagle Residential Community Inc
Annual Taxes
$93
Tax year 2025
Assessed Value
$368,190
Parcel Number
8734434
Directions
From Austin: Hwy 71 East towards Bastrop, take a left onto Old Hwy 71, left on Double Eagle Ranch Road, left on Raptor Beak Way, Right on Red Tail Hawk Lane. Left at Short Toed Swoop. Home is on the left. From Bastrop: Hwy 71 West towards Austin, take a right on Old Hwy 71, right on Double Eagle Ranch Road, left on Raptor Beak Way, Right on Red Tail Hawk Lane. Left at Short Toed Swoop. Home is on the left.
Affordability Calculator
$69,780
Estimated monthly payment
$1,857/mo
Principal $279,120 · Est. interest $389,397 over 30 yrs
Neighborhood Market Statistics
How this home compares to active listings in Cedar Creek, TX
- $501,200
- Median Listing Price
- 60
- Median Days on Market
- 2,382
- Median Sq Ft
- $204
- Median Price / Sq Ft
- 680
- Active Listings
- This home’s price is 30% below the area median.
- Its price per sq ft is 13% below the area median.
Market statistics compiled from active EXIT Realty® and MLS listings in Cedar Creek, TX.
Location

Points of Interest in Cedar Creek, TX
Showing the Cedar Creek area map.
Nearby Schools
Cedar Creek High School
Secondary · 3.1 mi away
Bluebonnet Elementary School
Elementary · 4.5 mi away
Compass Rose Harvest
Elementary · 5.2 mi away
Cedar Creek Middle School
Secondary · 5.8 mi away
Cedar Creek Intermediate School
School · 6.1 mi away
Cedar Creek Elementary
Elementary · 6.9 mi away
Colony Oaks Elementary School
Elementary · 7.1 mi away
Bastrop Montessori
Elementary · 7.6 mi away
Dailey Middle School
Secondary · 7.7 mi away
Hornsby-Dunlap Elementary School
Elementary · 7.9 mi away
Del Valle H S
Secondary · 8.0 mi away
Del Valle Opportunity Center
Secondary · 8.0 mi away
Del Valle Independent School District
School · 8.1 mi away
Del Valle High School
Secondary · 8.2 mi away
Del Valle Elementary School
Elementary · 8.6 mi away
Joseph Gilbert Elementary School
Elementary · 8.6 mi away
Del Valle Middle School
Secondary · 8.7 mi away
Blake Manor Elementary School
Elementary · 9.3 mi away
Bastrop Middle School
Secondary · 9.4 mi away
Bastrop Middle School
School · 9.6 mi away
Commute Calculator
Nearby Homes


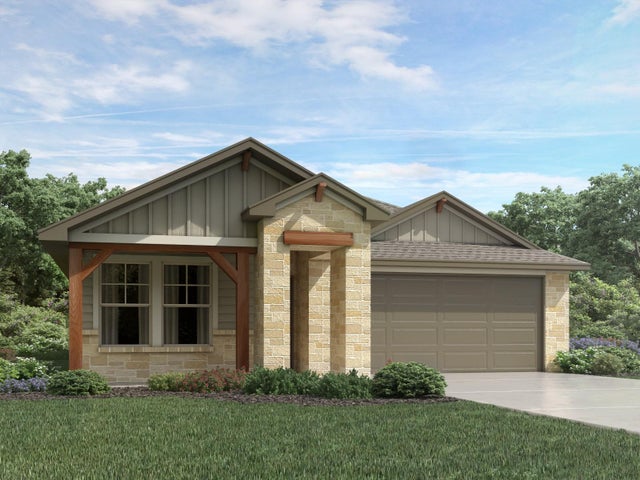
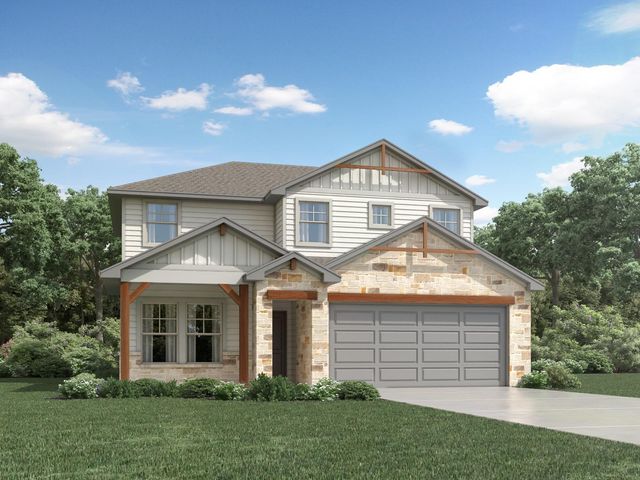


Similar Homes Nearby

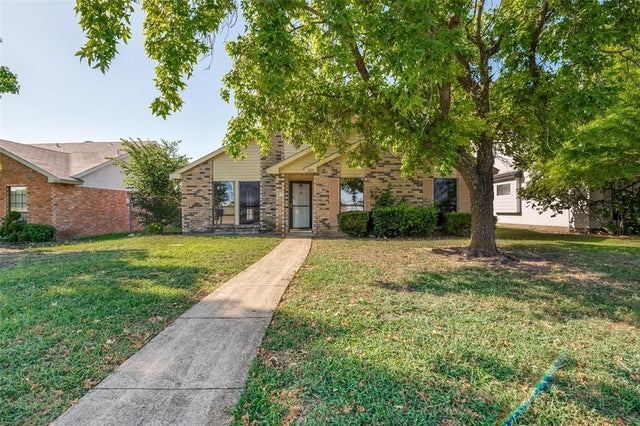

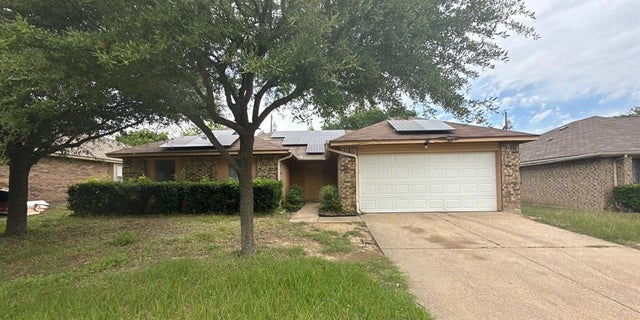

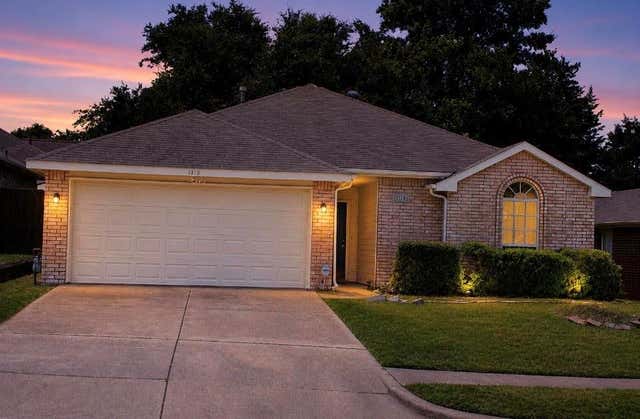
Similar Home Values
Comparable nearby listings and their asking prices.
| Address | Price | Beds | Baths | Sq Ft |
|---|---|---|---|---|
| 124 COVE DR, Pipe Creek, TX | $245,000 | 3 | 2 | 984 |
| 805 Whitney Street, Cedar Hill, TX | $250,000 | 3 | 2 | 1,720 |
| 7411 Highway 36, Jones Creek, TX | $250,000 | 7 | 2 | 2,566 |
| 914 Larue Drive, Cedar Hill, TX | $255,000 | 3 | 2 | 1,680 |
| 128 Ciervo ST, Cedar Creek, TX | $255,000 | 4 | 2 | 1,475 |
| 1115 Parker Court, Cedar Hill, TX | $259,900 | 3 | 2 | 1,308 |
Moving Cost Estimate
EXIT Agents in Cedar Creek


Listing Courtesy: New Home Now - (512) 328-7777
Last Updated: 2025-09-04