

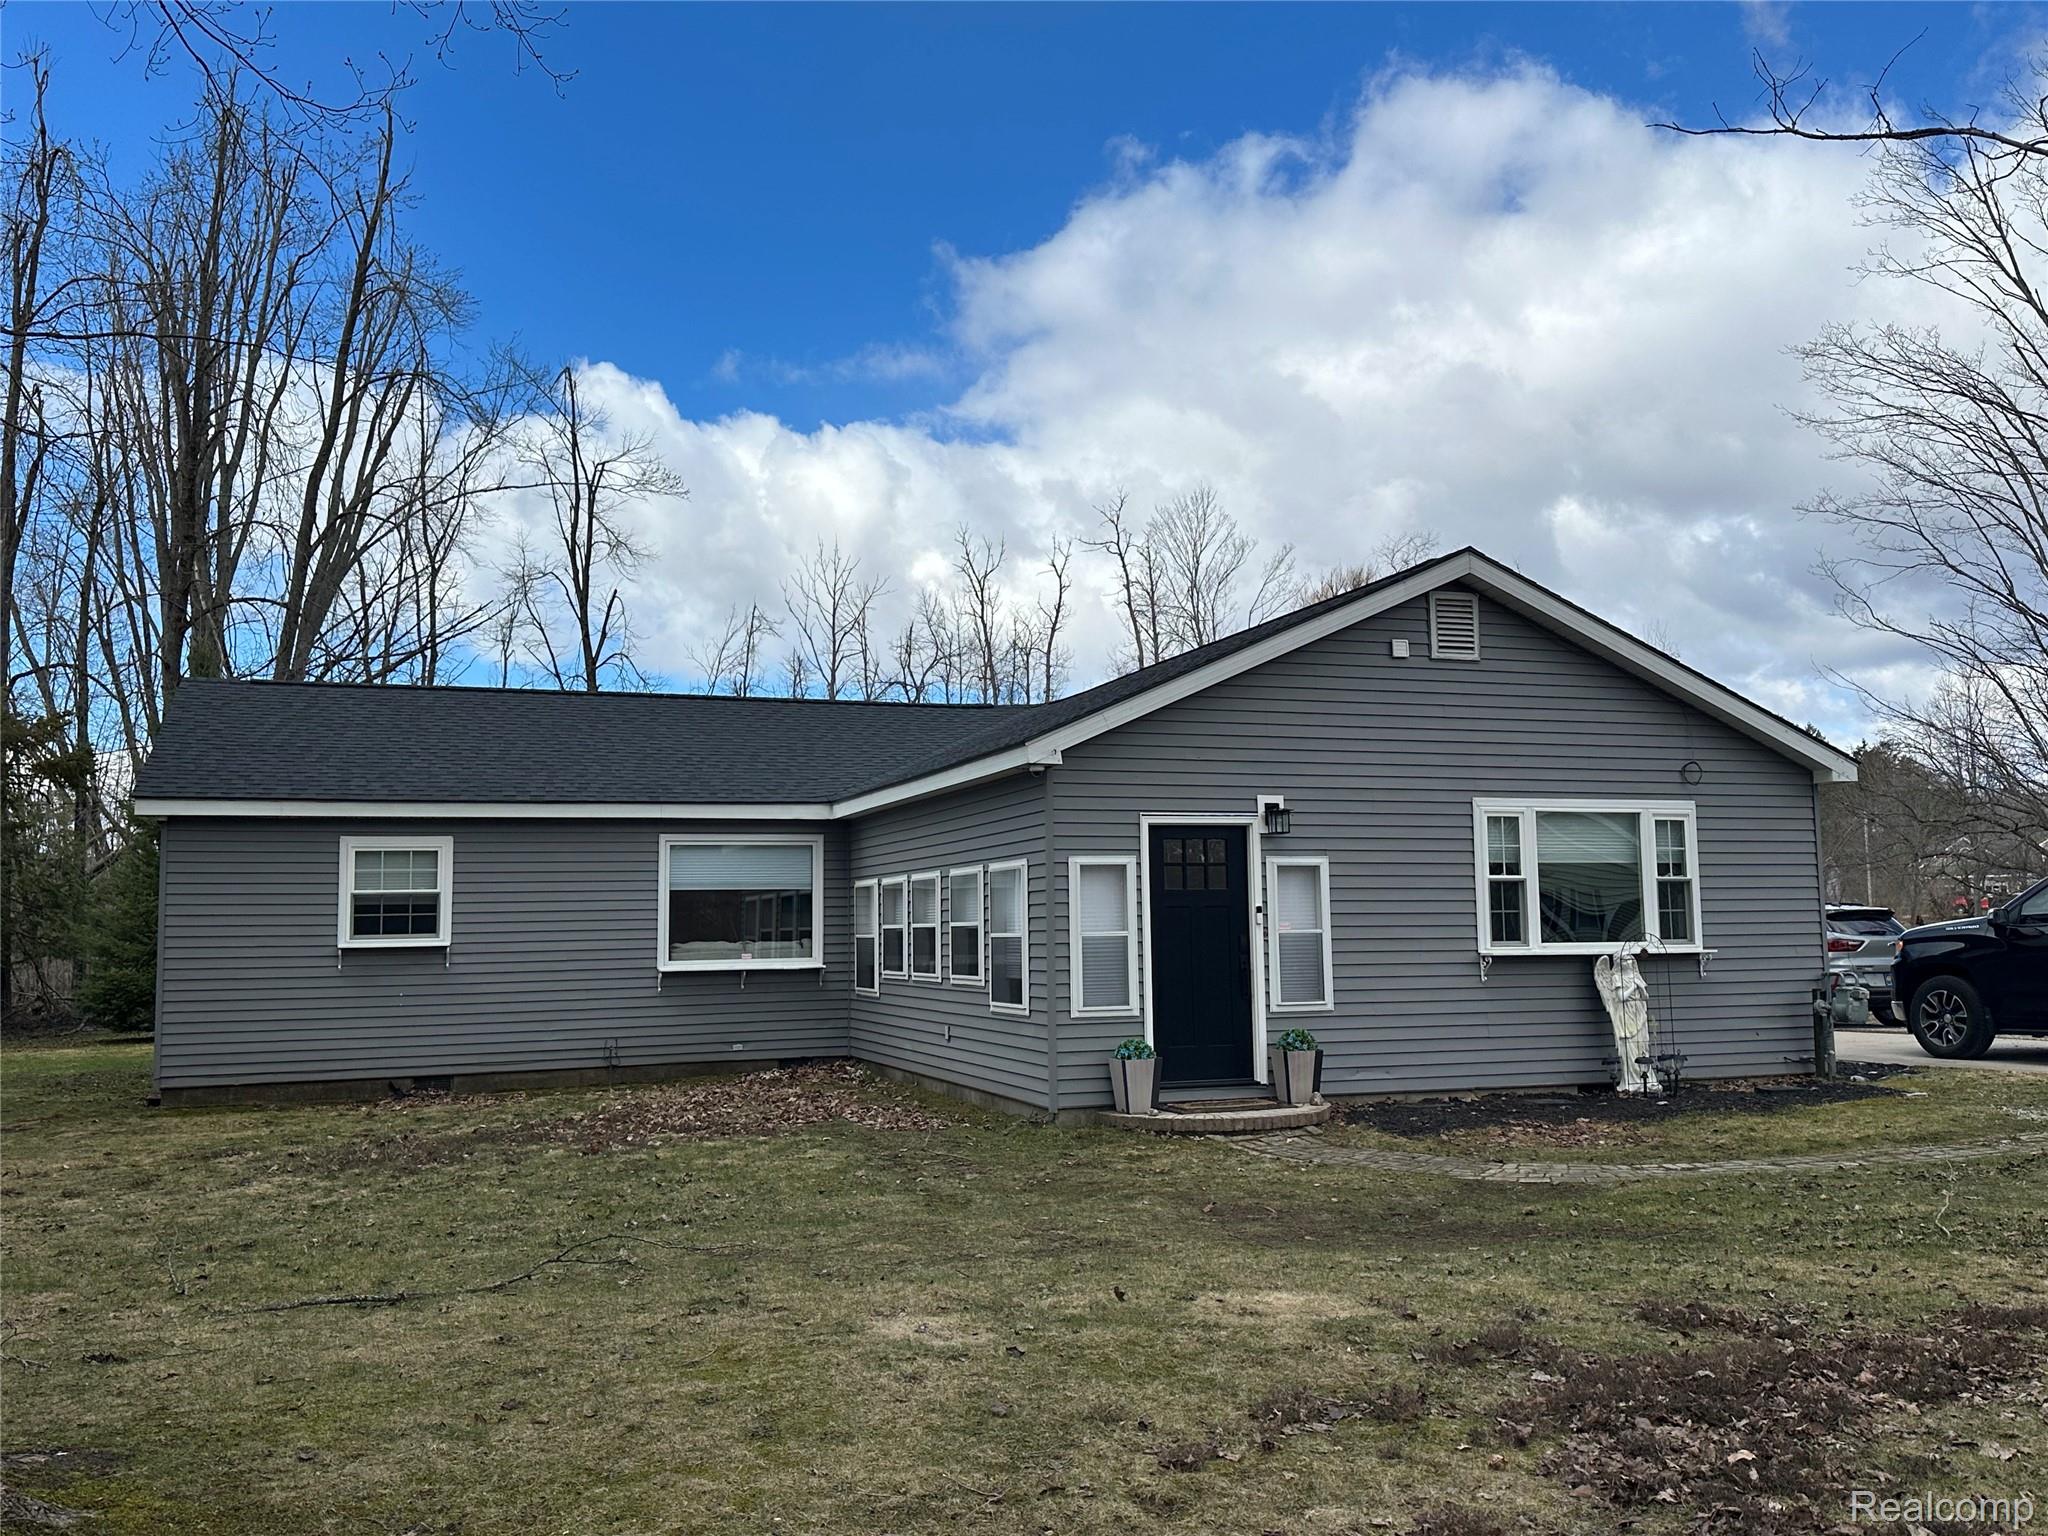
7726 Lake Street, Alanson Village, MI 49706
Emmet County
Key Facts
Description
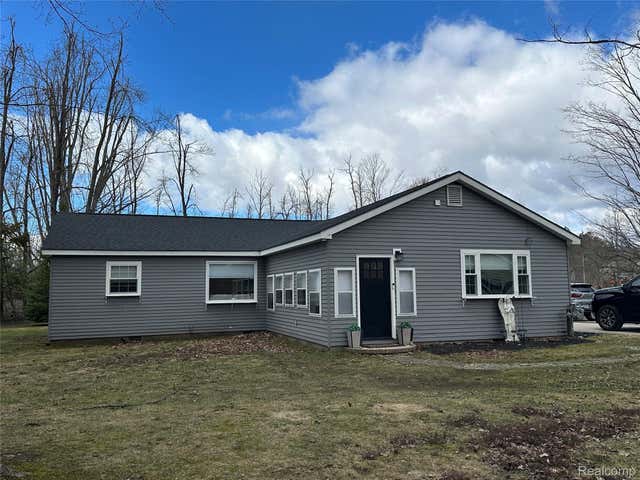
Where should we start!!! Welcome home to this fabulous retreat! Sprawling ranch in the heart of northern Michigan, short driving distance to Mackinaw, Petoskey, Cheboygan, Charlevoix and Traverse City! This meticaouls home offers over 2500 sq ft of living space, totally redone from ground up!! Sitting on over 2.5 acre lot, with complete privacy and oasis atmosphere, Open style kitchen with quartz countertops, SS appliances, huge great room with fireplace, crown molding throughout, with a huge pole barn for the outdoor toys, All new flooring and carpet, the mechanicals have all been replace, new furnace, newer AC, new roof, 2 new hot water tanks, all new vinyl windows, recessed lights throughout, 4 generous bedrooms and a huge primary bedroom!!! with 3 full completely renovated baths! An amazing chance to truly experience the beauty of northern Michigan, walking distance to Pickerel Lake, you are truly in the heart of it all!!! This home is one of kind and can only be appreciated once toured! Could make also for a great Air BNB given its amazing location and size! Call with any questions.
Property Information
Property Type
Residential
Sub-Type
Single Family Residence
Style
Ranch
Year Built
1972
Living Area
2,600 sq ft
Lot Size
3.00 acres
Lot Dimensions
116x155x308x256
Garage Spaces
1
Days on Market
1
MLS® Listing#
20261051614
Property Features
Interior
Appliances
Cooling
Heating
Fireplace
Basement
Pool
Parking
Laundry
Patio
Construction
Foundation
Roof
Other Structures
Sewer
Water Source
Rooms
- 7 X 7
- 10 X 5
- 7 X 14
- Bedroom9 X 18
- Bedroom9 X 18
- Bedroom13 X 11
- Bedroom10 X 11
- Dining Room13 X 12
- Family Room19 X 22
- Great Room36 X 15
- Kitchen10 X 11
- Laundry10 X 5
- Master Bathroom8 X 8
- Master Bedroom16 X 12
Financial Details
HOA
None
Annual Taxes
$4,932
Assessed Value
$131,800
Parcel Number
411710300103
Directions
West on M68, Then South on US 31, Take West St to Lake St to the home
Affordability Calculator
$105,980
Estimated monthly payment
$2,820/mo
Principal $423,920 · Est. interest $591,406 over 30 yrs
Location
Map is currently unavailable for this location.
Points of Interest in Alanson Village, MI
Showing the Alanson Village area map.
Commute Calculator
Nearby Homes
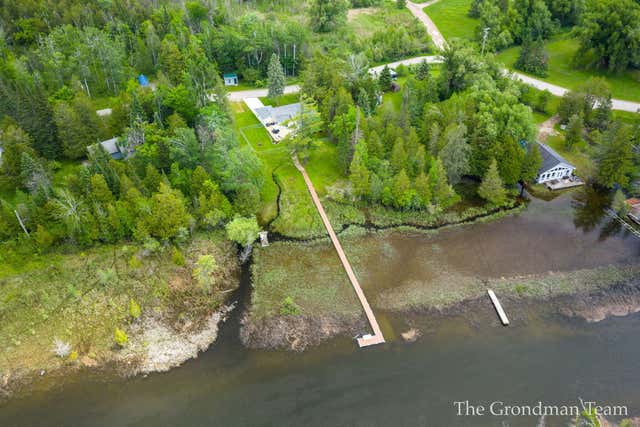
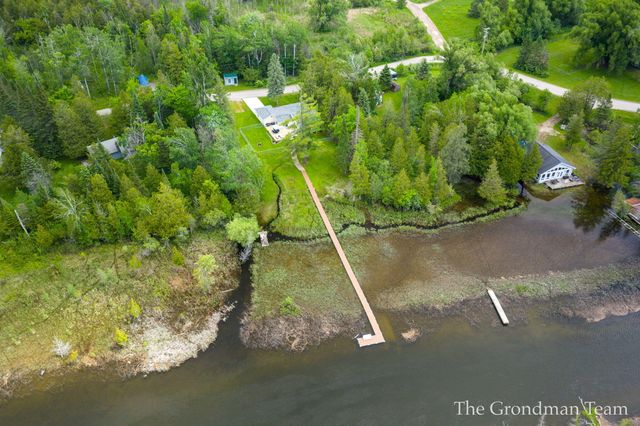

Similar Homes Nearby
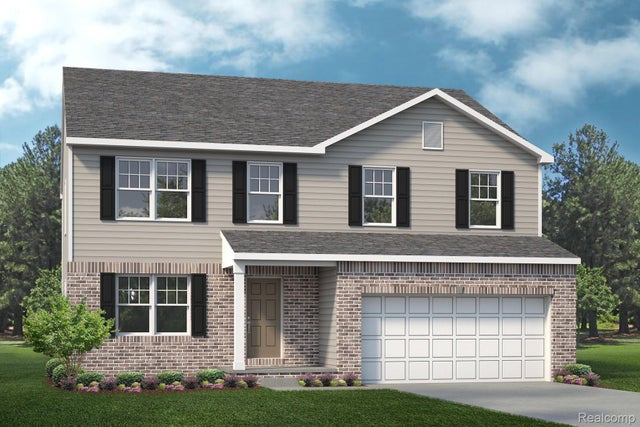
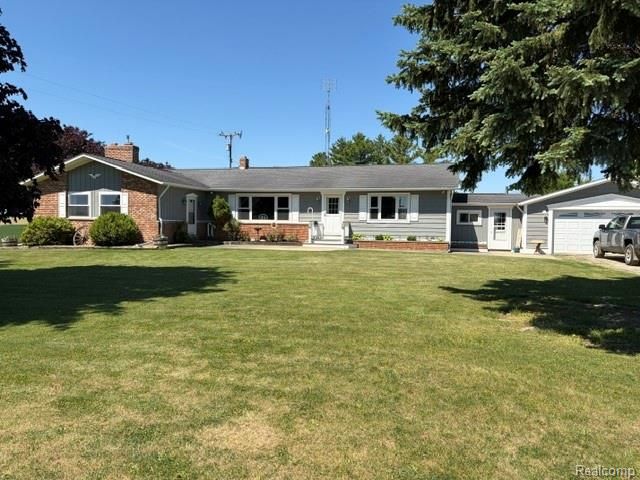
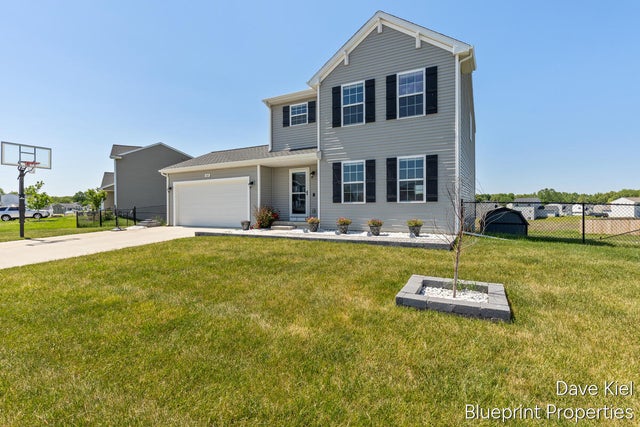
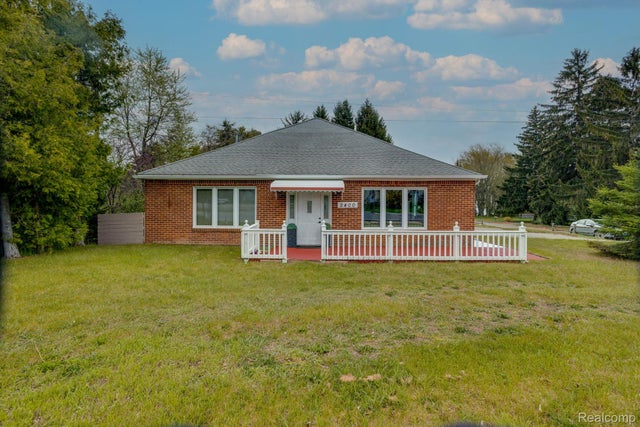
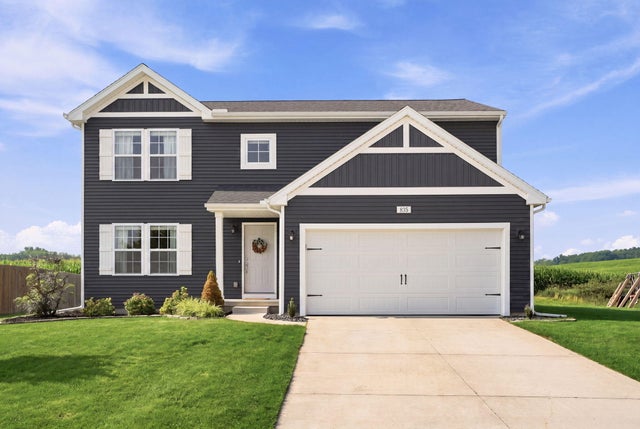
Similar Home Values
Comparable nearby listings and their asking prices.
| Address | Price | Beds | Baths | Sq Ft |
|---|---|---|---|---|
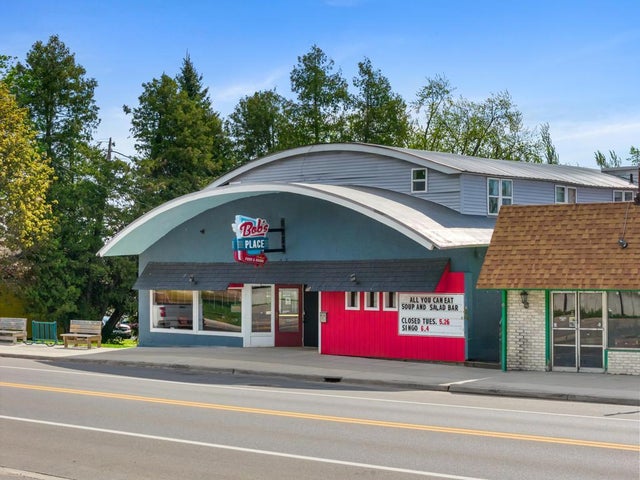
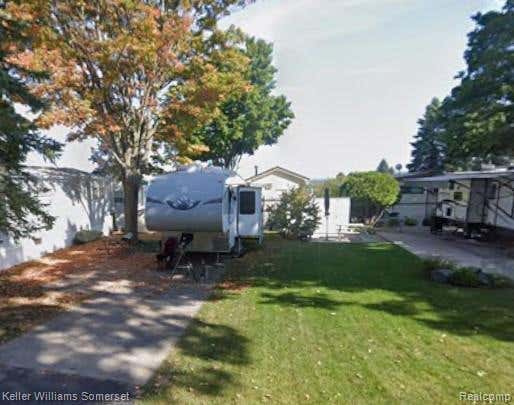
| 58228 KINCAID Street, New Haven Village, MI | $378,990 | 4 | 3 | 2,745 |
| 4815 Loree Road, Deckerville Village, MI | $379,900 | 4 | 3 | 2,200 |
| 445 Oak View Drive, Middleville Village, MI | $380,000 | 4 | 3 | 2,530 |
| 2400 N Lakeshore Road, Forestville Village, MI | $382,000 | 4 | 2 | 2,120 |
| 835 Misty Ridge Drive, Middleville Village, MI | $393,999 | 4 | 3 | 2,023 |
| 404 Cedar Street, Three Oaks Village, MI | $399,000 | 4 | 3 | 2,280 |
Moving Cost Estimate
EXIT Agents in Alanson Village


Listing Courtesy: Wilbanks Real Estate - 7344329342
The accuracy of all information, regardless of source, is not guaranteed or warranted. All information should be independently verified. Any use of search facilities of data on the site, other than by a consumer looking to purchase real estate, is prohibited.