

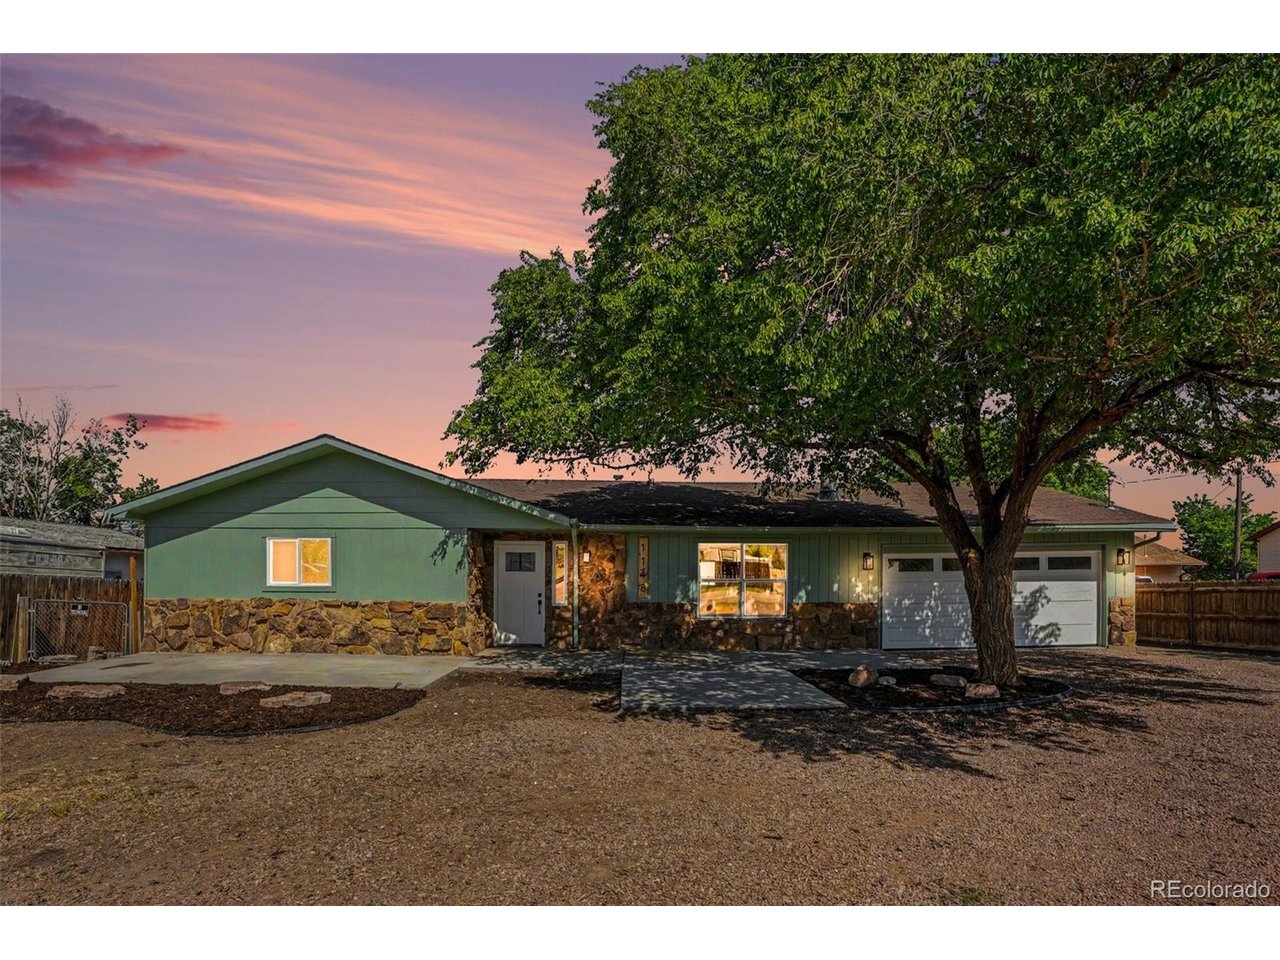
1148 Pennsylvania Ave, Canon City, CO 81212
Orchard Park · Fremont County
Key Facts
Description
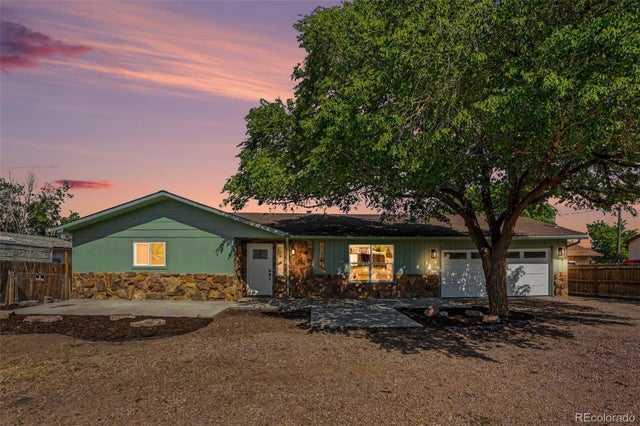
Fully remodeled and move-in ready, this beautifully updated 3-bedroom, 1.5-bath home sits on a spacious 1-acre lot with endless potential. Inside, you'll find a bright open-concept layout with luxury vinyl flooring, recessed lighting, and a cozy fireplace that creates a warm and inviting living space. The stunning kitchen features a modern two-tone design, stainless steel appliances, tile backsplash, granite countertops, and elegant gold hardware finishes. Both bathrooms have been thoughtfully updated with stylish modern touches. Outside, enjoy the flexibility and space that comes with a full acre - perfect for RV parking, entertaining, gardening, or future additions. Complete with a large attached garage, fresh exterior updates, and a back deck to relax and enjoy the views, this turnkey property offers modern living with room to grow.
Property Information
Property Type
Residential
Sub-Type
Single Family Residence
Year Built
1980
Living Area
1,872 sq ft
Lot Size
1.00 acres
Garage Spaces
2
Days on Market
46
MLS® Listing#
6497542
Property Features
Interior
Cooling
Heating
Fireplace
Basement
Parking
Patio
Fencing
Construction
Roof
Sewer
Water Source
Rooms
- Main
- Bedroom 2Main
- Bedroom 3Main
- KitchenMain
- LaundryMain
- Living RoomMain
Schools
- Elementary:
- Lincoln School of Science and Technology
- Middle:
- Canon City
- High:
- Canon City
Financial Details
HOA
None
Annual Taxes
$2,445
Tax year 2025
Affordability Calculator
$70,000
Estimated monthly payment
$1,863/mo
Principal $280,000 · Est. interest $390,625 over 30 yrs
Neighborhood Market Statistics
How this home compares to active listings in Canon City, CO
- $484,202
- Median Listing Price
- 59
- Median Days on Market
- 1,927
- Median Sq Ft
- $237
- Median Price / Sq Ft
- 1,197
- Active Listings
- This home’s price is 28% below the area median.
- Its price per sq ft is 21% below the area median.
Market statistics compiled from active EXIT Realty® and MLS listings in Canon City, CO.
Location
- 1148 Pennsylvania Ave, Canon City, CO 81212
Points of Interest in Canon City, CO
Showing the Canon City area map.
Nearby Schools
Canon Exploratory School
Elementary · 0.6 mi away
Christian Family Preschool
School · 0.8 mi away
Harrison School
Elementary · 1.5 mi away
Mountain View Core Knowledge School
Elementary · 1.6 mi away
Canon City High School
Secondary · 1.7 mi away
Canon City Schools Early Childhood
School · 1.7 mi away
Washington Elementary School
Elementary · 1.8 mi away
Canon City Schools Fremont Re-1
School · 1.9 mi away
Canon City Middle School
Secondary · 1.9 mi away
Custer County School
School · 2.2 mi away
Worldview at the Abbey
School · 2.5 mi away
Lincoln Elementary School
Elementary · 2.9 mi away
McKinley Elementary School
Elementary · 3.1 mi away
4-Mile Adventist Christian School
School · 3.1 mi away
Seventh-Day Adventist Church
School · 3.1 mi away
Calvary Christian School
School · 3.4 mi away
Fremont County Headstart
School · 4.6 mi away
Fremont Elementary School
Elementary · 8.0 mi away
Fremont Middle School
Elementary · 8.3 mi away
Florence High School
Secondary · 8.3 mi away
Commute Calculator
Nearby Homes

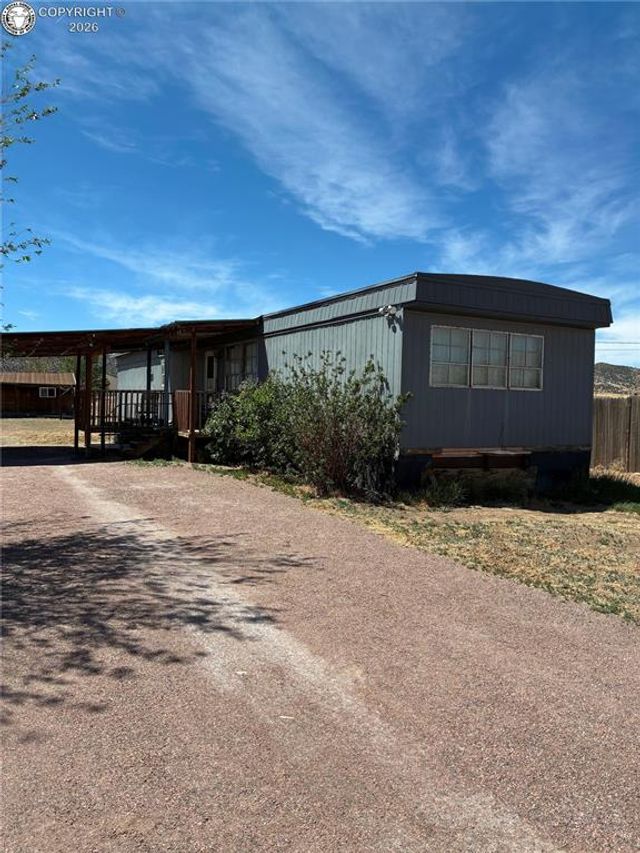

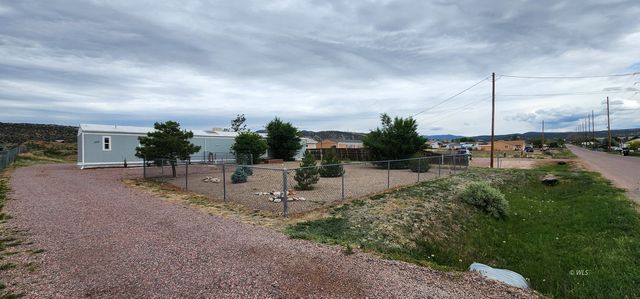
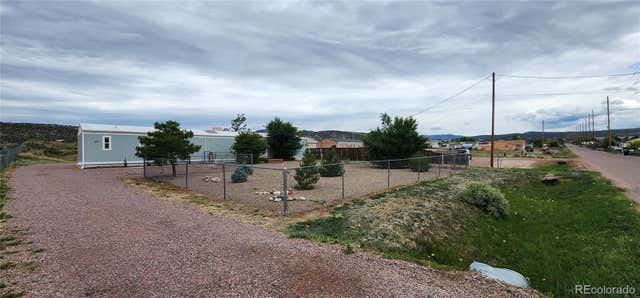
Similar Homes Nearby
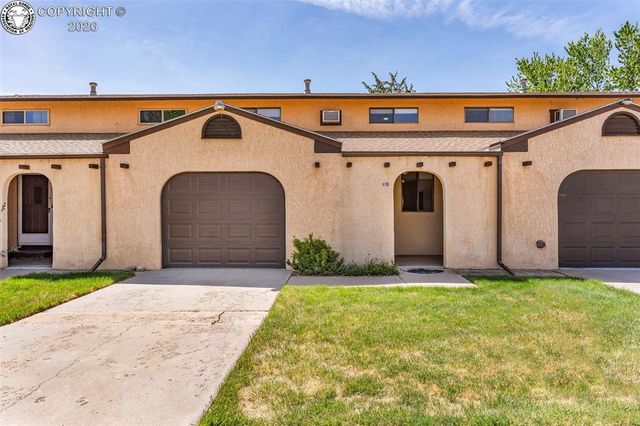
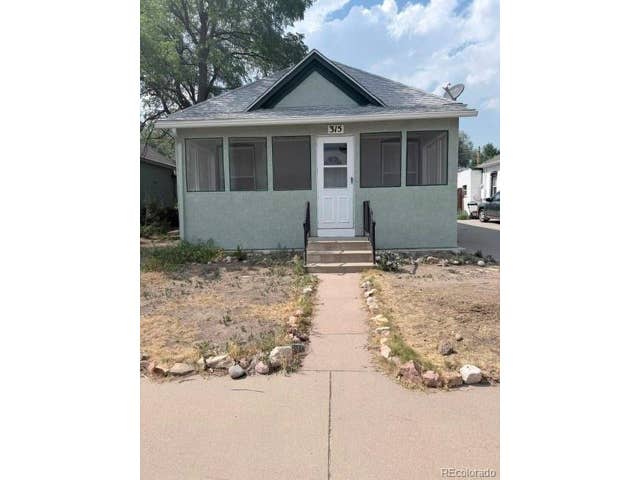


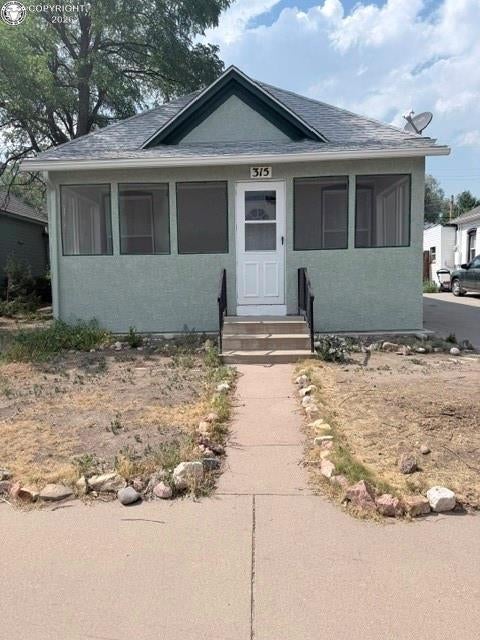

Similar Home Values
Comparable nearby listings and their asking prices.
| Address | Price | Beds | Baths | Sq Ft |
|---|---|---|---|---|
| 811 Logan Street B, Canon City, CO | $248,900 | 2 | 2 | 1,146 |
| 315 Rudd Ave, Canon City, CO | $249,000 | 3 | 1 | 1,222 |
| 315 Rudd Avenue, Canon City, CO | $249,000 | 3 | 1 | 1,222 |
| 315 Rudd Ave, Canon City, CO | $249,000 | 3 | 1 | 1,306 |
| 315 Rudd Avenue, Canon City, CO | $249,000 | 3 | 1 | 1,222 |
| 1409 Elm Avenue, Canon City, CO | $249,900 | 3 | 2 | 1,572 |


