

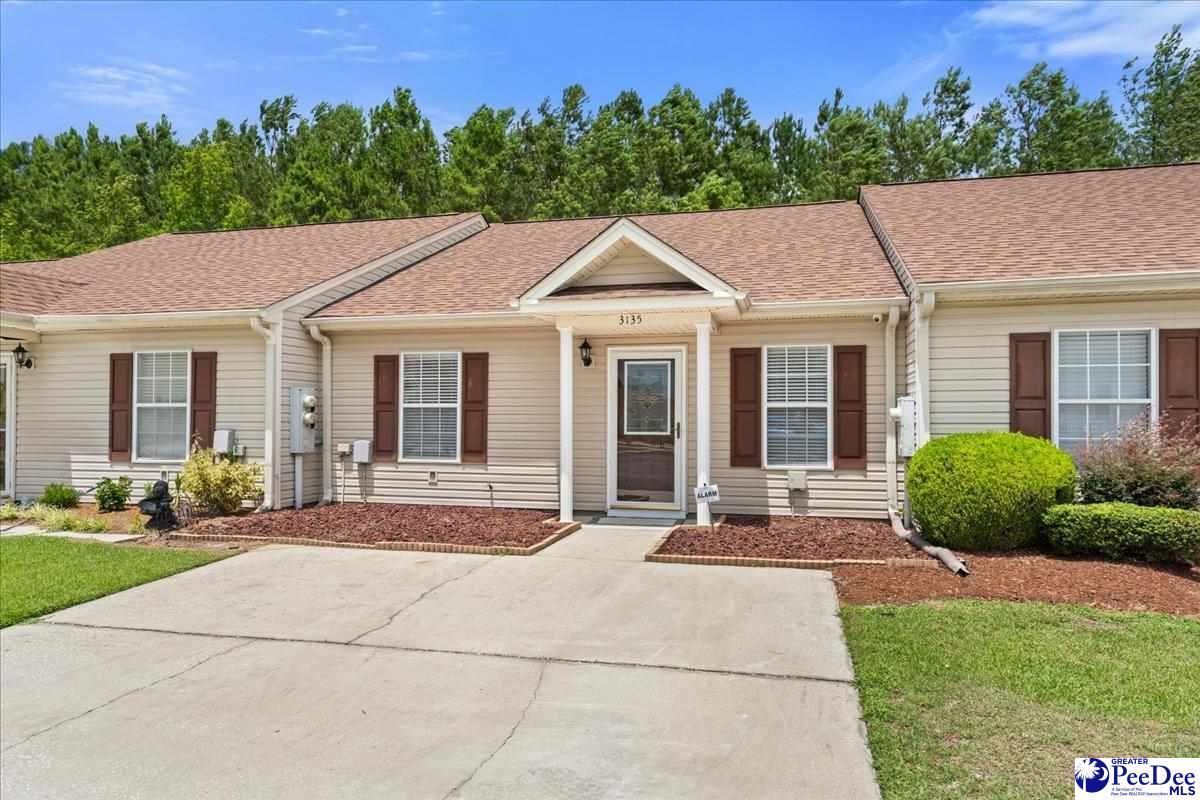
3135 Combray Cir, Florence, SC 29501
THE VILLAGE · Florence County
Key Facts
Description
Beautifully maintained and move-in ready! This charming 2-bedroom, 2-bath townhome offers a spacious open floor plan designed for comfortable everyday living. Beautiful hardwood flooring flows throughout the main living areas and bedrooms, while the large den provides the perfect space for relaxing or entertaining. The bright kitchen features updated cabinetry, additional pantry cabinets for extra storage, a peninsula with bar seating, and a dedicated dining/breakfast area. The primary suite offers a walk-in closet and private bath, while fresh paint throughout the home and new flooring in both bathrooms give the interior a fresh, updated feel. Step outside to enjoy the fenced backyard patio, providing a private outdoor retreat that backs up to a peaceful wooded area. An exterior storage room adds even more convenience. The monthly HOA covers water, trash pickup, front lawn maintenance, and neighborhood entrance maintenance, making this an exceptionally low-maintenance home. Whether you're a first-time homebuyer, looking to downsize, or simply wanting easy living, this well-kept townhome is one you won't want to miss!
Property Information
Property Type
Residential
Sub-Type
Townhouse
Style
1 Story / Townhouse
Year Built
2006
Living Area
1,092 sq ft
Lot Size
0.06 acres
MLS® Listing#
2602671
Property Features
Interior
Exterior
Appliances
Cooling
Heating
Flooring
Patio
Fencing
Construction
Roof
Windows
Sewer
Water Source
Schools
- Elementary:
- LUCY T. DAVIS/MOORE
- Middle:
- JOHN W MOORE MIDDLE
- High:
- WEST FLORENCE
Financial Details
HOA
$150 / Monthly
Affordability Calculator
$33,000
Estimated monthly payment
$878/mo
Principal $132,000 · Est. interest $184,152 over 30 yrs
Neighborhood Market Statistics
How this home compares to active listings in Florence, SC
- $286,905
- Median Listing Price
- 64
- Median Days on Market
- 1,809
- Median Sq Ft
- $148
- Median Price / Sq Ft
- 441
- Active Listings
- This home’s price is 42% below the area median.
- Its price per sq ft is 2% above the area median.
Market statistics compiled from active EXIT Realty® and MLS listings in Florence, SC.
Location
- 3135 Combray Cir, Florence, SC 29501
Points of Interest in Florence, SC
Showing the Florence area map.
Nearby Schools
Lucy T. Davis Elementary
Elementary · 0.7 mi away
Florence County School District
School · 0.7 mi away
John W. Moore Middle School
Secondary · 0.7 mi away
St. Anthony Catholic School
School · 1.0 mi away
West Florence High School
Secondary · 1.2 mi away
Ebenezer Weekday Ministry
School · 2.0 mi away
Carver Elementary School
Elementary · 2.0 mi away
Maranatha Christian School
School · 2.2 mi away
King's Academy
School · 2.3 mi away
Delmae Elementary
Elementary · 2.6 mi away
Sneed Middle School
Secondary · 2.6 mi away
Florence County Schools
School · 2.6 mi away
All Saints' Episcopal Day School
School · 2.9 mi away
Florence County Alternative School
School · 3.0 mi away
Royall Elementary School
Elementary · 3.3 mi away
Calvary Baptist Church
School · 3.6 mi away
Montessori School of Florence
Elementary · 3.7 mi away
Palmetto Youth Academy
School · 3.8 mi away
Briggs Elementary School
Elementary · 3.9 mi away
Williams Middle School
Secondary · 4.1 mi away
Commute Calculator
Nearby Homes

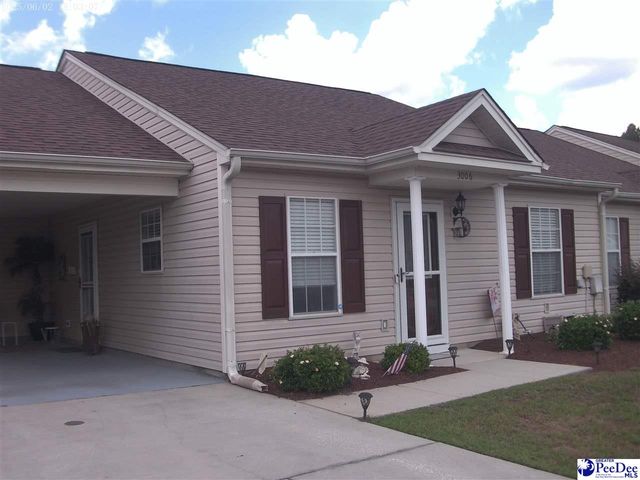


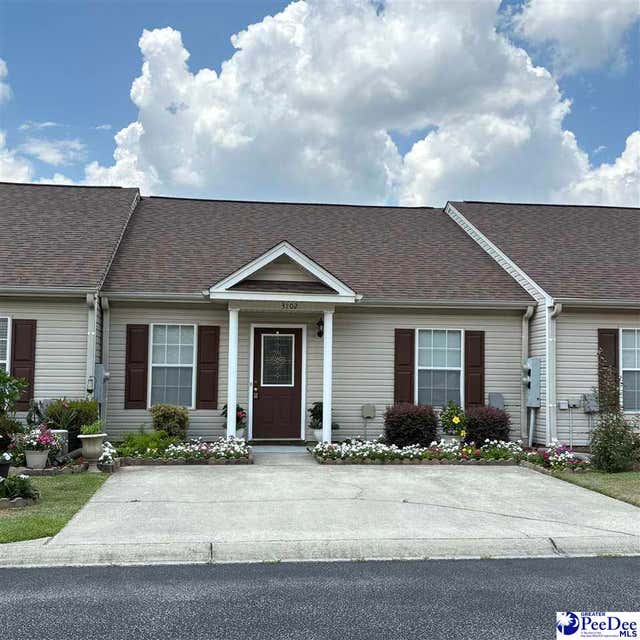
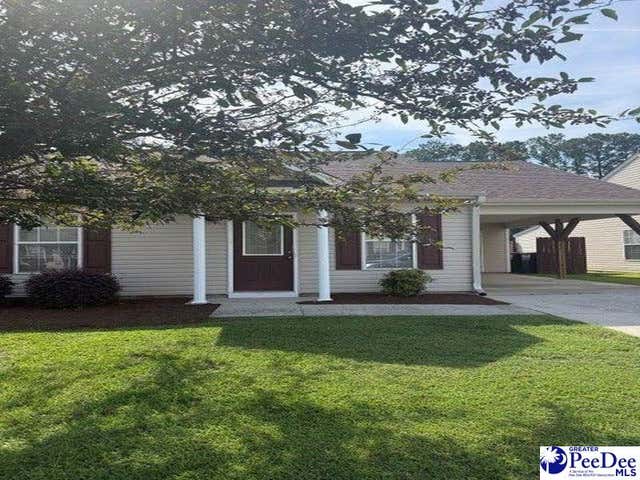
Similar Homes Nearby


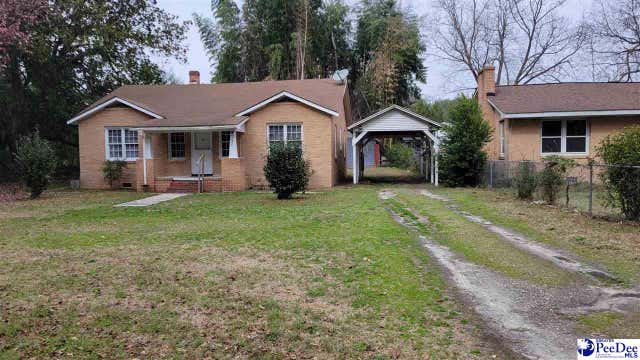
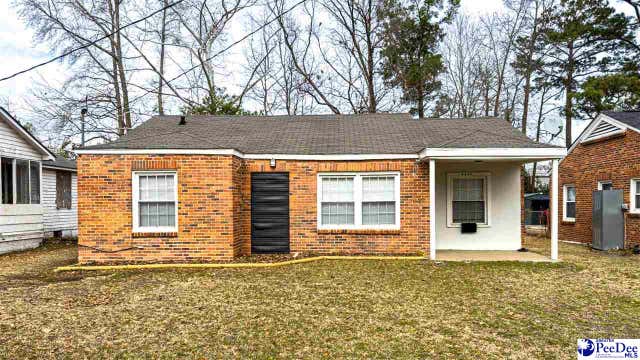
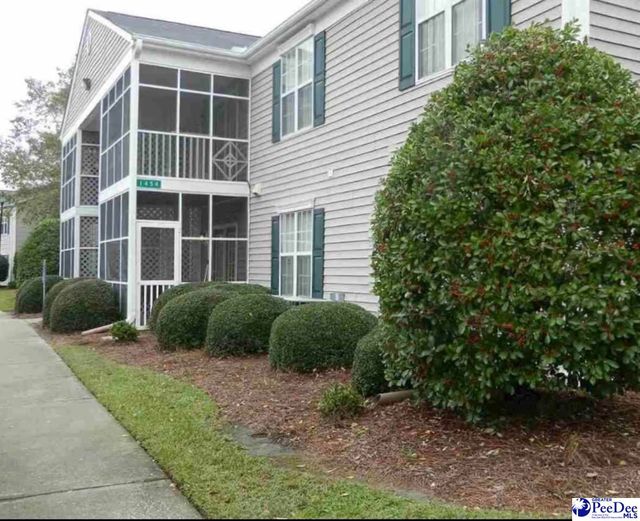
Similar Home Values
Comparable nearby listings and their asking prices.
| Address | Price | Beds | Baths | Sq Ft |
|---|---|---|---|---|
| 900 Sanborn Street, Florence, SC | $118,000 | 3 | — | 1,065 |
| 700 Coventry Ln Unit G, Florence, SC | $119,900 | 2 | — | 1,058 |
| 132 N Pine Court Circle, Florence, SC | $119,900 | 3 | — | 1,200 |
| 1621 W King Ave, Florence, SC | $119,900 | 3 | — | 1,031 |
| 1415 Golf Terrance Unit 4, Florence, SC | $119,900 | 2 | — | 1,125 |
| 1454 Golf Terrace BLVD Unit 6, FLORENCE, SC | $124,900 | 2 | — | 1,125 |
Moving Cost Estimate
EXIT Agents in Florence


Listing Courtesy: Greystone Properties, LLC - 8436256893
Presented by: Jackson Stephens