

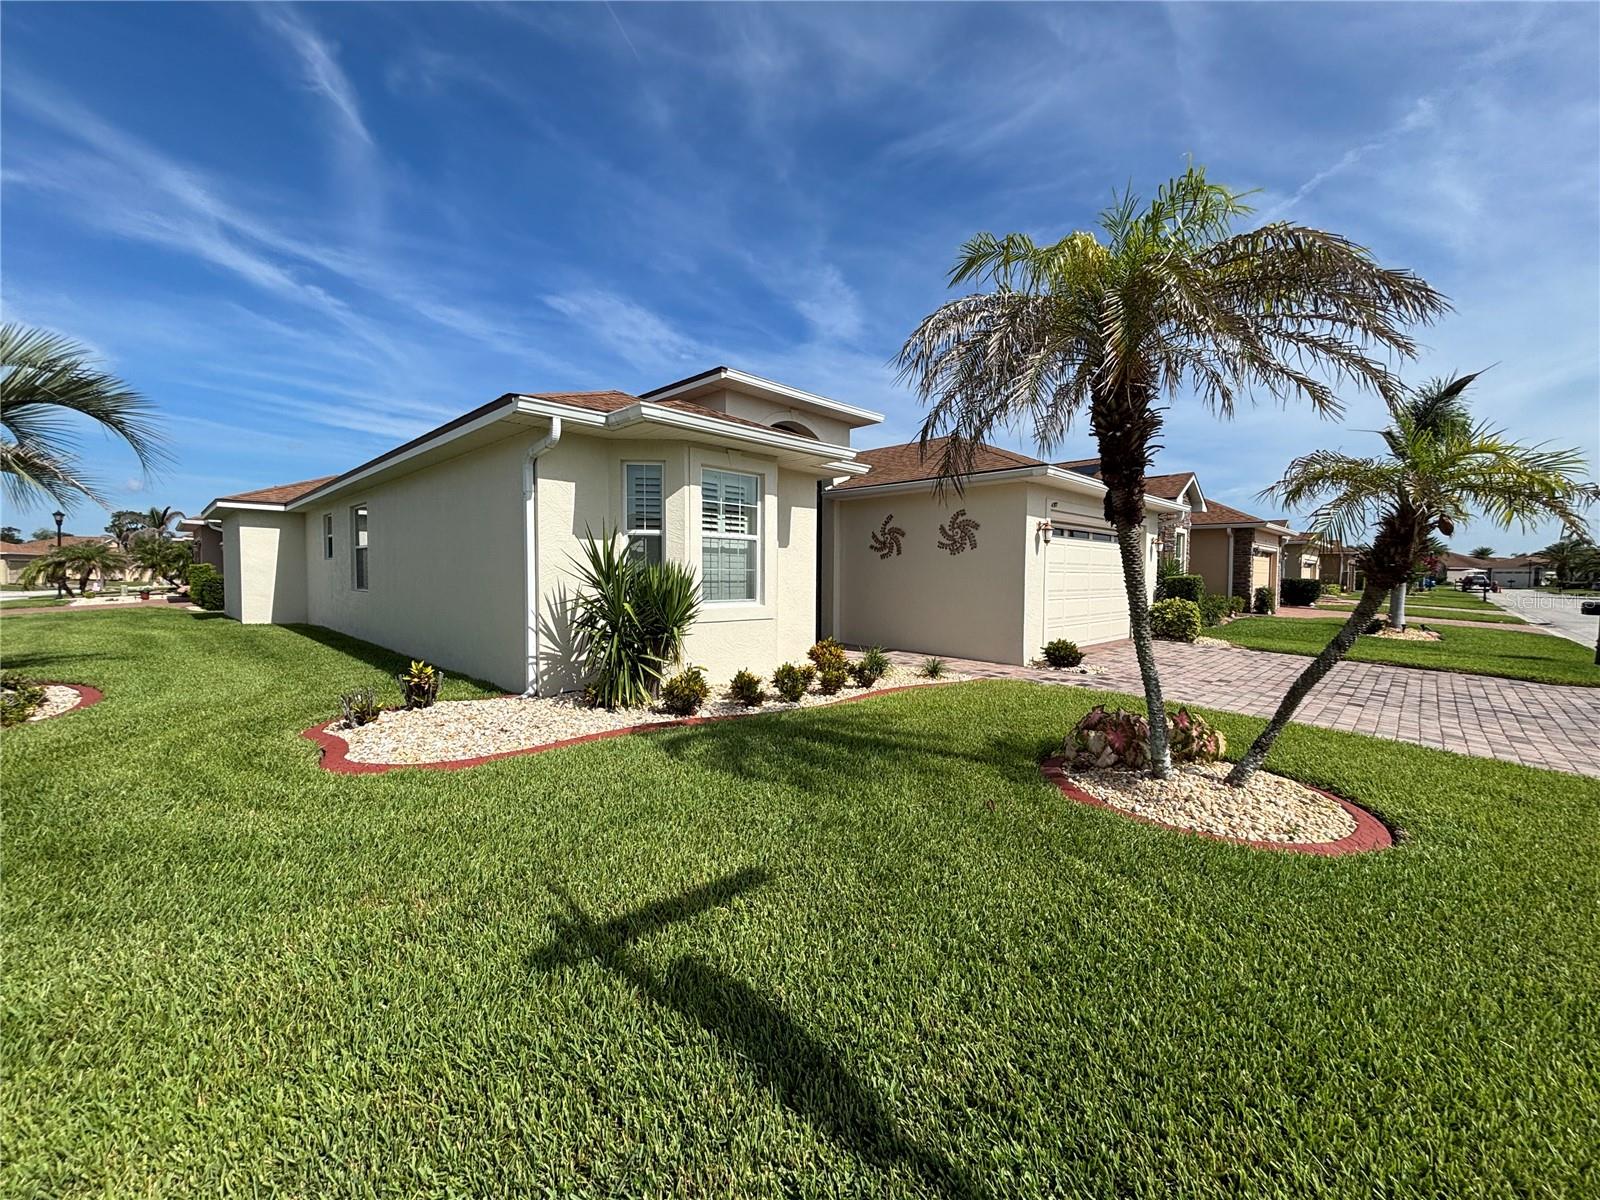
4577 BACK NINE DRIVE, WINTER HAVEN, FL 33884
LAKE ASHTON WEST PH 01 · Polk County
Key Facts
Description
Virtually Staged. Welcome Home!!! 4577 Back Nine Dr. Winter Haven, Fl. features 3 bedrooms and 2 full baths and is located in Lake Ashton, an Exclusive Florida Retirement 55+ community. This home has BRAND NEW EXTERIOR PAINT! The widened, paver driveway offers extra room for parking and the screened entry at the front door is an added bonus. The glass leaded front door with large eye brow window above leads you into a home that is warm, inviting and spacious. The open-concept kitchen showcases granite countertops, stainless steel appliances, Maple cabinets and a Pantry Cabinet with convenient pull-out shelving. You can seamlessly blend indoor and outdoor living by sliding open the living room and dinette area sliding glass doors to the screened, covered lanai with 8" aluminum border base. It's the perfect place for entertaining. The primary bedroom with En-Suite bath has been extended 4 ft. to provide additional living space. It's the perfect getaway and you'll enjoy the EXTRA SPACE in the primary suite. The primary bathroom has ample closet space with His/Her Walk In Closets with Organization System, a large walk in shower with double shower heads, a separate water closet and separate His and Her Vanities. Her vanity has an additional make up area. Guests will appreciate the separate bedrooms and bath behind a pocket door. Additional features include: an automatic screen on the garage door, a separate irrigation meter, 18" diagonal tile in home (Bed 2 and Bed 3 are excluded), crown moulding, New A/C modulator, cabinetry in laundry room, Plantation Shutters in the Bedrooms, Upgraded entry light fixture, surround sound in the living room, additional insulation in the attic, new interior paint in Bedroom 1 and Guest Bathroom, new interior paint in the formal dining and dinette areas. Lake Ashton, a Florida Retirement community, has a Clubhouse with large grand ballroom, Outdoor Community Heated Pool, Tennis Courts, Bocce Ball, Shuffleboard, Fitness Center, Movie Theater, Bowling Lanes, Restaurant (Charm City)and More! The Health and Fitness center has indoor basketball, indoor racquetball, indoor heated pool, pickle ball and tennis courts, media center, card, craft and billiard rooms. There are two golf courses located in Lake Ashton. Memberships are optional and not a requirement to reside in Lake Ashton. Residents enjoy the resort style amenities and activities offered in Lake Ashton, a premier Florida Retirement Community. Don't miss this opportunity to own your piece of paradise. Check out the photo gallery and make your appointment to tour this home.
Property Information
Property Type
Residential
Sub-Type
Single Family Residence
Style
Contemporary
Year Built
2009
Stories
1
Living Area
2,683 sq ft
Lot Size
0.17 acres
Garage Spaces
2
Ownership
Fee Simple
Days on Market
191
MLS® Listing#
P4937386
Property Features
Interior
Exterior
Appliances
Cooling
Heating
Flooring
Parking
Laundry
Patio
Lot Features
Construction
Foundation
Roof
Windows
Security
Community
Utilities
Sewer
Water Source
Rooms
- 10x9First
- 26x10First
- Bedroom 212x11First
- Bedroom 316x10First
- Dining Room10x10First
- Kitchen10x14First
- Living Room15x21First
- Master Bedroom13x19First
Financial Details
HOA
$60 / Annually
863-324-5100
Annual Taxes
$5,155
Tax year 2025
Parcel Number
26-29-24-690596-002600
Directions
Travel South on US 27. Turn Right on Thompson Nursery Road. Turn Left into the Entrance of Lake Ashton. The guard will request a copy of your drivers license.
Affordability Calculator
$69,920
Estimated monthly payment
$1,861/mo
Principal $279,680 · Est. interest $390,178 over 30 yrs
Neighborhood Market Statistics
How this home compares to active listings in WINTER HAVEN, FL
- $393,743
- Median Listing Price
- 74
- Median Days on Market
- 1,851
- Median Sq Ft
- $220
- Median Price / Sq Ft
- 2,152
- Active Listings
- This home’s price is 11% below the area median.
- Its price per sq ft is 41% below the area median.
Market statistics compiled from active EXIT Realty® and MLS listings in WINTER HAVEN, FL.
Location

Points of Interest in WINTER HAVEN, FL
Showing the WINTER HAVEN area map.
Nearby Schools
Chain of Lakes Elementary School
Elementary · 1.5 mi away
The Vanguard School
School · 3.2 mi away
Garden Grove Elementary School
Elementary · 3.5 mi away
Wahneta Elementary School
Elementary · 3.8 mi away
Cypress Oaks School
Elementary · 4.1 mi away
Phoenix Christian Academy
School · 4.2 mi away
Janie Howard Wilson Elementary
Elementary · 4.4 mi away
Roosevelt Academy
School · 4.5 mi away
Hope Creative School
School · 5.0 mi away
Candlelight Christian Academy
School · 5.1 mi away
Spook Hill Elementary
Elementary · 5.1 mi away
Kirkland Gymnasium
School · 5.1 mi away
Park Avenue Private School
School · 5.2 mi away
Victory Ridge Academy
School · 5.2 mi away
Lake Wales Charter Schools
School · 5.2 mi away
Calvary Kids Preschool
School · 5.3 mi away
Lake Wales High School
Secondary · 5.3 mi away
Polk Avenue Elementary School
Elementary · 5.4 mi away
Snively Elementary School
Elementary · 5.4 mi away
Parkland Baptist Church
School · 5.5 mi away
Commute Calculator
Nearby Homes

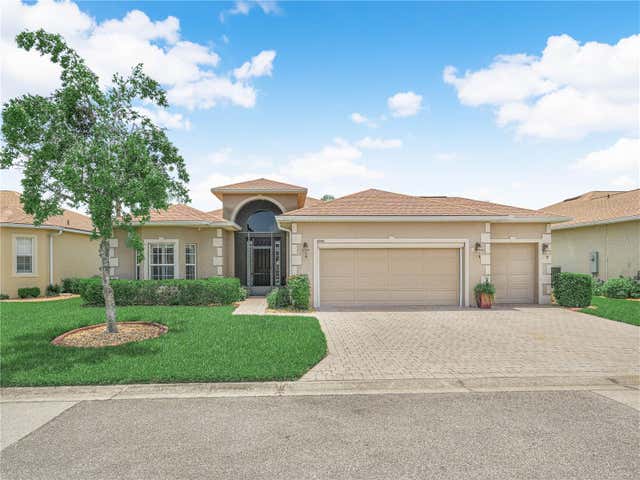
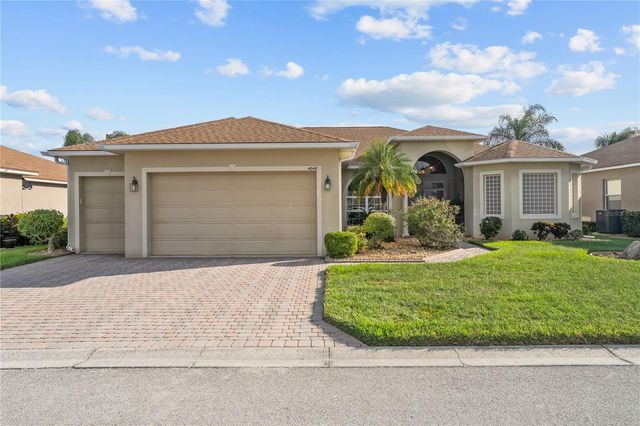
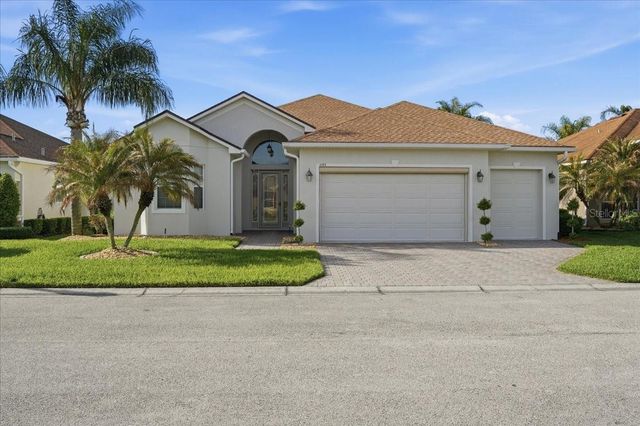

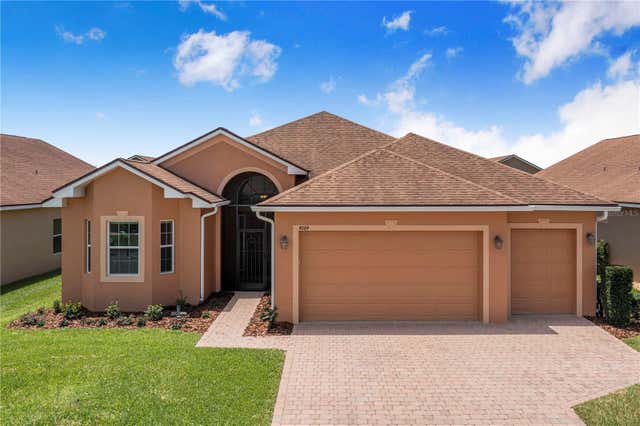
Similar Homes Nearby
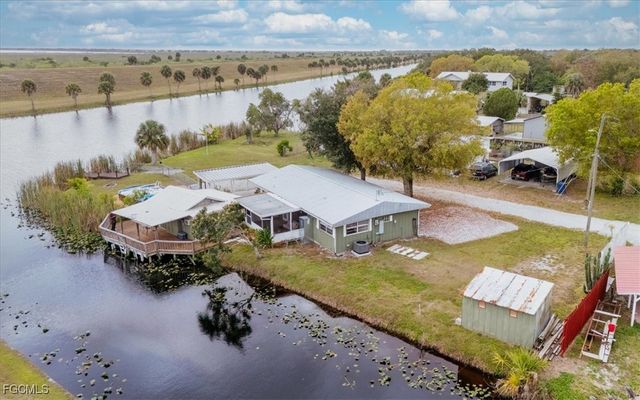
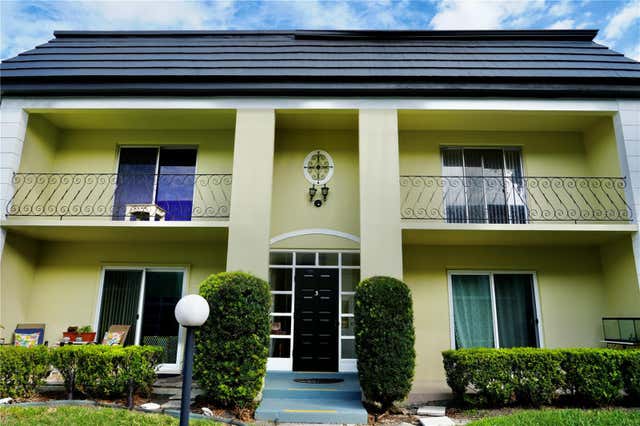
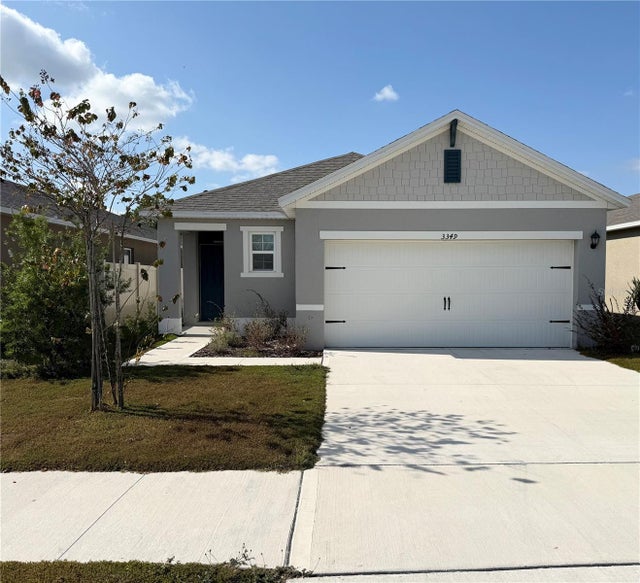
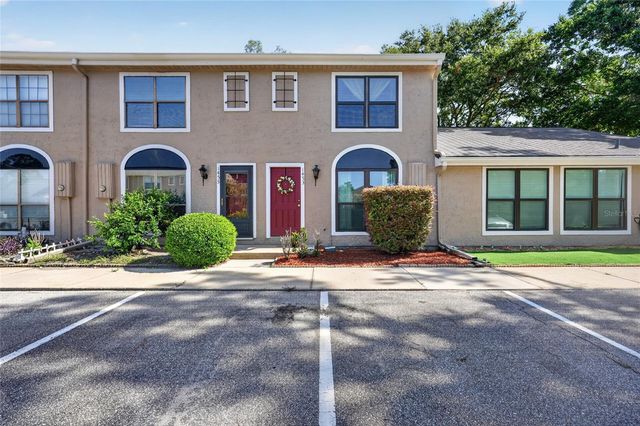
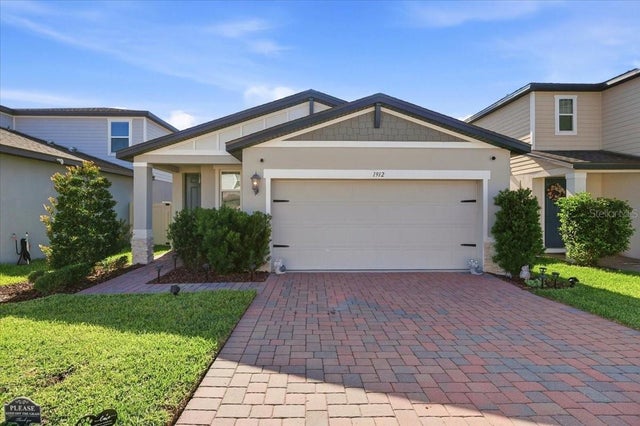

Similar Home Values
Comparable nearby listings and their asking prices.
| Address | Price | Beds | Baths | Sq Ft |
|---|---|---|---|---|
| 1083 Sunset Strip, Moore Haven, FL | $244,900 | 2 | 2 | 1,004 |
| 1500 GAY ROAD 3C, WINTER PARK, FL | $244,900 | 2 | 2 | 1,026 |
| 3349 COSTELLO CIRCLE, WINTER HAVEN, FL | $244,990 | 3 | 2 | 1,516 |
| 1453 CASA PARK CIRCLE, WINTER SPRINGS, FL | $244,999 | 2 | 2 | 1,156 |
| 1912 CARNOSTIE ROAD, WINTER HAVEN, FL | $245,000 | 3 | 2 | 1,464 |
| 1405 AVENUE H SW, WINTER HAVEN, FL | $245,000 | 3 | 2 | 1,502 |
Moving Cost Estimate
EXIT Agents in WINTER HAVEN


Listing Courtesy: LAKE ASHTON REALTY INC. - 863-221-5970
Last Updated: 2026-01-05