

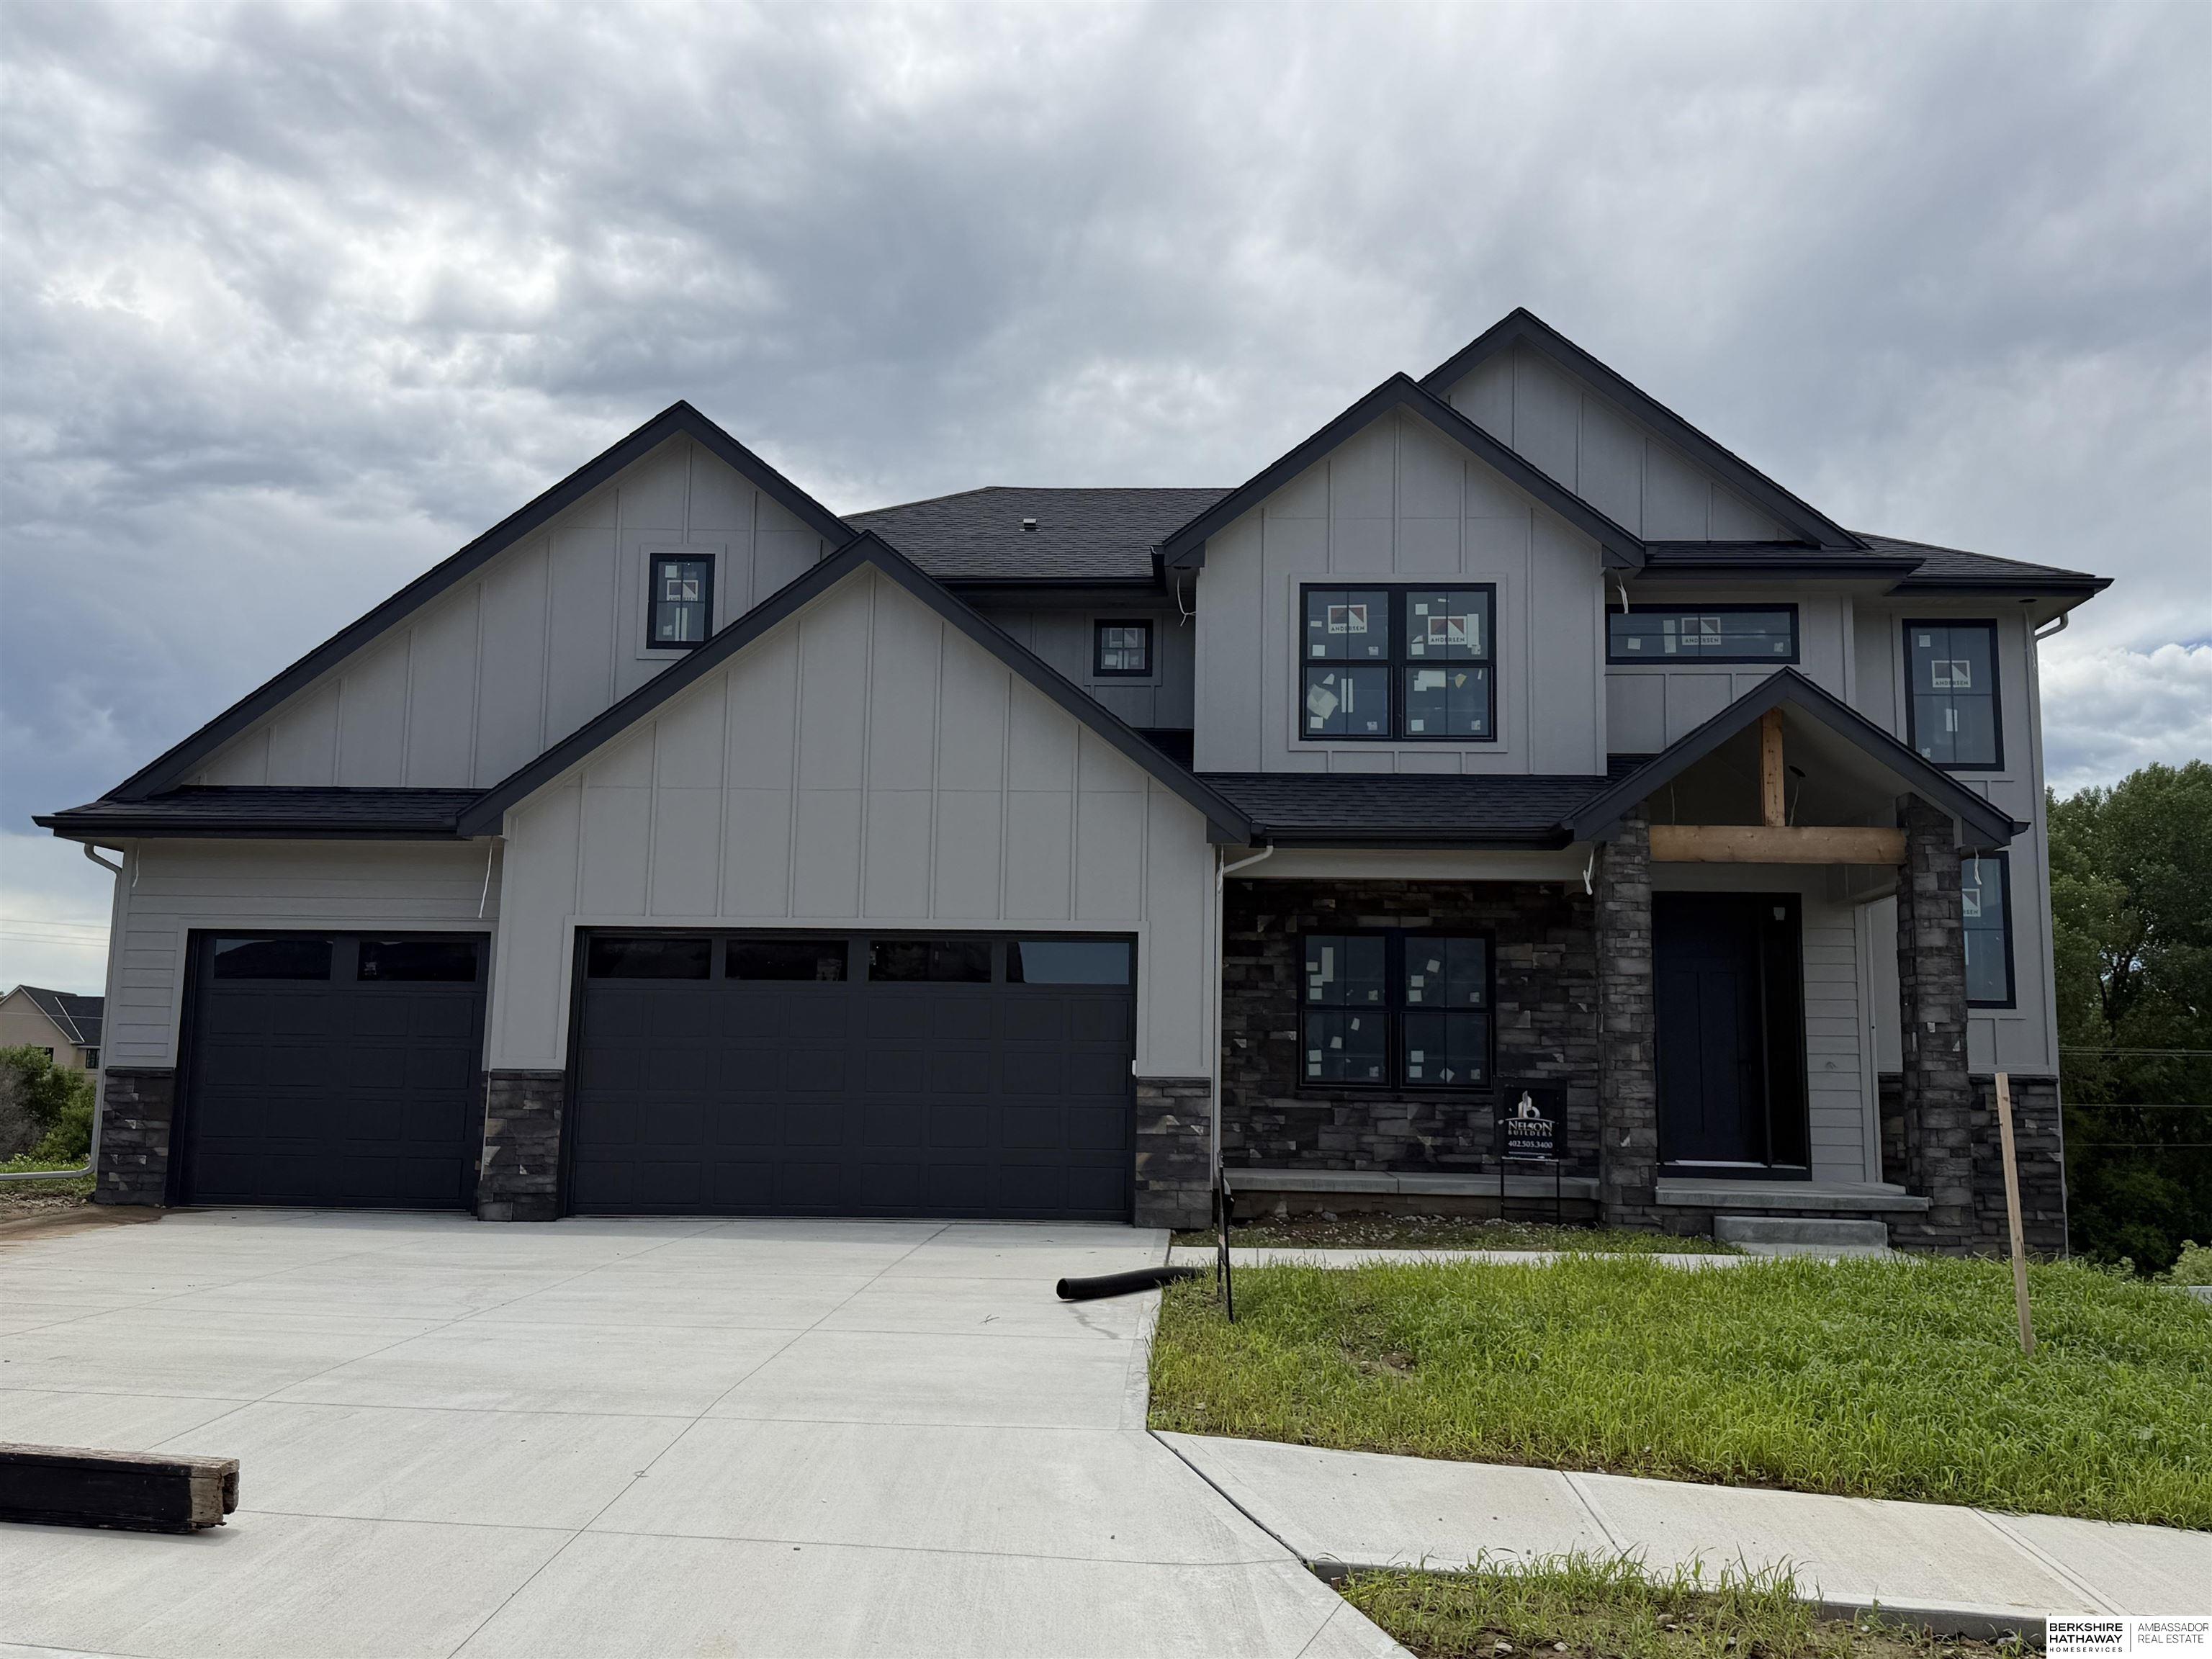
21801 Parkview Drive, Gretna, NE 68028
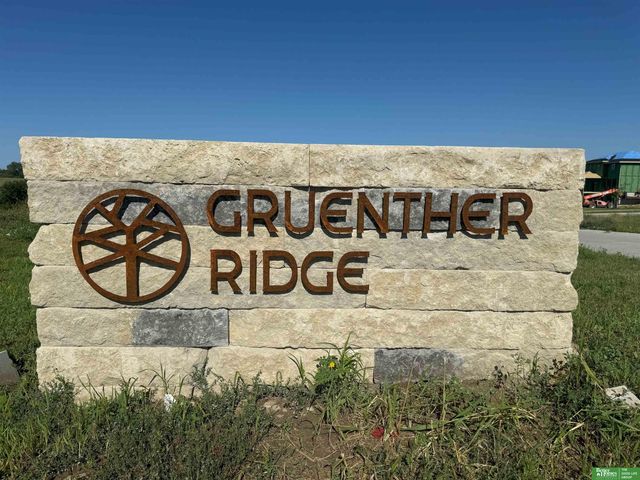
Gruenther Ridge · Sarpy County
Key Facts
Description
Interior photos of a similar home. Fall in love with The Lansing Two-Story by Nelson Builders. This stately home welcomes you with a dramatic 2-story entry and eye-catching multi-landing staircase with an upper-level overlook. The open main floor features a gourmet kitchen with custom cabinetry, an oversized granite island, and a hidden walk-in pantry. The layout flows seamlessly through the living and dining spaces. A convenient drop zone and half bath are located just off the garage. Upstairs, the luxurious primary suite boasts a spa-like bath with dual vanities, a tiled walk-in shower with seat, and a spacious custom closet. Three additional bedrooms, two bathrooms (including a Jack-and-Jill), and a large laundry room complete the second floor. The lower level is unfinished and a blank canvas waiting to be finished. Interior photos are of a similar home.
Property Information
Property Type
Residential
Sub-Type
Single Family Residence
Year Built
2026
Living Area
2,672 sq ft
Lot Size
0.24 acres
Lot Dimensions
87.1 x 131.8 x 66.5 x 138.2
Garage Spaces
4
Parking Spaces
4
Ownership
Fee Simple
MLS® Listing#
22610972
Property Features
Interior
Appliances
Cooling
Heating
Basement
Parking
Patio
Fencing
Lot Features
Foundation
Roof
Sewer
Water Source
Rooms
- Bedroom 2
- Bedroom 3
- Bedroom 4
- Master Bathroom
- Master Bedroom
Schools
- Elementary:
- Gretna
- Middle:
- Gretna
- High:
- Gretna
Financial Details
HOA
Yes
Annual Taxes
$1,051
Tax year 2025
Parcel Number
011614839
Directions
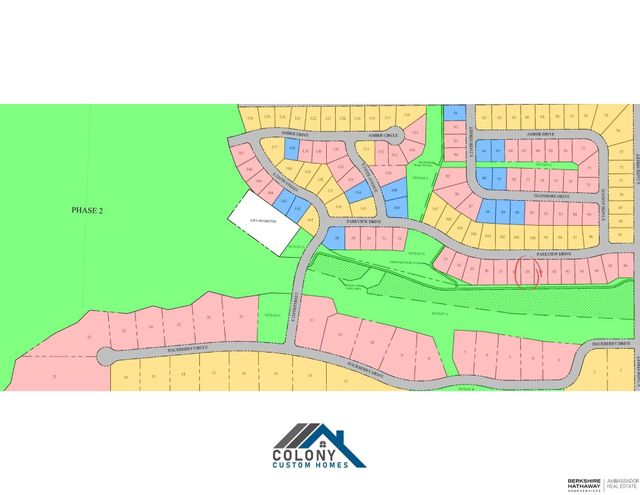
From 216th and Parkview Drive, head west. House will be on the left (south) side of Parkview Drive.
Affordability Calculator
$126,791
Estimated monthly payment
$3,374/mo
Principal $507,165 · Est. interest $707,540 over 30 yrs
Neighborhood Market Statistics
How this home compares to active listings in Gretna, NE
- $519,444
- Median Listing Price
- 58
- Median Days on Market
- 2,633
- Median Sq Ft
- $187
- Median Price / Sq Ft
- 168
- Active Listings
- This home’s price is 22% above the area median.
- Its price per sq ft is 27% above the area median.
Market statistics compiled from active EXIT Realty® and MLS listings in Gretna, NE.
Location

Points of Interest in Gretna, NE
Showing the Gretna area map.
Nearby Schools
Gretna Elementary School
Elementary · 0.7 mi away
Gretna Middle School
Secondary · 0.8 mi away
Gretna Public Schools
School · 0.8 mi away
Little Red School House
School · 0.9 mi away
Gretna High School
Secondary · 1.3 mi away
Squire John Thomas Elementary
Elementary · 1.5 mi away
Aspen Creek Elementary School
Elementary · 2.6 mi away
Aspen Creek Middle School
Secondary · 2.8 mi away
Whitetail Creek Elementary School
Elementary · 3.2 mi away
Reeder Elementary School
Elementary · 3.5 mi away
Kidvanced School at Sugar Creek
School · 3.9 mi away
Primrose Schools
Elementary · 3.9 mi away
Falling Waters Elementary School
Elementary · 4.0 mi away
Millard Horizon High School
Secondary · 4.1 mi away
Palisades Elementary School
Elementary · 4.3 mi away
Beadle Middle School
Secondary · 4.6 mi away
Upchurch Elementary School
Elementary · 4.8 mi away
Millard West High School
Secondary · 5.1 mi away
Reagan Elementary School
Elementary · 5.1 mi away
Blue Sage Elementary School
Elementary · 5.5 mi away
Commute Calculator
Nearby Homes


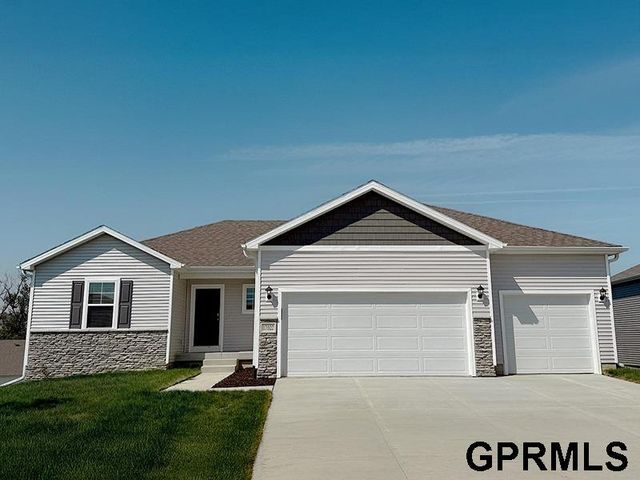
Similar Homes Nearby

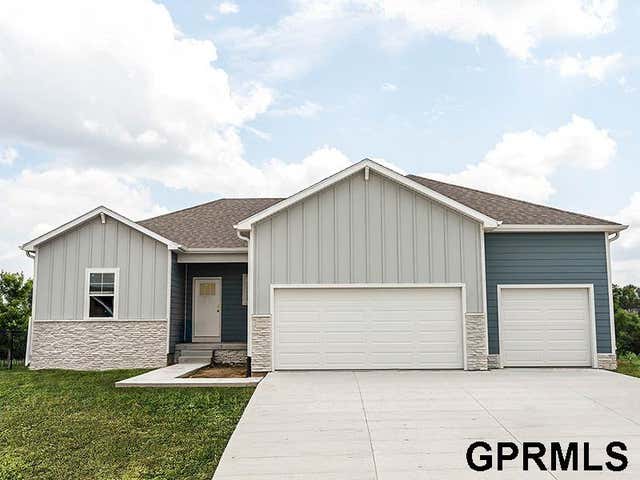
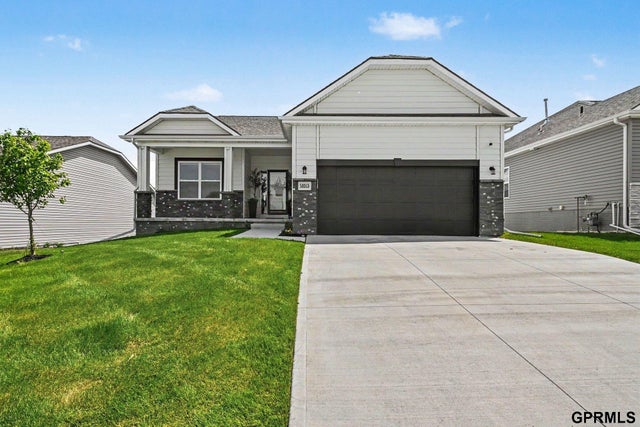
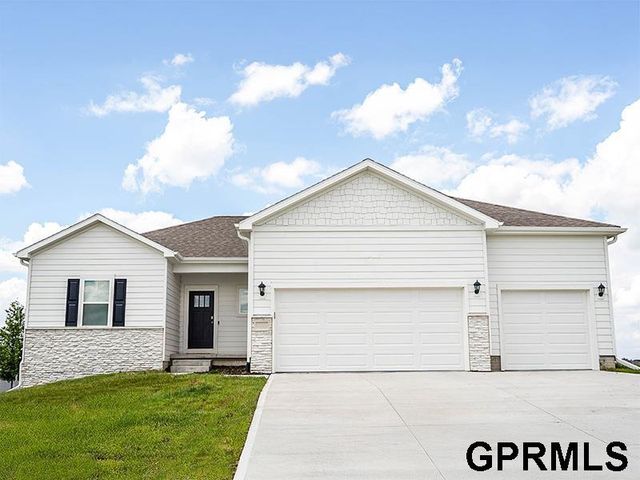
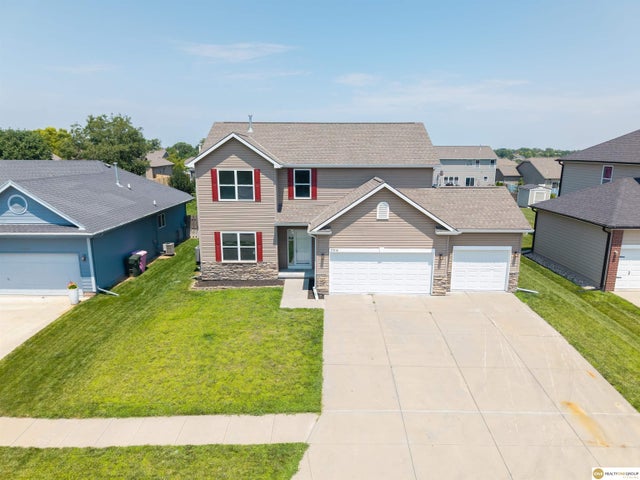
Similar Home Values
Comparable nearby listings and their asking prices.
| Address | Price | Beds | Baths | Sq Ft |
|---|---|---|---|---|
| 8114 S 200th Street, Gretna, NE | $444,990 | 4 | 4 | 2,452 |
| 12409 S 205th Avenue, Gretna, NE | $444,990 | 4 | 4 | 2,452 |
| 12412 S 205th Avenue, Gretna, NE | $444,990 | 4 | 4 | 2,452 |
| 10313 S 209th Street, Gretna, NE | $449,000 | 3 | 3 | 2,589 |
| 12414 S 204th Avenue, Gretna, NE | $449,990 | 4 | 4 | 2,452 |
| 17016 Morgan Avenue, Gretna, NE | $450,000 | 5 | 4 | 2,875 |
Moving Cost Estimate
EXIT Agents in Gretna


Listing Courtesy: BHHS Ambassador Real Estate - 4024934663
Presented by: Marie Otis