

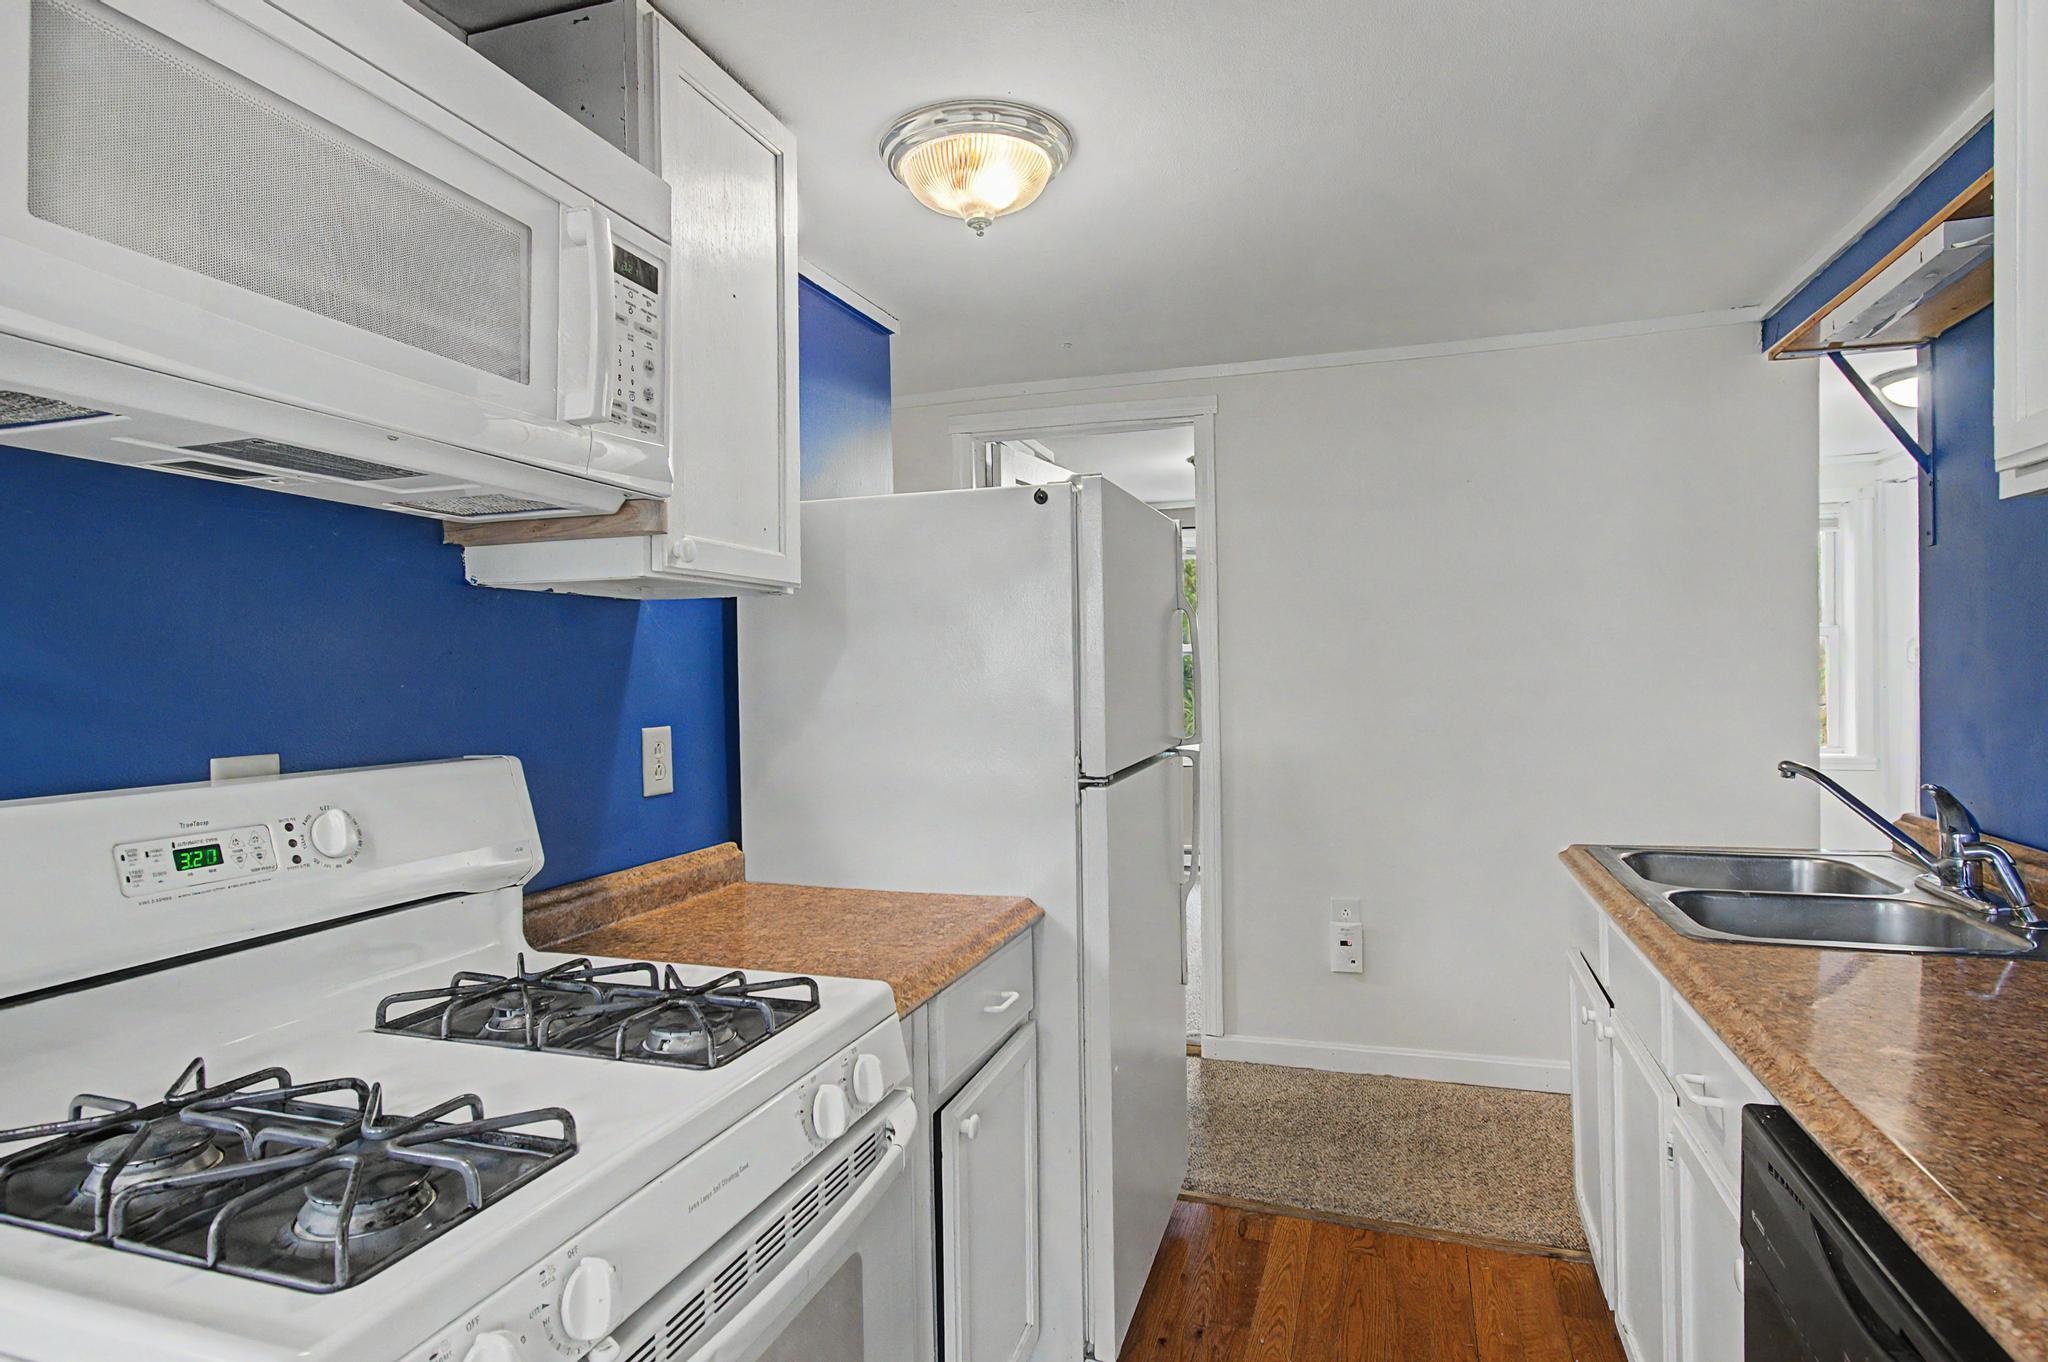
4711 Main Road, Huntington, VT 05462
Chittenden County
Key Facts
Presented by: Carrie Paquette
Description
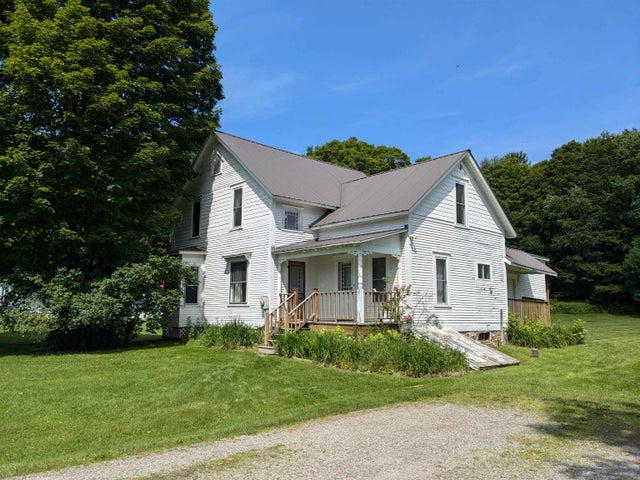
Welcome to this adorable ranch home nestled into scenic Huntington, Vermont, where mountain views, outdoor adventure, and small-town charm come together in one inviting and affordable home. Nestled along a picturesque drive surrounded by the natural beauty Vermont is known for, this cozy 2-bedroom, 1-bath ranch offers an ideal opportunity for first-time buyers, downsizers, or those seeking a peaceful getaway. This home is thoughtfully laid out with flexible living spaces, including a charming pine accent wall that creates separation for a living room, dining area, home office, or mudroom, perfect for adapting to your lifestyle. Outdoor enthusiasts will love the proximity to some of Vermont’s most sought-after destinations. Located near Mad River Glen, Sugarbush Resort, and Bolton Valley Resort, this home is a dream basecamp for skiing, snowboarding, hiking, biking, and year-round recreation. Endless trails, scenic overlooks, and nature are right at your doorstep, making it easy to enjoy everything the Green Mountains have to offer. Featuring low-maintenance vinyl siding, a durable metal roof, and efficient heating with a propane wall monitor. A convenient laundry nook with shelving sits just off the full bath for added functionality. Step outside to find a manageable lot with space for gardening, relaxing, or entertaining, along with a side yard and parking for two vehicles. The backyard includes a new versatile shed for additional storage. Enjoy the tranquility of rural Vermont living while still being within approximately 15 minutes to Richmond and 30 minutes to Burlington, both offering access to shopping and dining. If you’ve been searching for an affordable Vermont home with mountain views, easy access to ski resorts, and a welcoming community feel, this Huntington gem is not to be missed.
Property Information
Property Type
Residential
Sub-Type
Single Family Residence
Style
Ranch
Year Built
1972
Stories
1
Living Area
876 sq ft
Lot Size
0.08 acres
Zoning
Residential
Days on Market
48
MLS® Listing#
5081836
Property Features
Appliances
Cooling
Heating
Flooring
Construction
Foundation
Roof
Other Structures
Utilities
Sewer
Water Source
Schools
- Elementary:
- Brewster Pierce School
- Middle:
- Camels Hump Middle USD 17
- High:
- Mt. Mansfield USD #17
Financial Details
Annual Taxes
$3,035
Tax year 2025
Directions
Take Exit 11 off I-89 onto US-2 toward Richmond/Bolton. Turn Right onto W Main St toward Richmond/Bolton. Turn Right onto Bridge St. Turn Right onto Huntington Rd. Keep Right onto Main Rd. House will be on the left before Town Offices.
Affordability Calculator
$37,000
Estimated monthly payment
$985/mo
Principal $148,000 · Est. interest $206,473 over 30 yrs
Location
Map is currently unavailable for this location.
Points of Interest in Huntington, VT
Showing the Huntington area map.
Commute Calculator
Nearby Homes


Moving Cost Estimate
EXIT Agents in Huntington


