

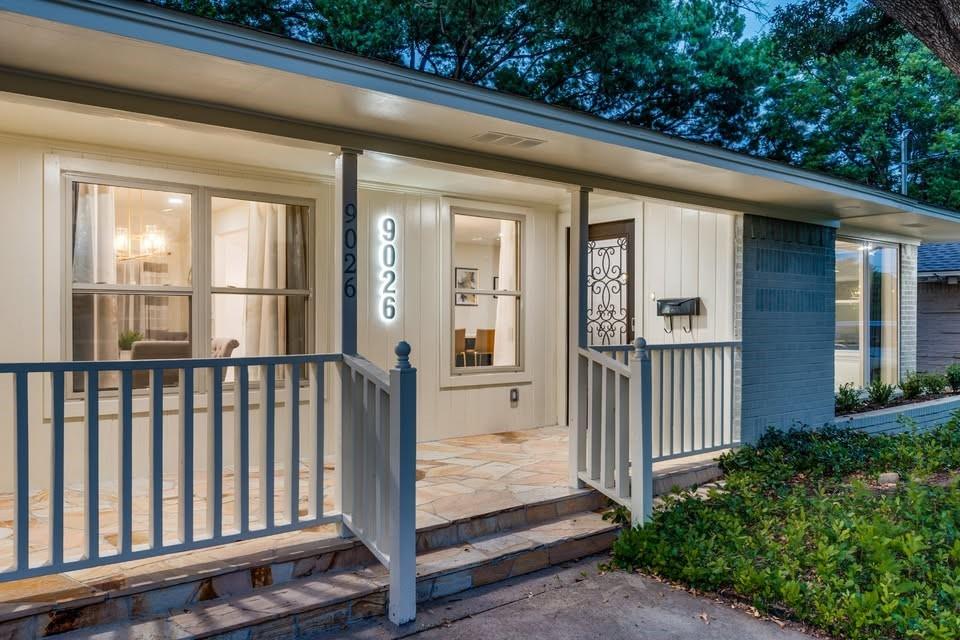
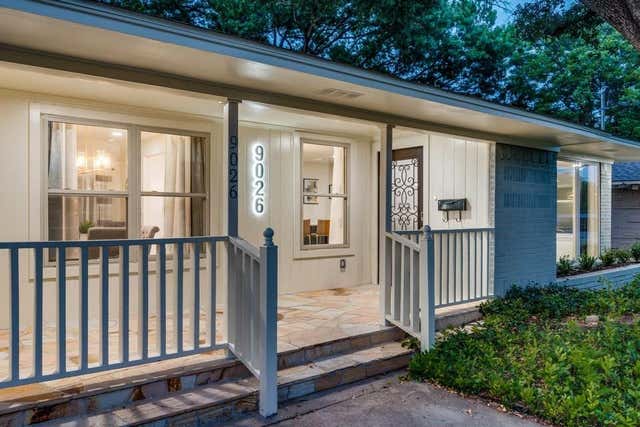
9026 Livenshire Drive, Dallas, TX 75238
Lake Highlands Estates 11 · Dallas County
Key Facts
Description
Welcome to this extensively remodeled home in the highly sought-after Lake Highlands L Streets! This property was largely taken down to the studs and thoughtfully reimagined with structural, mechanical, and energy-efficiency upgrades throughout — offering the charm of an established neighborhood with the confidence of modern construction. The renovation includes new electrical wiring, a Navien tankless water heater, new attic and wall insulation, new sheetrock, and energy-efficient windows. Ceilings were raised in key areas including the primary suite, creating a more open and elevated feel. Inside, the open-concept layout showcases refinished and new hardwood flooring, all-new solid core interior doors, updated baseboards, designer lighting, and LED disc lighting throughout. The kitchen is anchored by an 8.8-foot quartz island with new cabinetry, quartz countertops, new appliance package, vent hood, upgraded disposal, and modern fixtures. All three bathrooms have been completely remodeled with new vanities that offer either glass shower enclosures or a free-standing tub, updated plumbing fixtures, and LED mirrors. The exterior and garage were refreshed, including new siding elements and vapor barrier upgrades. The flexible floorplan offers 4 spacious bedrooms and 3 full baths, including two private en-suite bedrooms — ideal for guests or multigenerational living. Large backyard with firepit area. Prime location near parks, trails, and major commuter routes. This is not a cosmetic update — it is a true top-to-bottom rebuild designed for long-term enjoyment and peace of mind. Detached 2-car garage with bonus room—ideal for office, gym, or studio *Seller financing available for qualified buyers with substantial down payment. Rare opportunity for flexible purchasing terms on this fully renovated Lake Highlands home. Inquire with listing agent for details.*
Property Information
Property Type
Residential
Sub-Type
Single Family Residence
Style
Ranch
Year Built
1955
Stories
1
Living Area
1,952 sq ft
Lot Size
0.21 acres
Garage Spaces
2
Days on Market
70
MLS® Listing#
21190876
Property Features
Interior
Exterior
Appliances
Cooling
Heating
Flooring
Parking
Laundry
Fencing
Foundation
Roof
Windows
Utilities
Sewer
Water Source
Rooms
- Living Room13 x 12First
- Living Room13 x 12First
- Master Bedroom11 x 11First
Schools
- Elementary:
- Lake Highlands
- Middle:
- Lake Highlands
- High:
- Lake Highlands
- District:
- Richardson ISD
Financial Details
Parcel Number
00000717865000000
Directions
From Plano Road, Go West on McCree. South on Livenshire. 9026 Livenshire Drive
Affordability Calculator
$137,000
Estimated monthly payment
$3,646/mo
Principal $548,000 · Est. interest $764,509 over 30 yrs
Neighborhood Market Statistics
How this home compares to active listings in Dallas, TX
- $436,250
- Median Listing Price
- 67
- Median Days on Market
- 1,730
- Median Sq Ft
- $241
- Median Price / Sq Ft
- 4,190
- Active Listings
- This home’s price is 57% above the area median.
- Its price per sq ft is 46% above the area median.
Market statistics compiled from active EXIT Realty® and MLS listings in Dallas, TX.
Location
- 9026 Livenshire Drive, Dallas, TX 75238
Points of Interest in Dallas, TX
Showing the Dallas area map.
Nearby Schools
Highlander School
School · 0.2 mi away
Lake Highlands Elementary
Elementary · 0.5 mi away
Petite Lumiere Preparatory School
School · 0.6 mi away
Bethany CDC
School · 0.7 mi away
Lake Highlands Junior High School
Secondary · 0.7 mi away
St James Episcopal School
Secondary · 0.8 mi away
Highland Meadows Elementary School
Elementary · 0.9 mi away
Wallace Elementary School
Elementary · 0.9 mi away
Robert T. Hill Middle School
Secondary · 1.0 mi away
Highlands Christian School
School · 1.3 mi away
White Rock Elementary School
Elementary · 1.3 mi away
Calvary Lutheran Church
School · 1.4 mi away
Martha Turner Reilly Elementary School
Elementary · 1.4 mi away
Northlake Elementary
Elementary · 1.4 mi away
Dallas Independent School District
School · 1.6 mi away
Victor H Hexter Elementary School
Elementary · 1.6 mi away
White Rock North School
Secondary · 1.7 mi away
Richardson Isd
School · 1.8 mi away
Lake Highlands High School
Secondary · 1.8 mi away
Primrose Schools
Elementary · 1.9 mi away
Commute Calculator
Nearby Homes
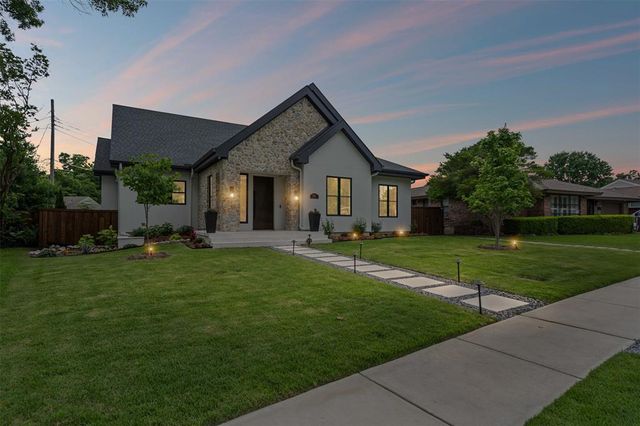
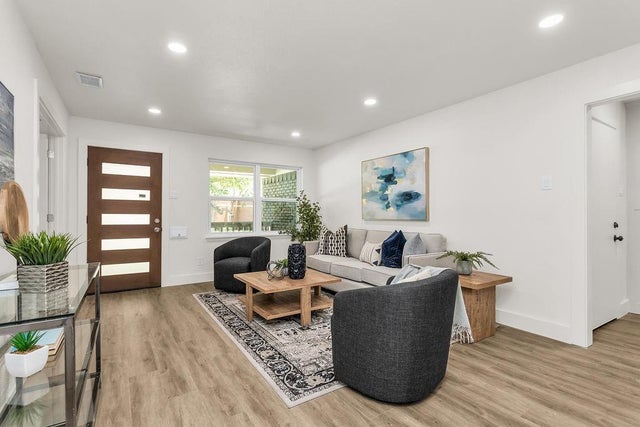

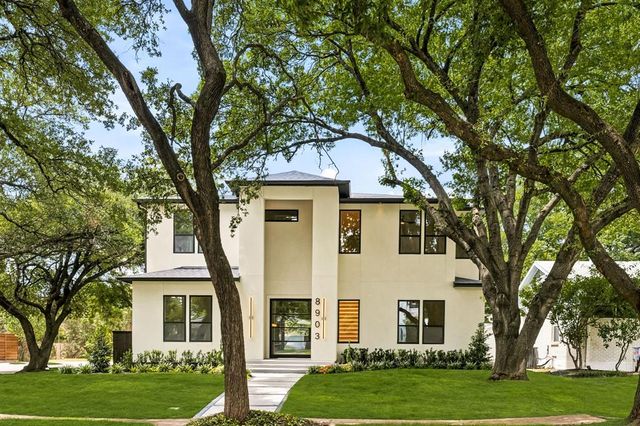
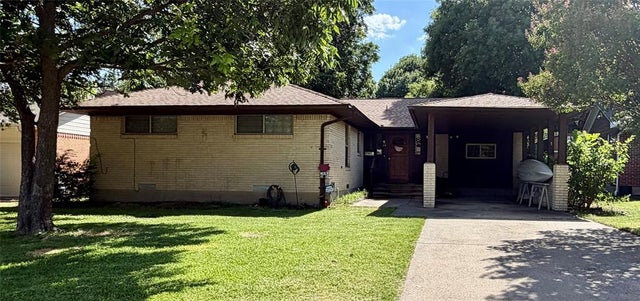
Similar Homes Nearby

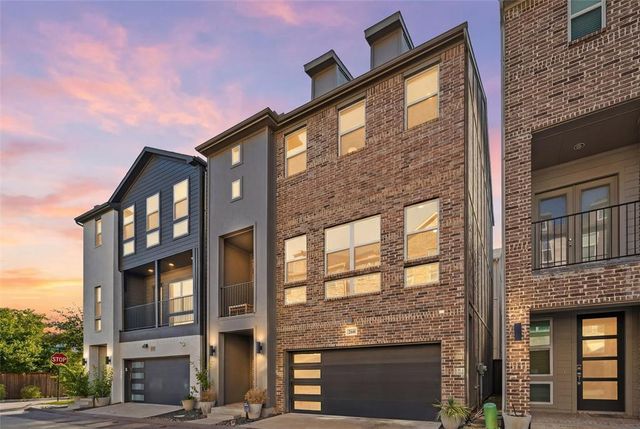
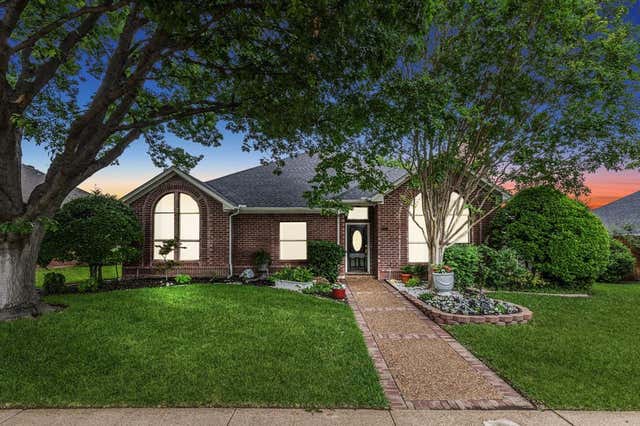

Similar Home Values
Comparable nearby listings and their asking prices.
| Address | Price | Beds | Baths | Sq Ft |
|---|---|---|---|---|
| 8734 Westfield Drive, Dallas, TX | $479,950 | 3 | 2 | 1,482 |
| 2646 Carolwood Lane, Dallas, TX | $479,990 | 3 | 4 | 2,314 |
| 4055 Seabury Drive, Dallas, TX | $480,000 | 4 | 2 | 2,255 |
| 4611 Sylvester Street, Dallas, TX | $480,000 | 3 | 2 | 1,432 |
| 2915 Gainesborough Drive, Dallas, TX | $480,000 | 4 | 3 | 2,806 |
| 2212 Marburg Street, Dallas, TX | $480,000 | 4 | 3 | 2,550 |
Moving Cost Estimate
EXIT Agents in Dallas


Listing Courtesy: Central Metro Realty - 214-906-0068
Presented by: Gabriel Gibson
Last Updated: 2026-02-26