

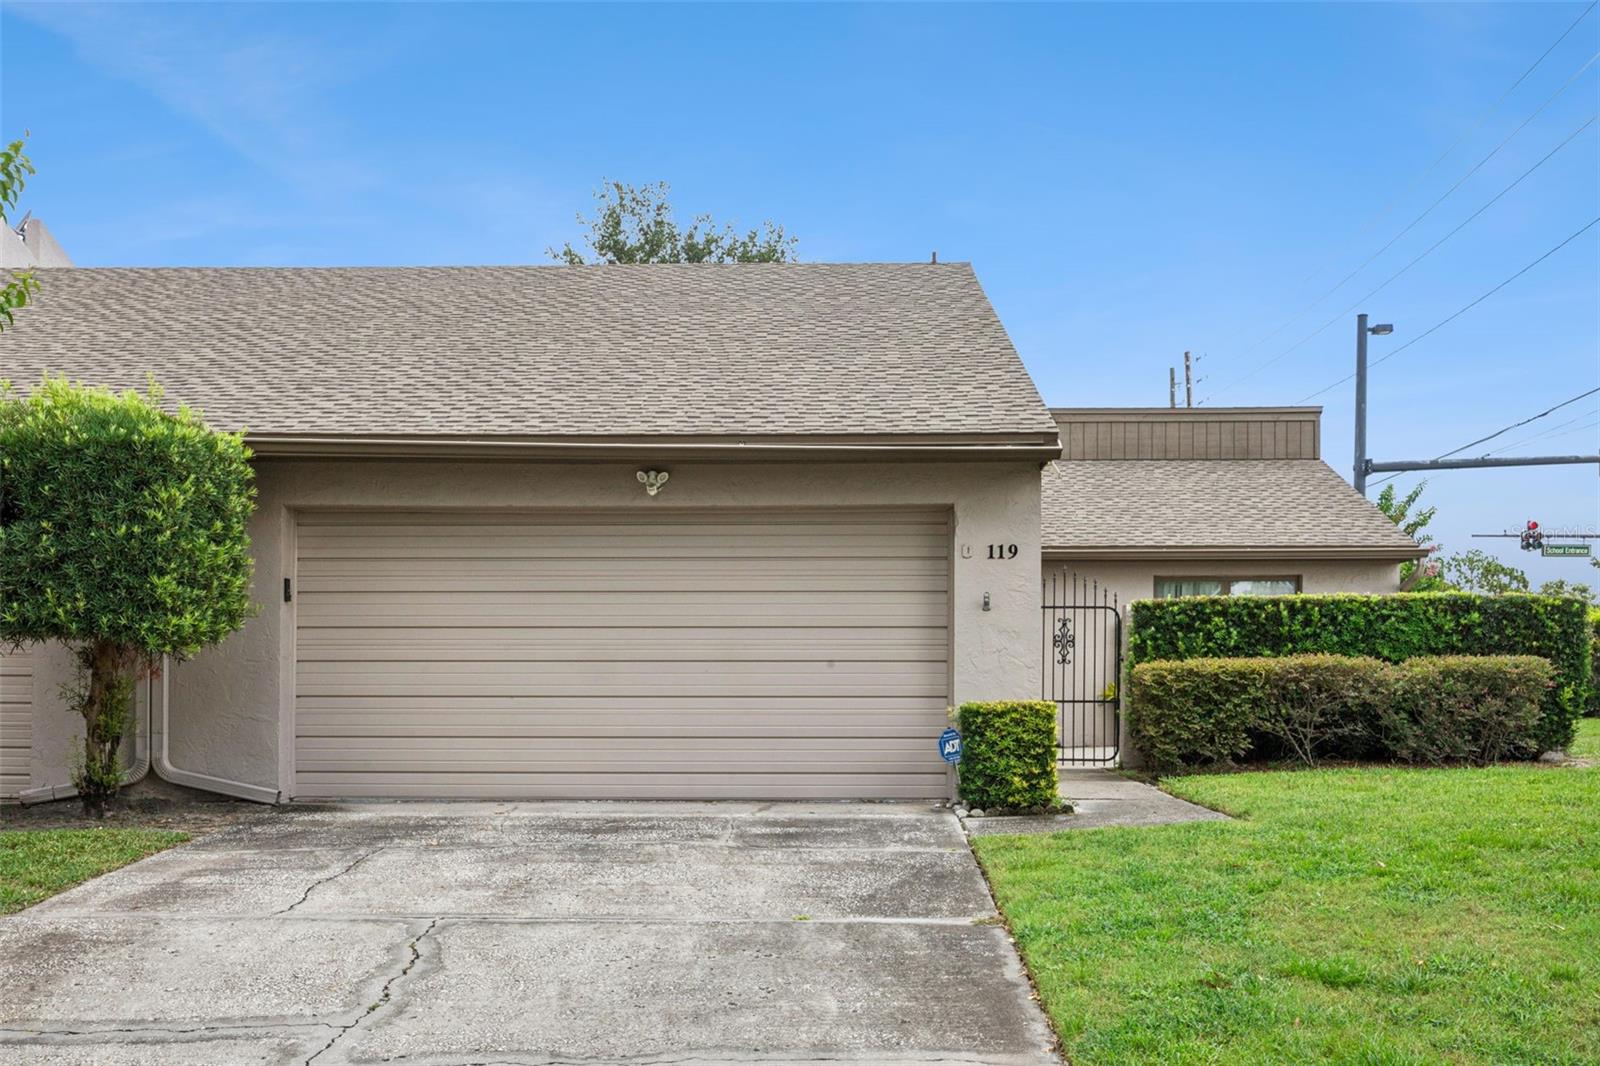
119 EASTWIND LANE, CASSELBERRY, FL 32730
LAKE OF THE WOODS · Seminole County
Key Facts
Description
Welcome home to this move-in ready 3-bedroom, 2-bathroom townhome nestled in the desirable Lake of the Woods community in Fern Park. Ideally situated on an end unit at the end of a dead-end street, this home offers added privacy with minimal traffic while providing access to fantastic community amenities, including a clubhouse, swimming pool, and fitness center. A spacious, gated front courtyard creates a warm and private entrance while offering the perfect space for outdoor entertaining, gardening, or relaxing. Inside, the welcoming foyer features a large coat and utility closet and opens into an expansive combination living and dining room, creating an ideal layout for both everyday living and hosting guests. The dining area flows seamlessly into the kitchen, where you'll find abundant cabinetry and countertop space, room for a cozy bistro table, and convenient access to the attached two-car garage. Sliding glass doors from the kitchen lead directly to the front courtyard, making outdoor dining and indoor/outdoor entertaining effortless. At the back of the home, a spacious Florida room is lined with double windows that flood the space with natural light, creating the perfect spot for a second living area, home office, or sunroom. Neutral paint and attractive wood-look tile flooring throughout make this home truly move-in ready. The private bedroom wing features a generously sized primary suite, two spacious secondary bedrooms, and an updated guest bathroom. All three bedrooms offer large closets for ample storage. Both bathrooms have been refreshed with upgraded vanities, while the guest bath features a shower/tub combination and the primary bath boasts a large walk-in shower. Conveniently located near shopping, dining, major roadways, and everything Central Florida has to offer, this beautifully maintained home combines comfort, privacy, and low-maintenance living in one of Fern Park's most established communities.
Property Information
Property Type
Residential
Sub-Type
Townhouse
Year Built
1975
Stories
1
Living Area
1,809 sq ft
Lot Size
0.09 acres
Garage Spaces
2
Ownership
Fee Simple
Zoning
R-3A
Days on Market
9
MLS® Listing#
O6420828
Property Features
Interior
Exterior
Appliances
Cooling
Heating
Flooring
Parking
Laundry
Patio
Lot Features
Construction
Foundation
Roof
Windows
Community
Utilities
Sewer
Water Source
Rooms
- 13x9First
- Bedroom 212x10First
- Bedroom 311x10First
- Dining Room10x8First
- Kitchen12x11First
- Living Room18x11First
- Master Bedroom12x10First
Schools
- Elementary:
- English Estates Elementary
- Middle:
- South Seminole Middle
- High:
- Lake Howell High
Financial Details
HOA
$240 / Monthly
Kristina Anderson - Lake of the Woods
Annual Taxes
$1,141
Tax year 2025
Parcel Number
20-21-30-523-0000-0100
Directions
Head southwest on S US 17/S US Hwy 17 92. Turn left onto Lake of the Woods Blvd. Turn right onto Meadowood Blvd. Restricted usage road. Turn left onto Eastwind Ln.
Affordability Calculator
$55,000
Estimated monthly payment
$1,464/mo
Principal $220,000 · Est. interest $306,920 over 30 yrs
Neighborhood Market Statistics
How this home compares to active listings in CASSELBERRY, FL
- $331,250
- Median Listing Price
- 42
- Median Days on Market
- 1,406
- Median Sq Ft
- $225
- Median Price / Sq Ft
- 105
- Active Listings
- This home’s price is 17% below the area median.
- Its price per sq ft is 32% below the area median.
Market statistics compiled from active EXIT Realty® and MLS listings in CASSELBERRY, FL.
Location

Getting Around
Points of Interest in CASSELBERRY, FL
Showing the CASSELBERRY area map.
Nearby Schools
English Estates Elementary School
Elementary · 0.1 mi away
Maitland Middle School
Secondary · 1.1 mi away
Dommerich Elementary School
Elementary · 1.2 mi away
The Regent Academy
School · 1.2 mi away
Lake Forrest Preparatory School
Elementary · 1.3 mi away
St Mary Magdalen Catholic School
Secondary · 1.5 mi away
South Seminole Middle School
Secondary · 1.5 mi away
Rosenwald Center
School · 1.6 mi away
Social Bridges
School · 1.6 mi away
Altamonte Kiddie Cottage
School · 1.6 mi away
Casselberry Elementary School
Elementary · 1.6 mi away
Lake Orienta Elementary School
Elementary · 1.8 mi away
Maitland Montessori School
Elementary · 1.9 mi away
Casselberry Elementary Ptsa
Elementary · 1.9 mi away
International Community School
Secondary · 1.9 mi away
Magnolia Kids Academy
School · 2.0 mi away
Sterling Park Elementary School
Elementary · 2.1 mi away
Milwee Middle School
Secondary · 2.1 mi away
Lake Sybelia Elementary
Elementary · 2.3 mi away
Kid City USA
School · 2.5 mi away
Commute Calculator
Nearby Homes
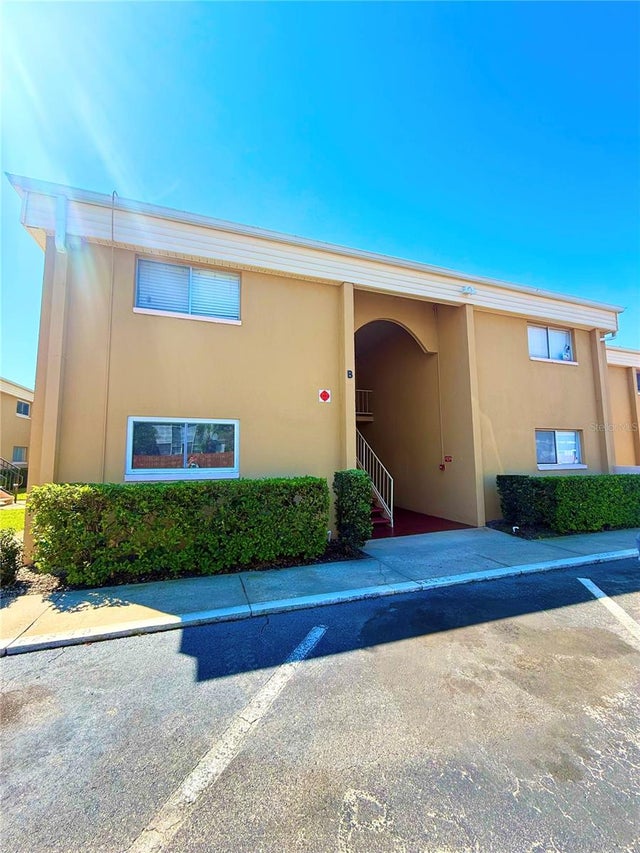
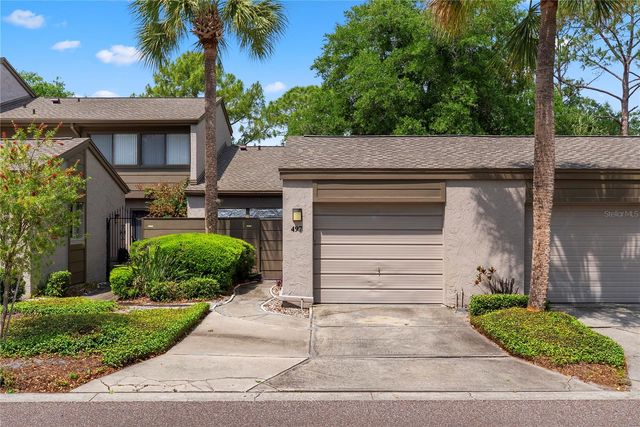


Similar Homes Nearby
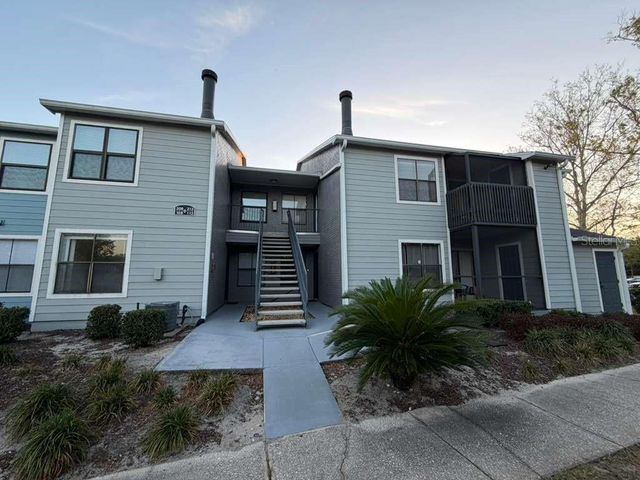

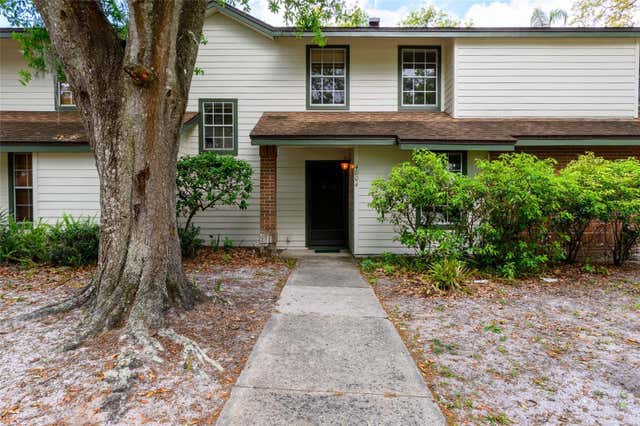
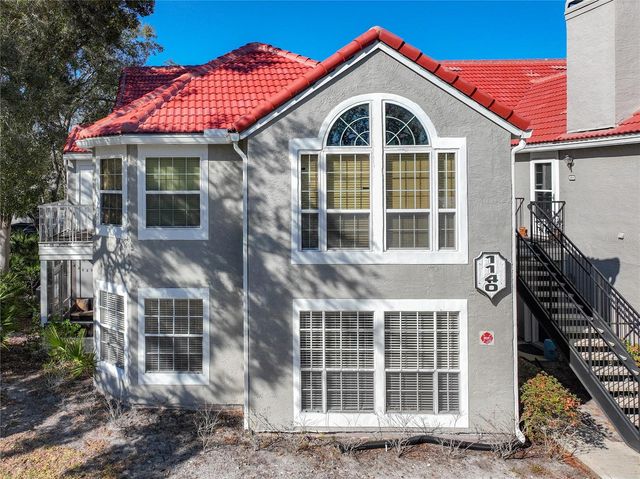

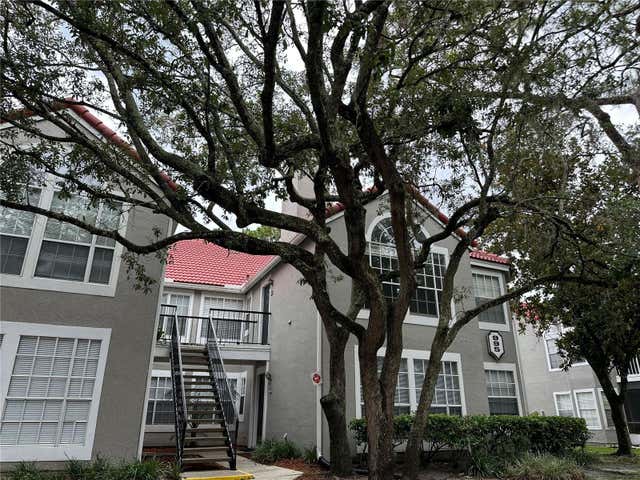
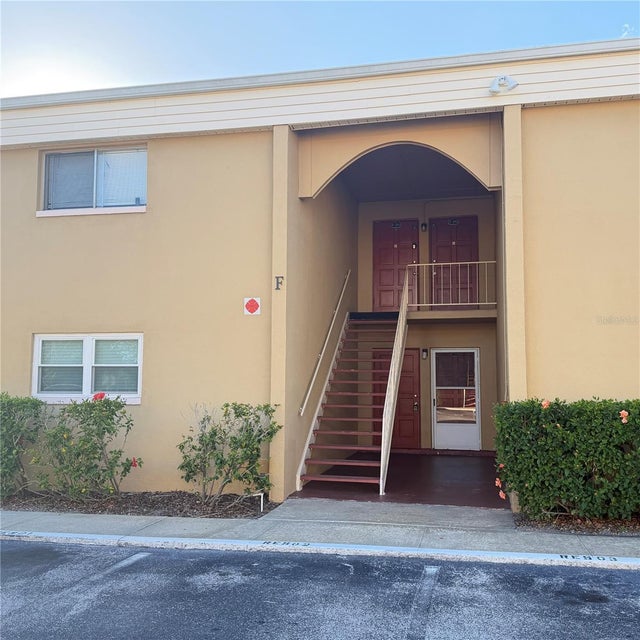
Similar Home Values
Comparable nearby listings and their asking prices.
| Address | Price | Beds | Baths | Sq Ft |
|---|---|---|---|---|
| 3708 IDLEBROOK CIRCLE 212, CASSELBERRY, FL | $199,000 | 3 | 2 | 986 |
| 3716 IDLEBROOK CIRCLE 212, CASSELBERRY, FL | $210,000 | 3 | 2 | 986 |
| 4004 CROSSROADS PLACE, CASSELBERRY, FL | $230,000 | 2 | 2 | 1,260 |
| 1140 EXCELLER COURT 100, CASSELBERRY, FL | $233,000 | 3 | 2 | 1,151 |
| 1162 CARMEL CIRCLE 440, CASSELBERRY, FL | $235,000 | 2 | 2 | 1,137 |
| 995 NORTHERN DANCER WAY 201, CASSELBERRY, FL | $235,000 | 3 | 2 | 1,151 |
Moving Cost Estimate
EXIT Agents in CASSELBERRY


Listing Courtesy: KELLER WILLIAMS ADVANTAGE REALTY - murraycoleman@kw.com
Last Updated: 2026-07-02