

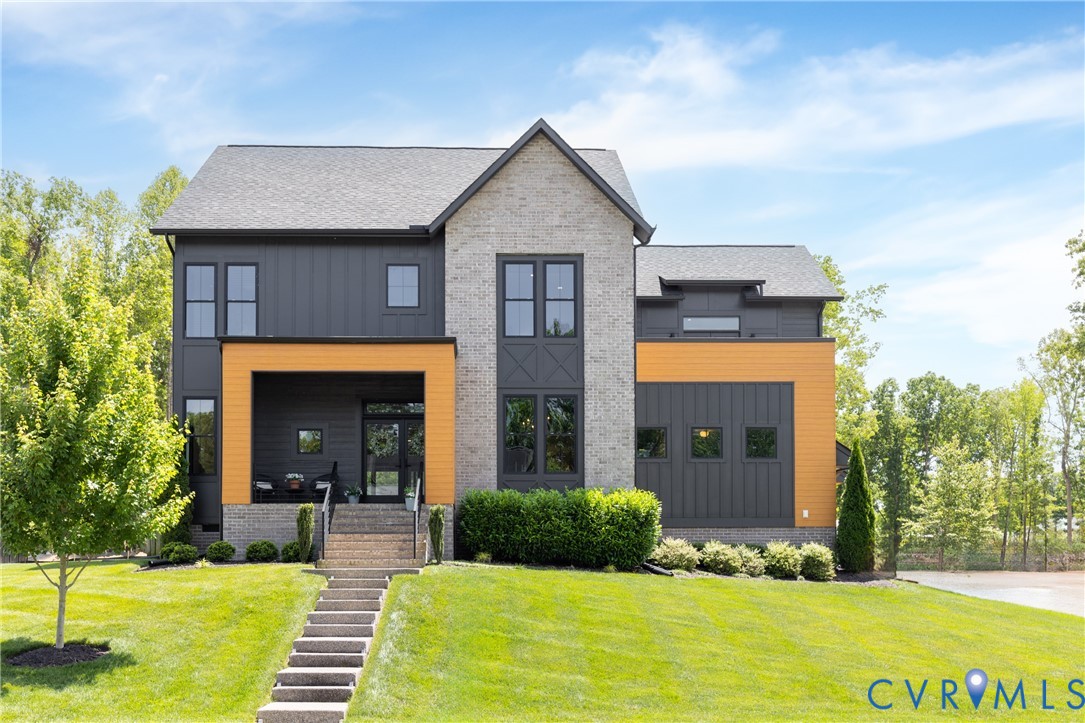
4600 Otter Court, Moseley, VA 23120
Summer Lake · Chesterfield County
Key Facts
Description
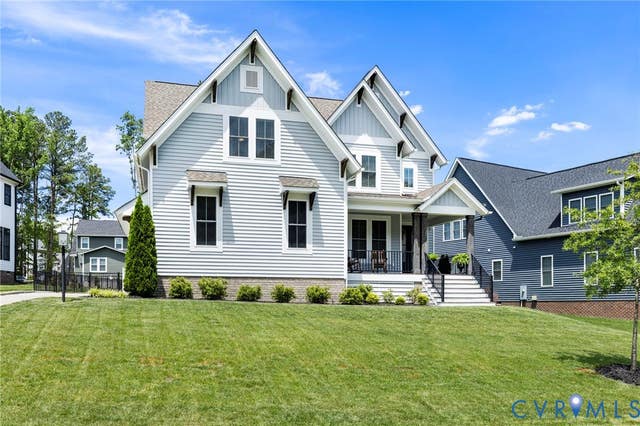
FIVE YEARS YOUNG!! ASSUMABLE VA LOAN AT 2.624% MAKING THIS HOME MUCH MORE AFFORDABLE!!! This 5 Bed, 4.5 Bath Modern yet warm SCANDINAVIAN INFLUENCED style home boasts ROOM TO GROW with a walk up 3rd Floor and COMPLETELY PLUMBED FOR 5th FULL BATHROOM. The lines of this home are contemporary and inviting, yet craftsman and natural. From the distinguished aggregate front porch with GLASS, FRENCH DOOR ENTRYWAY into the 10 FOOT CEILINGS THROUGHOUT the FIRST FLOOR, to the dining room with it's ACCENT PANELING, to beautiful WHITE OAK FLOORING of the first floor, to the EXPOSED BEAMS in the Family Room. GLASS WALLED Office/Flex Room with BUILT-INS. FIRST FLOOR BEDROOM with PRIVATE EN SUITE FULL BATH. Primary with LUXURY En Suite Bath and EXCLUSIVE 2nd Story PRIVATE, PRIMARY BALCONY! JACK & JILL Bathroom between Beds 4 and 5. Bedrooms 2 and 3 each with their OWN PRIVATE FULL BATHS! VAULTED CEILING SCREENED PORCH. HUGE Kitchen with LOADS of QUARTZ COUNTERSPACE and BREAKFAST BAR ISLAND! BUTLER PANTRY Featuring BEVERAGE REFRIGERATOR and LARGE PANTRY. Side Load 2.5 Car Garage with EV STATION and ADDITIONAL STORAGE. Mudroom DROP STATION! This is a 100% MUST-SEE! Huge Community Pool, Basketball, Tennis, Pickleball, Volleyball, Playground, Walking Trails and GYM! All this and just in time for the INAUGURAL YEAR of the NEW (Nearly $52M) DEEP CREEK ELEMENTARY SCHOOL!
Property Information
Property Type
Residential
Sub-Type
Single Family Residence
Style
Craftsman, Modern, Two Story
Year Built
2021
Stories
2
Living Area
3,357 sq ft
Lot Size
0.33 acres
Garage Spaces
2.5
Ownership
Individuals
Days on Market
46
MLS® Listing#
2615038
Property Features
Interior
Appliances
Cooling
Heating
Flooring
Fireplace
Basement
Pool
Parking
Patio
Fencing
Lot Features
Construction
Roof
Windows
Community
Sewer
Water Source
Rooms
Schools
- Elementary:
- Deep Creek
- Middle:
- Deep Creek
- High:
- Cosby
Financial Details
HOA
$365 / Quarterly
Annual Taxes
$6,380
Tax year 2025
Assessed Value
$737,300
Parcel Number
706-68-48-34-800-000
Affordability Calculator
$162,980
Estimated monthly payment
$4,337/mo
Principal $651,920 · Est. interest $909,486 over 30 yrs
Neighborhood Market Statistics
How this home compares to active listings in Moseley, VA
- $618,421
- Median Listing Price
- 50
- Median Days on Market
- 2,544
- Median Sq Ft
- $242
- Median Price / Sq Ft
- 121
- Active Listings
- This home’s price is 32% above the area median.
- Its price per sq ft is right around the area median.
Market statistics compiled from active EXIT Realty® and MLS listings in Moseley, VA.
Location
Map is currently unavailable for this location.
Points of Interest in Moseley, VA
Showing the Moseley area map.
Commute Calculator
Nearby Homes
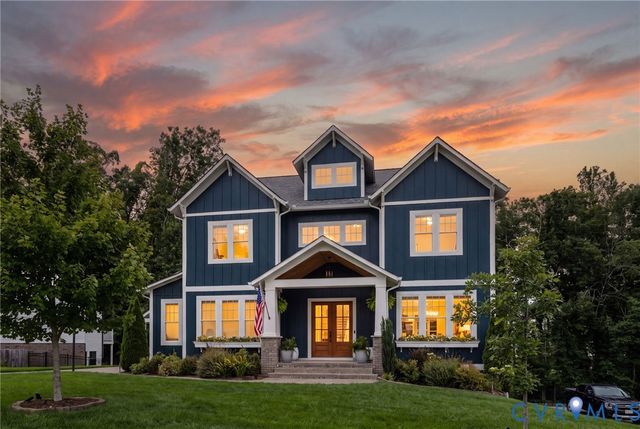
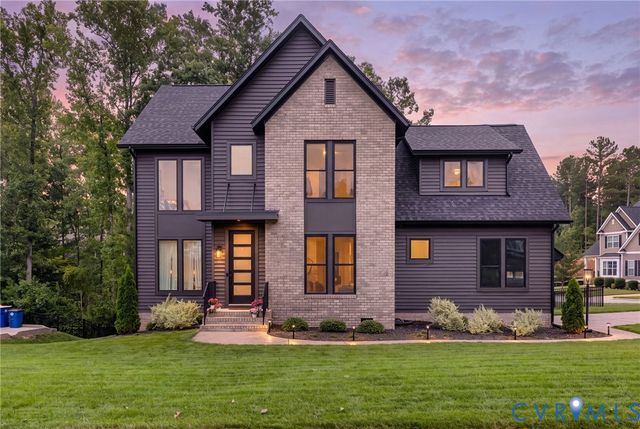
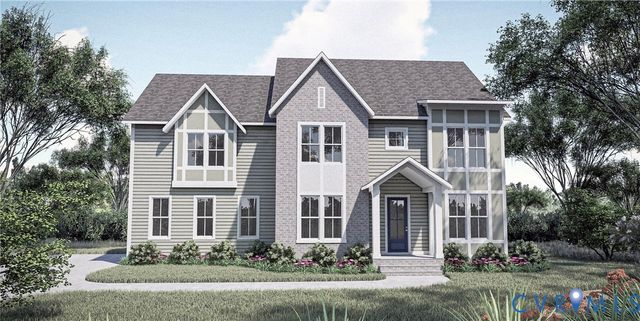
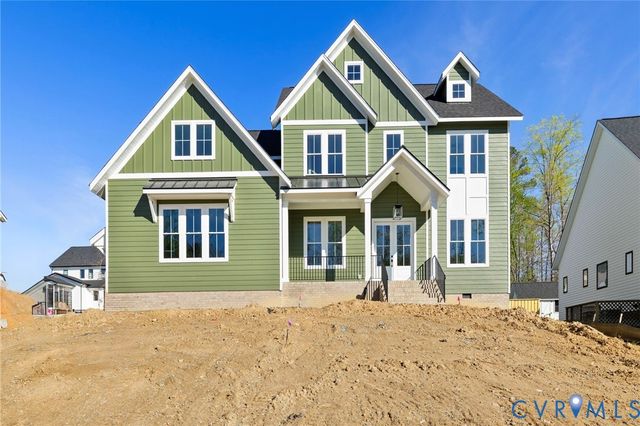
Similar Homes Nearby
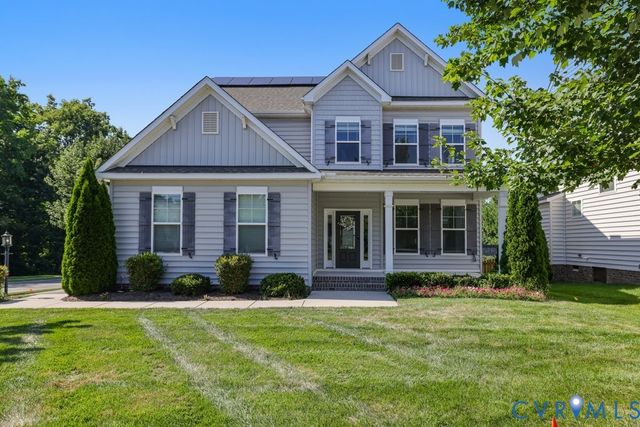
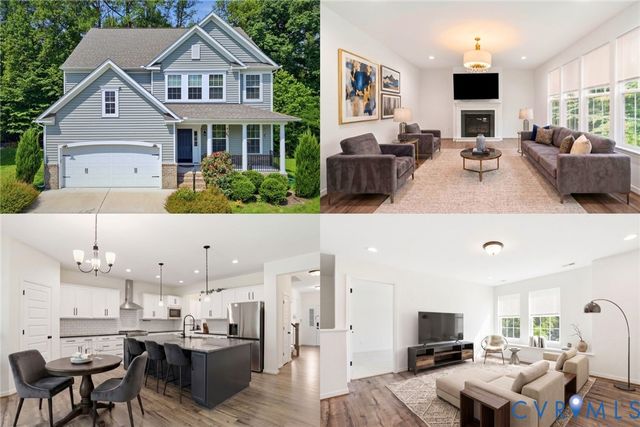
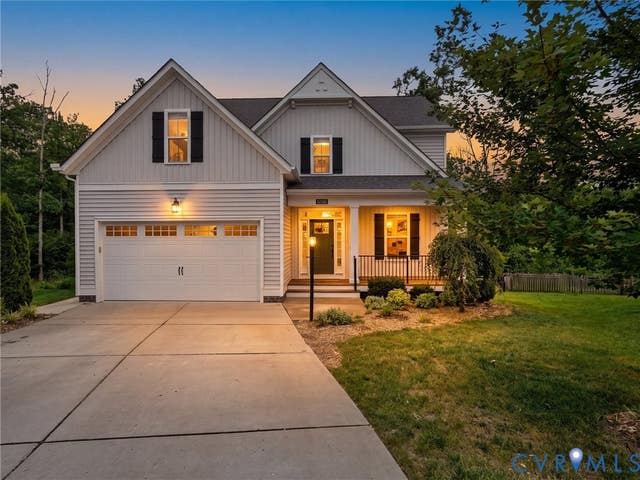
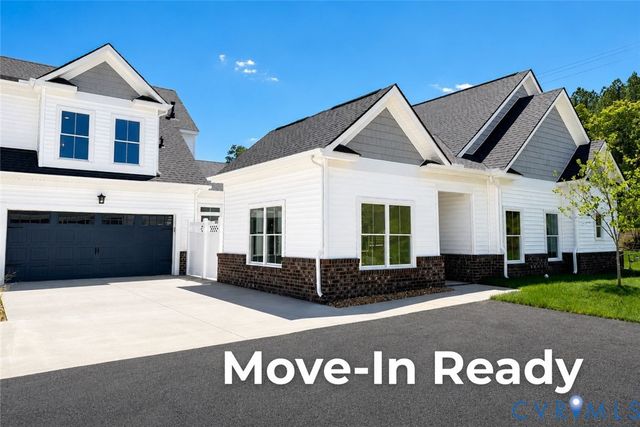
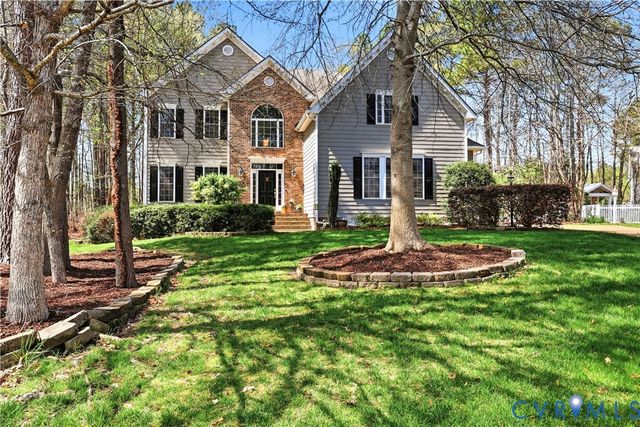

Similar Home Values
Comparable nearby listings and their asking prices.
| Address | Price | Beds | Baths | Sq Ft |
|---|---|---|---|---|
| 5719 Sterlingworth Drive, Moseley, VA | $585,000 | 6 | 4 | 2,790 |
| 6112 Water Violet Terrace, Moseley, VA | $590,000 | 5 | 3 | 2,952 |
| 16701 Laurel Park Drive, Moseley, VA | $599,000 | 4 | 3 | 2,887 |
| 6726 Mayland Ridge Lane, Moseley, VA | $615,493 | 4 | 3 | 2,420 |
| 4724 Summer Lake Circle, Moseley, VA | $619,000 | 5 | 3 | 3,684 |
| 18301 Cherry Oak TRL, Moseley, VA | $619,900 | 4 | — | 2,777 |
Moving Cost Estimate
EXIT Agents in Moseley



Listing Courtesy: RE/MAX Commonwealth - clarksoldit@gmail.com
Presented by: John Clark
Last Updated: 2026-06-03