

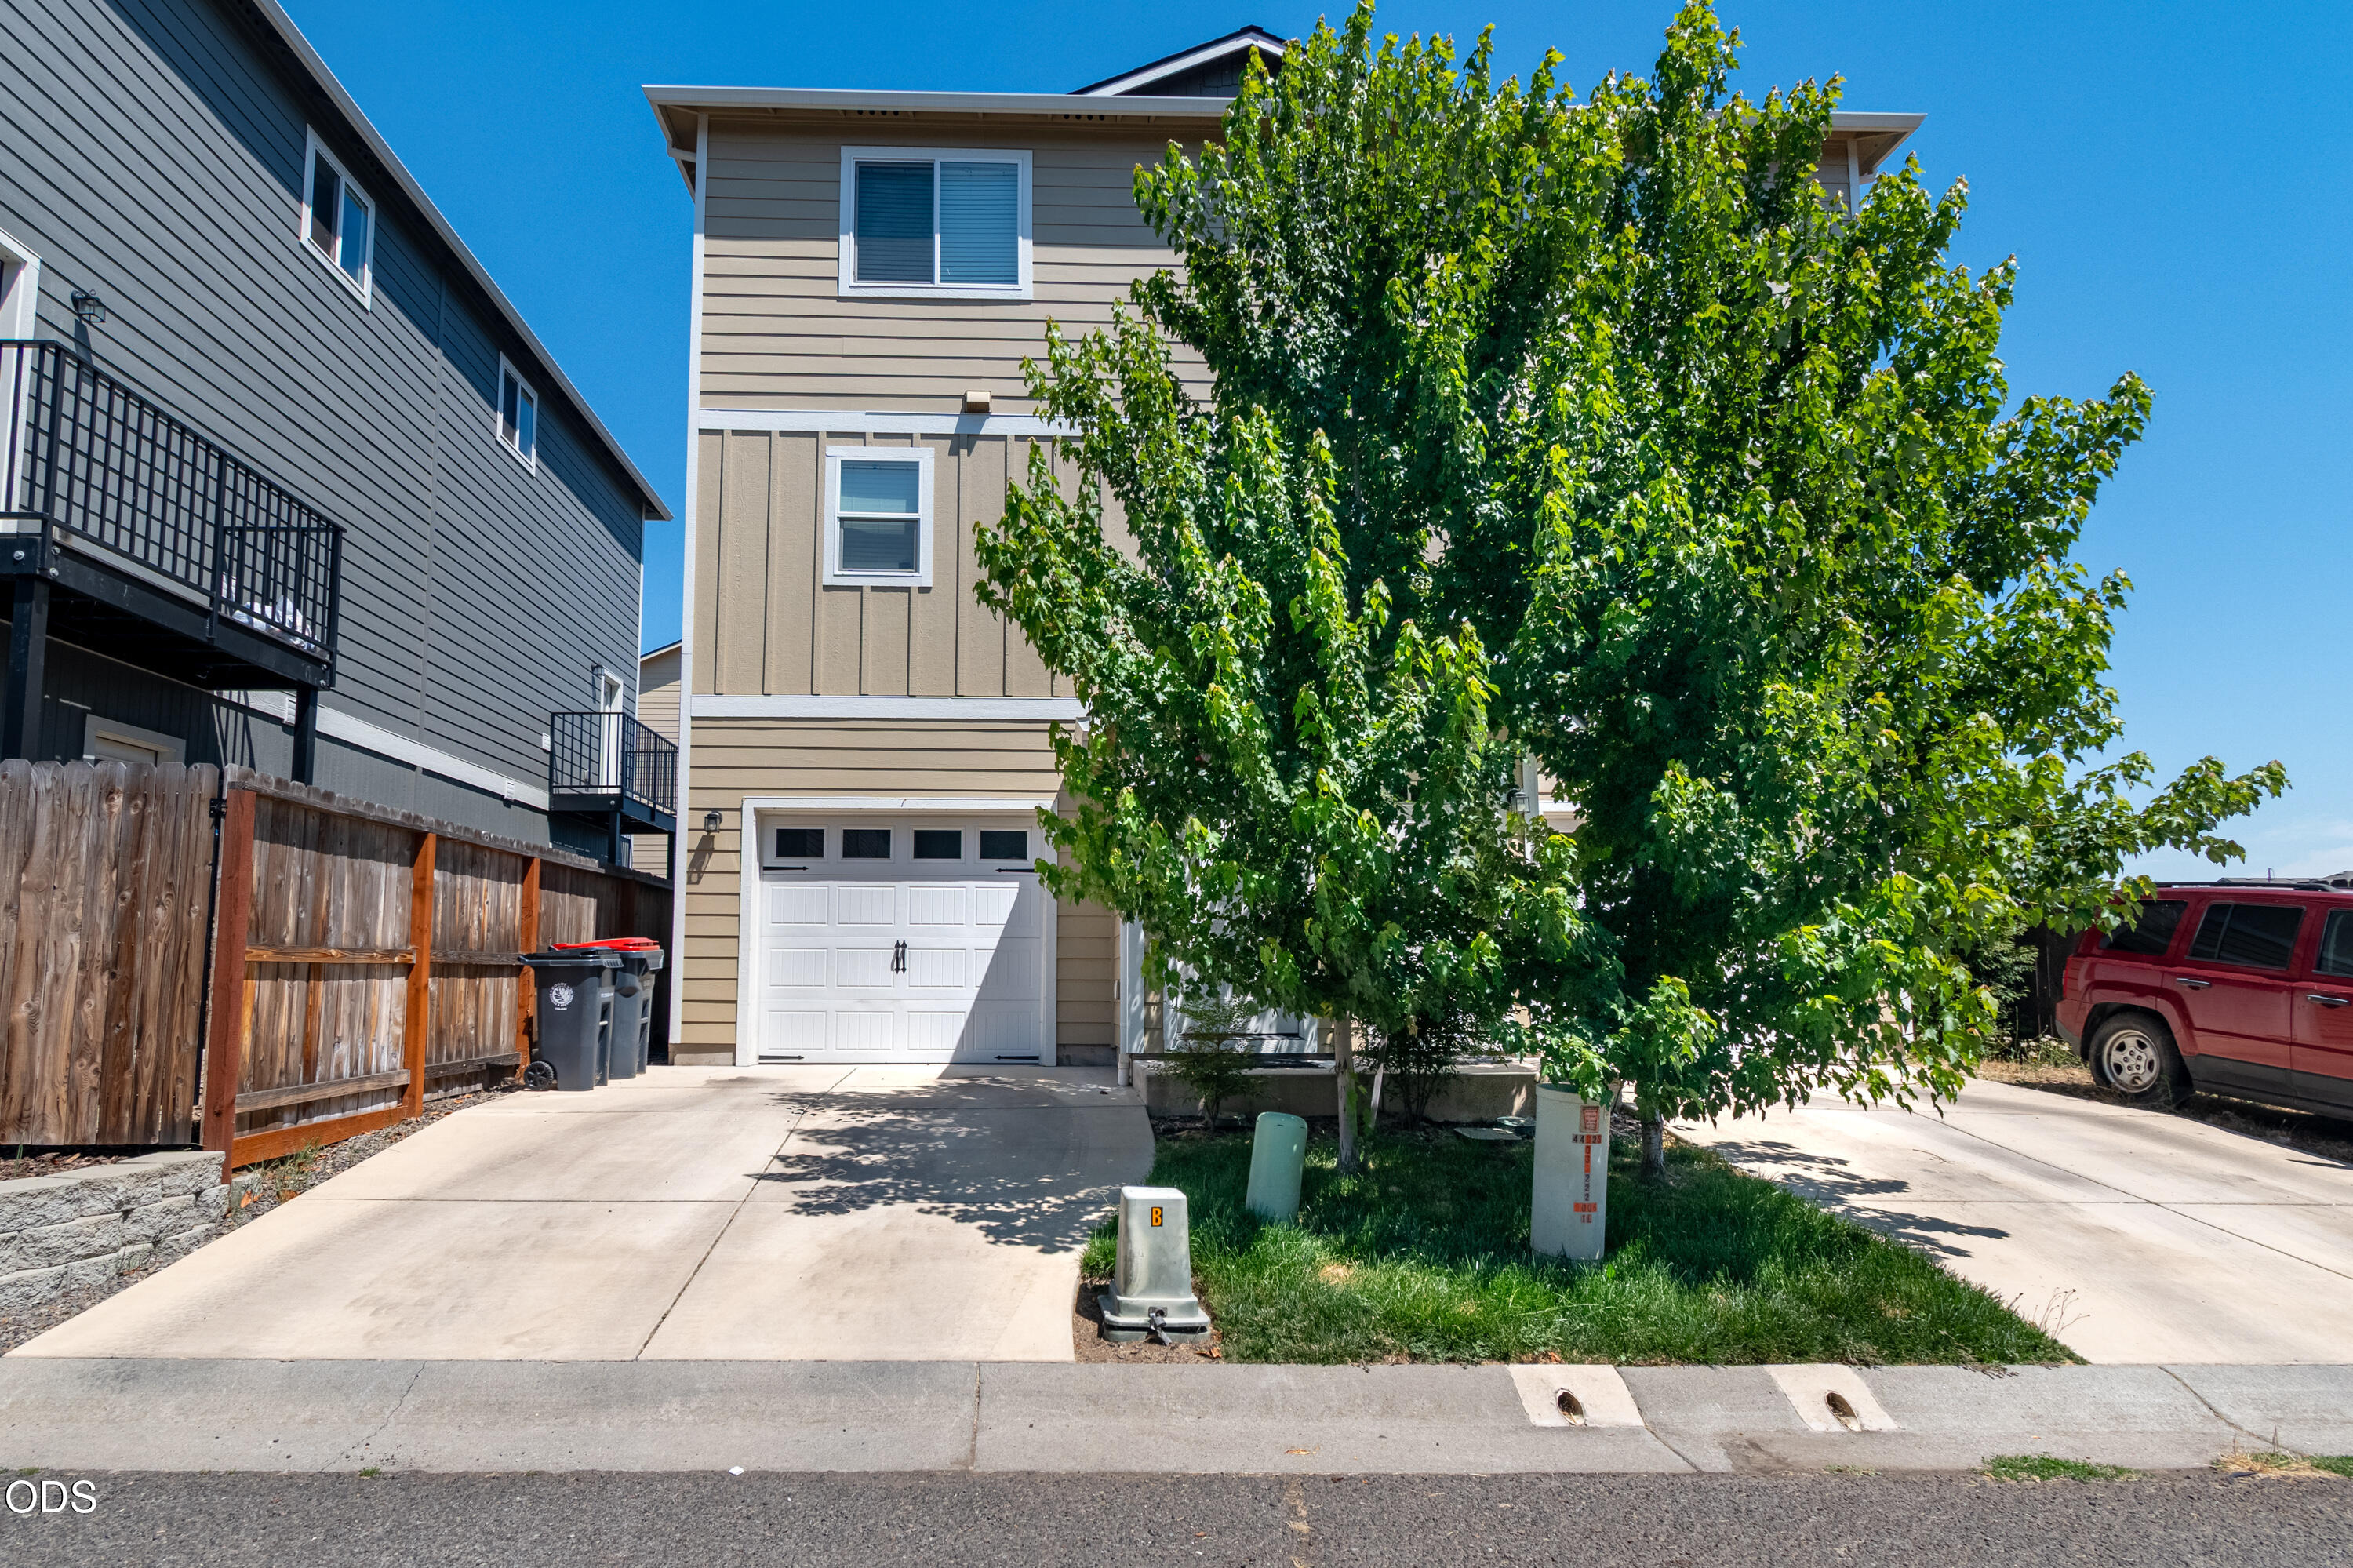
7810 Jacqueline Way, White City, OR 97503
Jacqueline Estates Phase 2 · Jackson County
Key Facts
Description
Move-in ready and low maintenance, this charming 1-bedroom, 1.5-bath split-level townhome offers a comfortable layout with modern finishes throughout. The main level features an open living, dining, and kitchen area with luxury vinyl plank flooring, recessed lighting, and ceiling fans. The kitchen includes white cabinetry, stainless steel appliances, a 5-burner glass-top range, electric convection oven, built-in microwave, hood and the kitchen island can stay with the home, making your move even easier. Upstairs you'll find the bedroom with a tongue-and-groove wood accent wall and a full bath. Mini-split heating and cooling provides year-round comfort. The attached single-car garage includes the washer and dryer and offers extra storage. Great opportunity for a first-time buyer, someone looking to downsize, or an investor.
Property Information
Property Type
Residential
Sub-Type
Townhouse
Style
Contemporary
Year Built
2020
Living Area
732 sq ft
Lot Size
0.02 acres
Garage Spaces
1
Days on Market
3
MLS® Listing#
220225409
Property Features
Interior
Appliances
Cooling
Heating
Flooring
Basement
Parking
Patio
Lot Features
Construction
Foundation
Roof
Windows
Security
Sewer
Water Source
Schools
- Elementary:
- Check with District
- Middle:
- Check with District
- High:
- Check with District
Financial Details
HOA
$110 / Annually
Annual Taxes
$1,760
Tax year 2025
Parcel Number
10986309
Directions
Hwy 62 then Right on Antelope Rd, Left on 26th St, right on Avenue C, left onto Jacqueline Way. It is the 2nd inlet driveway to the right.
Affordability Calculator
$44,000
Estimated monthly payment
$1,171/mo
Principal $176,000 · Est. interest $245,536 over 30 yrs
Neighborhood Market Statistics
How this home compares to active listings in White City, OR
- $494,697
- Median Listing Price
- 168
- Median Days on Market
- 1,713
- Median Sq Ft
- $294
- Median Price / Sq Ft
- 469
- Active Listings
- This home’s price is 56% below the area median.
- Its price per sq ft is 2% above the area median.
Market statistics compiled from active EXIT Realty® and MLS listings in White City, OR.
Location

Points of Interest in White City, OR
Showing the White City area map.
Nearby Schools
Mountain View Elementary
Elementary · 0.5 mi away
White Mountain Middle School
Secondary · 0.5 mi away
Table Rock Elementary
Elementary · 0.6 mi away
Crater Lake Academy
School · 2.1 mi away
RCC Table Rock Campus
Secondary · 2.7 mi away
Urceo
Secondary · 3.1 mi away
Hillside Elementary
Elementary · 3.2 mi away
Little Butte School
School · 3.3 mi away
Eagle Point School District 9
School · 3.3 mi away
Eagle Point Head Start Center
School · 3.3 mi away
Eagle Point High School
Secondary · 3.4 mi away
Eagle Rock Elementary School
Elementary · 4.0 mi away
Eagle Point Middle School
Elementary · 4.1 mi away
Abraham Lincoln Elementary
Elementary · 4.6 mi away
Kennedy Elementary School
Elementary · 5.1 mi away
Jewett Elementary School
Elementary · 5.4 mi away
Cascade Christian High School
Secondary · 5.4 mi away
Scenic Middle School
Secondary · 5.7 mi away
North Medford High School
Secondary · 5.8 mi away
Southern Oregon Head Start
School · 5.8 mi away
Commute Calculator
Nearby Homes


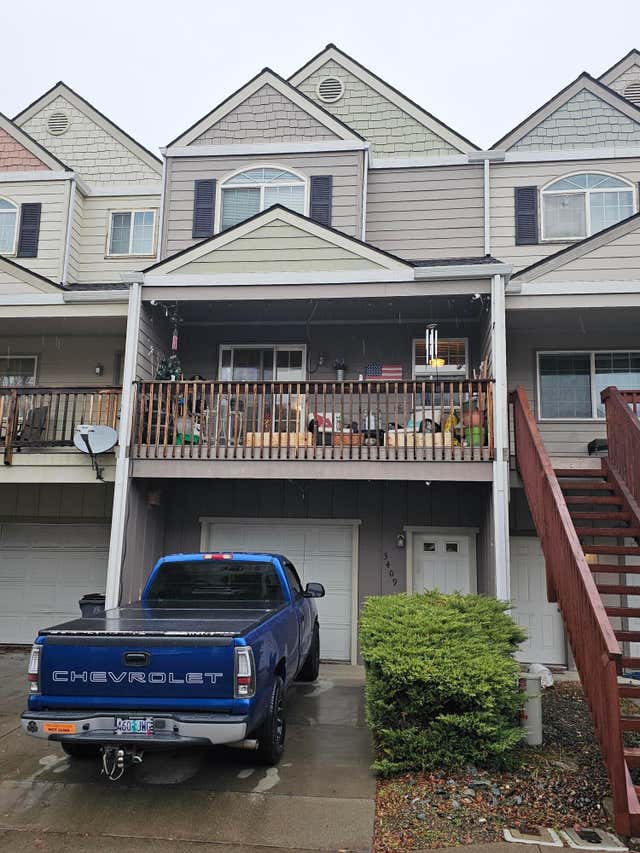

Similar Homes Nearby

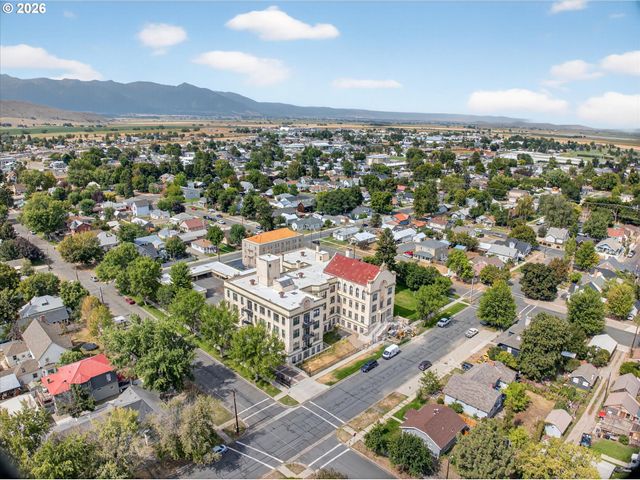

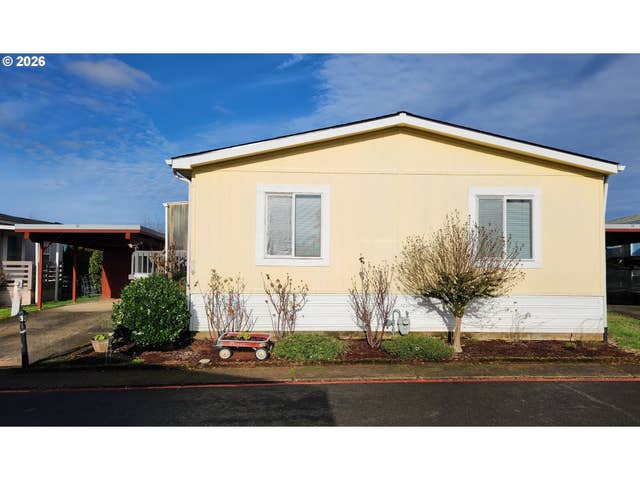

Similar Home Values
Comparable nearby listings and their asking prices.
| Address | Price | Beds | Baths | Sq Ft |
|---|---|---|---|---|
| 1925 GROVE ST, Baker City, OR | $159,900 | 2 | 1 | 694 |
| 2799 Avenue A, White City, OR | $160,000 | 2 | 1 | 784 |
| 2365 4TH ST B-4, Baker City, OR | $164,000 | 1 | 2 | 1,338 |
| 1225 W 10TH AVE, Junction City, OR | $164,900 | 3 | 2 | 1,296 |
| 20248 HIGHWAY 213 27, Oregon City, OR | $167,500 | 3 | 2 | 1,512 |
| 1170 WALNUT ST, Baker City, OR | $169,500 | 2 | 1 | 912 |
Moving Cost Estimate
EXIT Agents in White City


Listing Courtesy: Windermere Van Vleet & Assoc2 - 5417796520
Last Updated: 2026-07-16