

20736 SE Scout Place, Bend, OR 97702
Easton · Deschutes County
Key Facts
Description
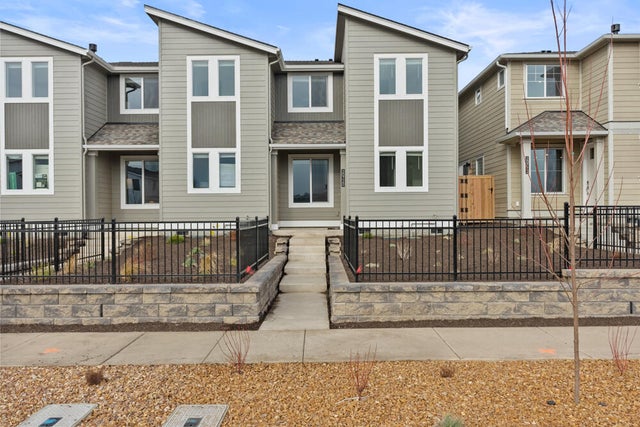
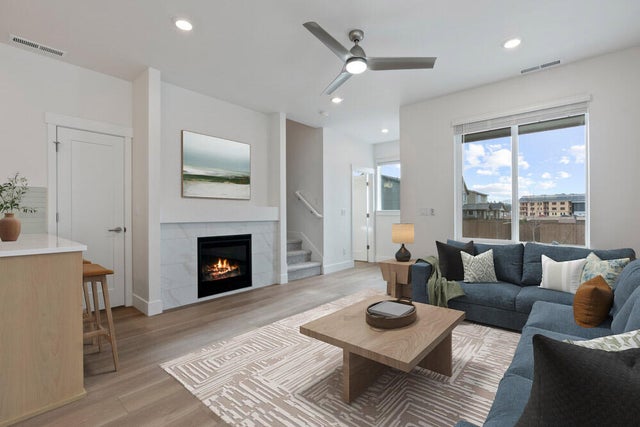
Easton Phase 2 - Homesite #128 -UNDER CONSTRUCTION!! - This is an end unit 1,450 sq ft Parkside townhome floor plan built by award winning Pahlisch Homes. This well designed townhome is crafted for modern, easy living. Features include 8' tall doors on first level, quartz countertops throughout, granite sink, luxury vinyl plank flooring, a gas fireplace, full tile backsplash in the kitchen and baths, tile walled shower in primary suite, tankless water heater, forced air gas furnace, air conditioning, cozy loft, and much more. Enjoy effortless upkeep with HOA-maintained front yard. Price includes AC, Stainless steel range, microwave and dishwasher, refrigerator and washer/dryer. Located in Easton, a thoughtfully designed SE Bend community offering green spaces, swimming pools, a gym, and more. Live where convenience meets comfort in one of Bend's most exciting new neighborhoods. Photos are of similar staged home. See site agent for details. Estimated completion in October/November.
Property Information
Property Type
Residential
Sub-Type
Townhouse
Style
Northwest
Year Built
2026
Living Area
1,450 sq ft
Lot Size
0.05 acres
Garage Spaces
2
Days on Market
60
MLS® Listing#
220221780
Property Features
Interior
Appliances
Cooling
Heating
Flooring
Fireplace
Basement
Parking
Patio
Lot Features
Construction
Foundation
Roof
Windows
Security
Sewer
Water Source
Schools
- Elementary:
- Silver Rail Elem
- Middle:
- High Desert Middle
- High:
- Caldera High
Financial Details
HOA
$273 / Monthly
Annual Taxes
$1,066
Tax year 2025
Parcel Number
289955
Affordability Calculator
$97,022
Estimated monthly payment
$2,582/mo
Principal $388,088 · Est. interest $541,417 over 30 yrs
Neighborhood Market Statistics
How this home compares to active listings in Bend, OR
- $772,549
- Median Listing Price
- 76
- Median Days on Market
- 2,151
- Median Sq Ft
- $399
- Median Price / Sq Ft
- 1,120
- Active Listings
- This home’s price is 37% below the area median.
- Its price per sq ft is 16% below the area median.
Market statistics compiled from active EXIT Realty® and MLS listings in Bend, OR.
Location
Map is currently unavailable for this location.
Points of Interest in Bend, OR
Showing the Bend area map.
Commute Calculator
Nearby Homes
Similar Homes Nearby
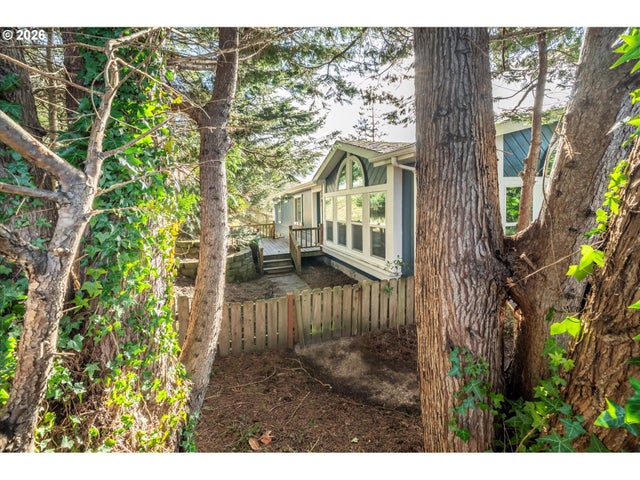
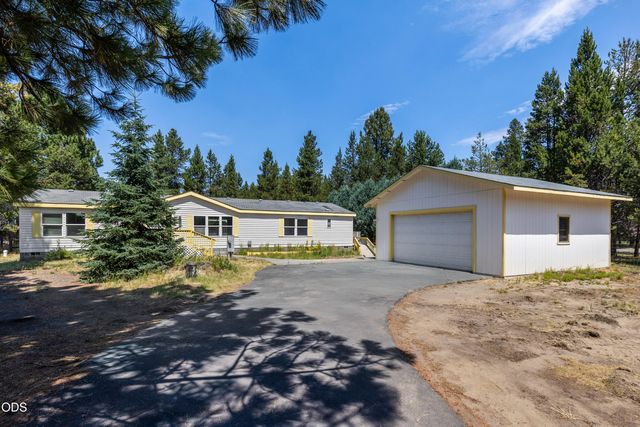
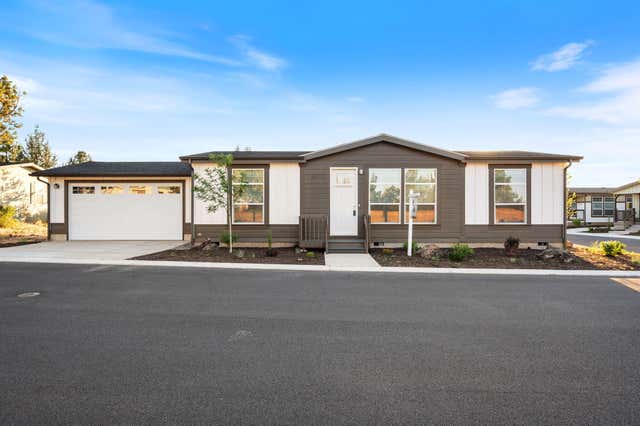
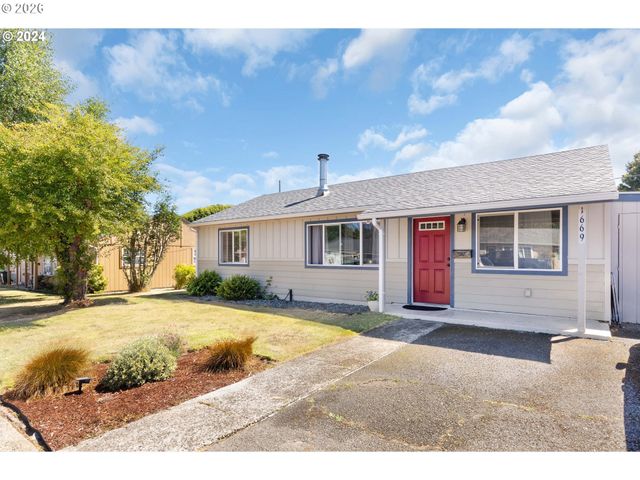
Similar Home Values
Comparable nearby listings and their asking prices.
| Address | Price | Beds | Baths | Sq Ft |
|---|---|---|---|---|
| 2501 CREEKSIDE LN, North Bend, OR | $345,000 | 2 | 2 | 1,600 |
| 17472 Curlew Drive, Bend, OR | $345,000 | 3 | 2 | 1,782 |
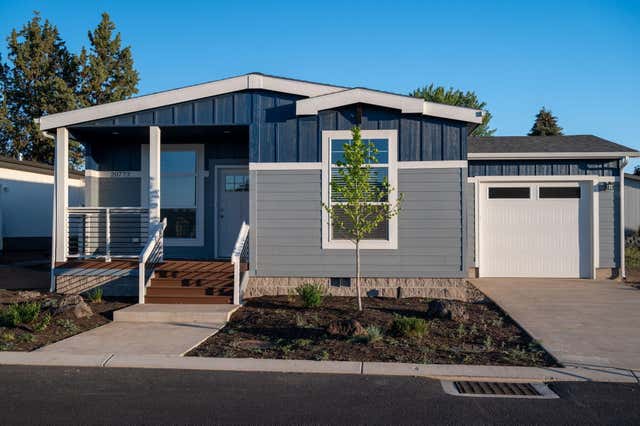
| 20777 My Longest Way 48, Bend, OR | $345,202 | 3 | 2 | 1,200 |
| 1669 HAYES ST, North Bend, OR | $346,424 | 3 | 1 | 1,152 |
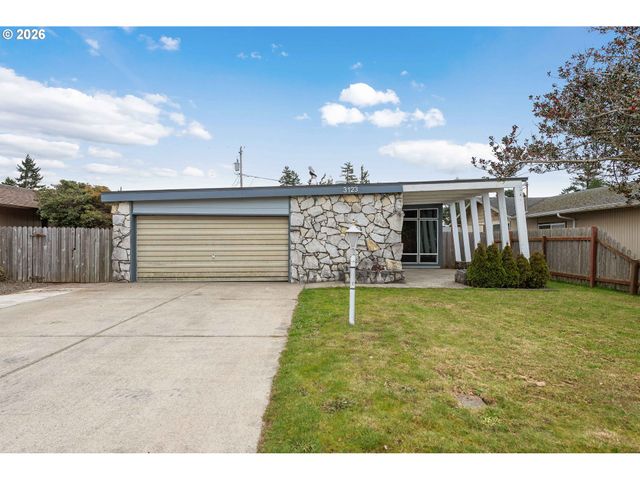
| 3123 OAK ST, North Bend, OR | $349,000 | 3 | 2 | 1,032 |
| 20773 My Longest Way 47, Bend, OR | $349,957 | 3 | 2 | 1,307 |
Moving Cost Estimate
EXIT Agents in Bend


Listing Courtesy: Pahlisch Real Estate, Inc. - 5413856762
Last Updated: 2026-05-20