

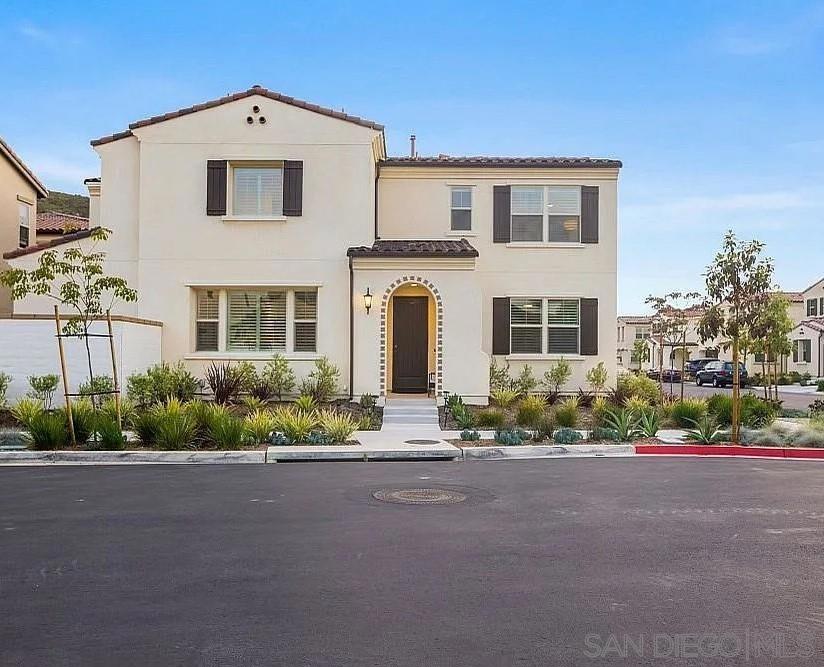
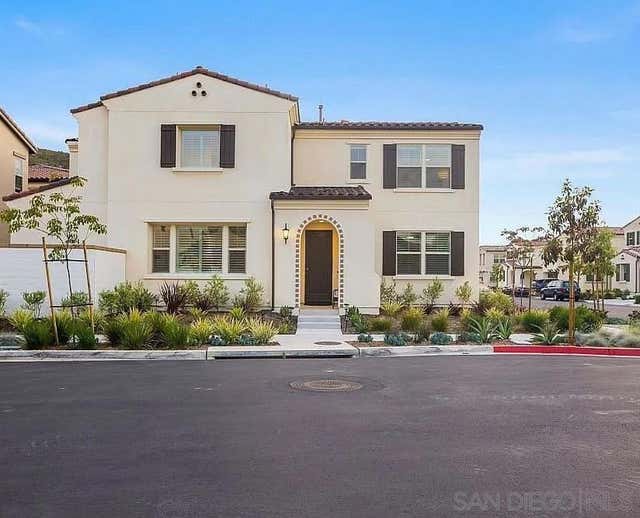
751 Merit Dr, San Marcos, CA 92078
San Marcos · San Diego County
Key Facts
Description
Introducing a modern, upscale residence behind the gates of Vientos/Rancho Tesoro, blending sleek, contemporary design with comfort and lifestyle. Features include open-concept design, premium finishes, custom paint, upgraded baseboards, and designer ceiling fans. The kitchen features a chef-inspired design with KitchenAid stainless-steel appliances, Caesarstone countertops, a decorative tile backsplash, stained driftwood shaker cabinetry with a pull-out pantry, a 5-burner gas cooktop, a built-in oven/microwave, a commercial-style hood, and custom floating shelves. Porcelain tile flooring, double-padded Berber carpet, Hunter Douglas Hybrid shutters, Provenance woven shades, and double insulated walls enhance privacy. Downstairs, a bedroom with a pocket door creates a private en suite, a custom tile shower, and a walk-in closet w/wardrobe mirror. Paid solar with a backup battery and an epoxy-finished 2-car garage with overhead storage. The low-maintenance backyard oasis features high-end touches like an industrial ceiling fan, ideal for relaxation, morning coffee, or unwinding with a glass of wine or a swim in the community resort-style pool. Located just minutes from San Elijo Hills Town Center, North City, Cal State San Marcos, Community Colleges, and vocational/trade schools; a diverse mix of shops, restaurants, services, grocery stores, specialty shops, fitness studios, and cafes. Over 50% of the community is open space, with 18 miles of trails, lakes, and parks, making outdoor activities part of daily life—and quick access to SR-78, which connects I-5 and I-15.
Property Information
Property Type
Residential
Sub-Type
Single Family Residence
Style
CapeCod / Cottage / Contemporary / Colonial / Craftsman / English / Georgian / Mediterranean / Modern / Ranch / Shotgun / SeeRemarks / Tudor / Traditional / Victorian
Year Built
2020
Stories
2
Living Area
2,646 sq ft
Lot Size
0.09 acres
Garage Spaces
2
Parking Spaces
4
Zoning
R-1
Days on Market
2
MLS® Listing#
260016526SD
Property Features
Interior
Exterior
Appliances
Cooling
Heating
Flooring
Fireplace
Pool
Parking
Laundry
Patio
Fencing
Lot Features
Construction
Roof
Security
Other Structures
Community
Utilities
Rooms
- Dining Room
- Family Room
- Great Room
- Laundry
- Library
- Master Bathroom
- Master Bedroom
- Office
Financial Details
HOA
None
Parcel Number
2221740800
Directions
Cross Street: Gemstone Dr.
Affordability Calculator
$295,540
Estimated monthly payment
$7,865/mo
Principal $1,182,160 · Est. interest $1,649,218 over 30 yrs
Neighborhood Market Statistics
How this home compares to active listings in San Marcos, CA
- $987,370
- Median Listing Price
- 70
- Median Days on Market
- 1,440
- Median Sq Ft
- $665
- Median Price / Sq Ft
- 8,634
- Active Listings
- This home’s price is 50% above the area median.
- Its price per sq ft is 16% below the area median.
Market statistics compiled from active EXIT Realty® and MLS listings in San Marcos, CA.
Location
Map is currently unavailable for this location.
Points of Interest in San Marcos, CA
Showing the San Marcos area map.
Commute Calculator
Nearby Homes
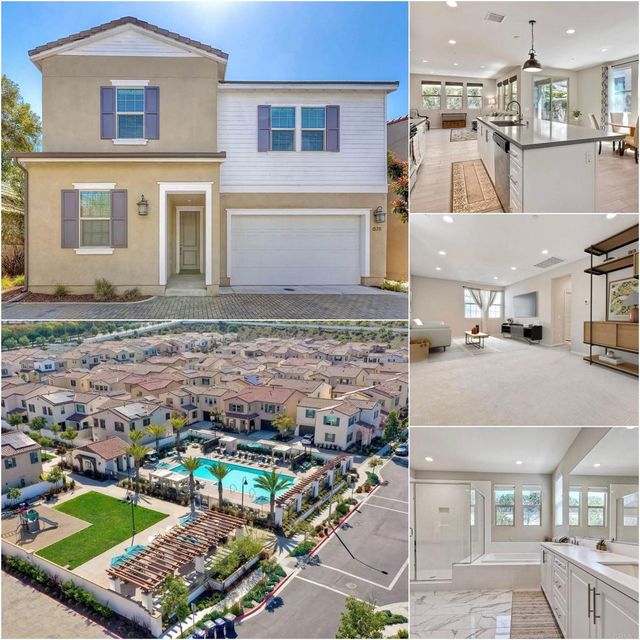
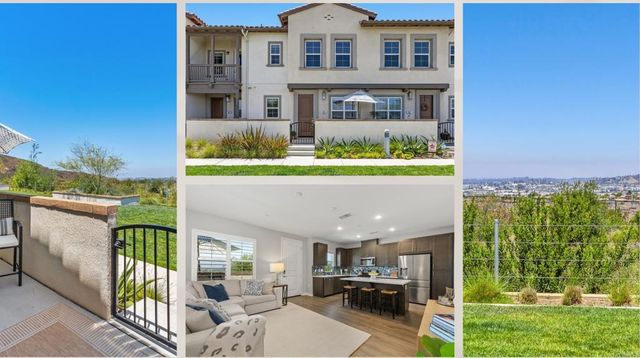

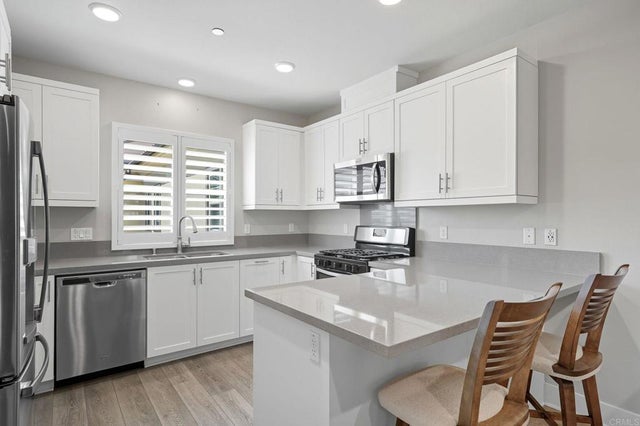
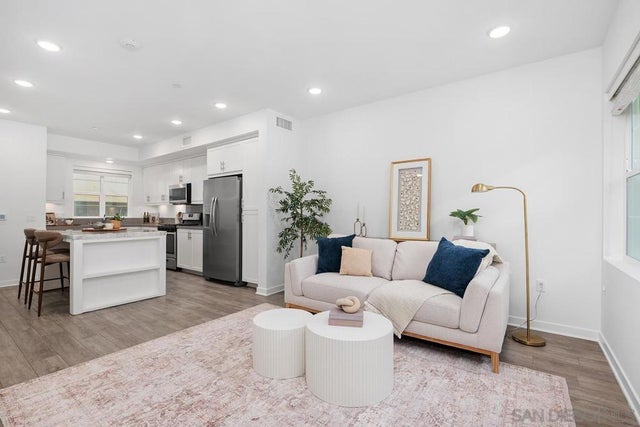
Similar Homes Nearby

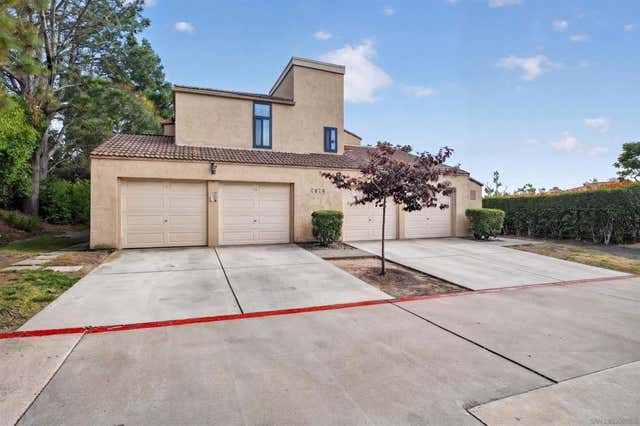
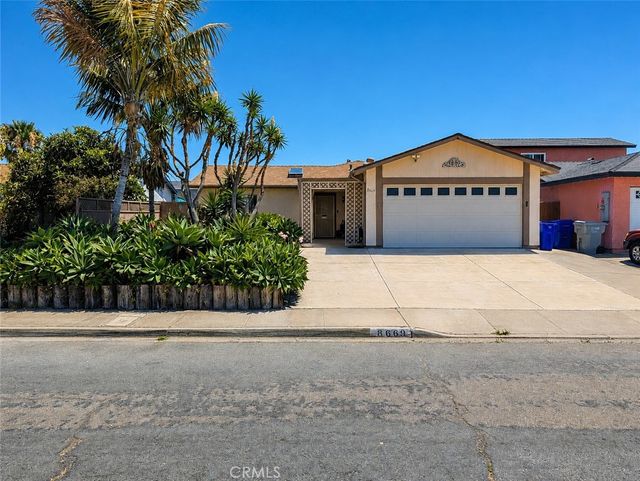

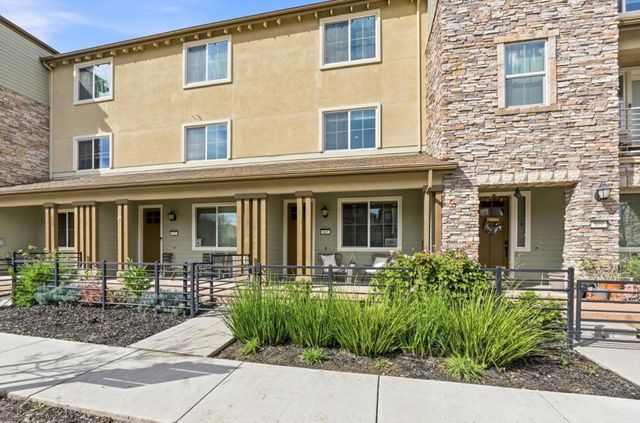
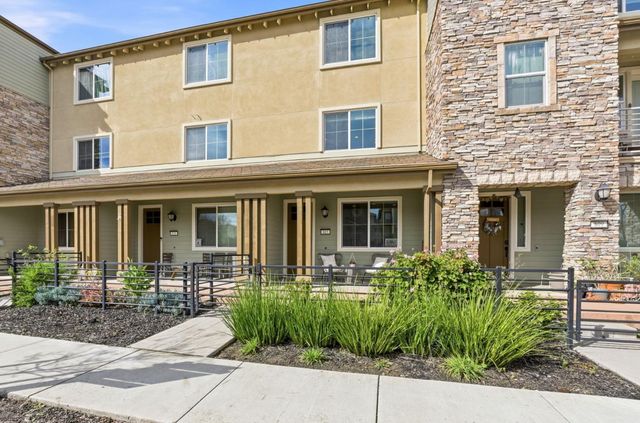
Similar Home Values
Comparable nearby listings and their asking prices.
| Address | Price | Beds | Baths | Sq Ft |
|---|---|---|---|---|
| 818 N 13th Street, San Jose, CA | $1,035,000 | 3 | 1 | 1,316 |
| 7979 Caminito Dia Unit 1, San Diego, CA | $1,035,000 | 3 | 3 | 1,416 |
| 8669 Bennington, San Diego, CA | $1,035,000 | 3 | 2 | 1,488 |
| 490 Plaza Estival, San Clemente, CA | $1,039,000 | 3 | 3 | 1,651 |
| 815 Blue Opal Drive, San Jose, CA | $1,040,000 | 3 | 4 | 1,793 |
| 815 Blue Opal Drive, San Jose, CA | $1,040,000 | 3 | 4 | 1,793 |
Moving Cost Estimate
EXIT Agents in San Marcos


Listing Courtesy: Pacific Real Estate Center - 6198518100
Presented by: Linh Shumate
Licensed in the state of California.