

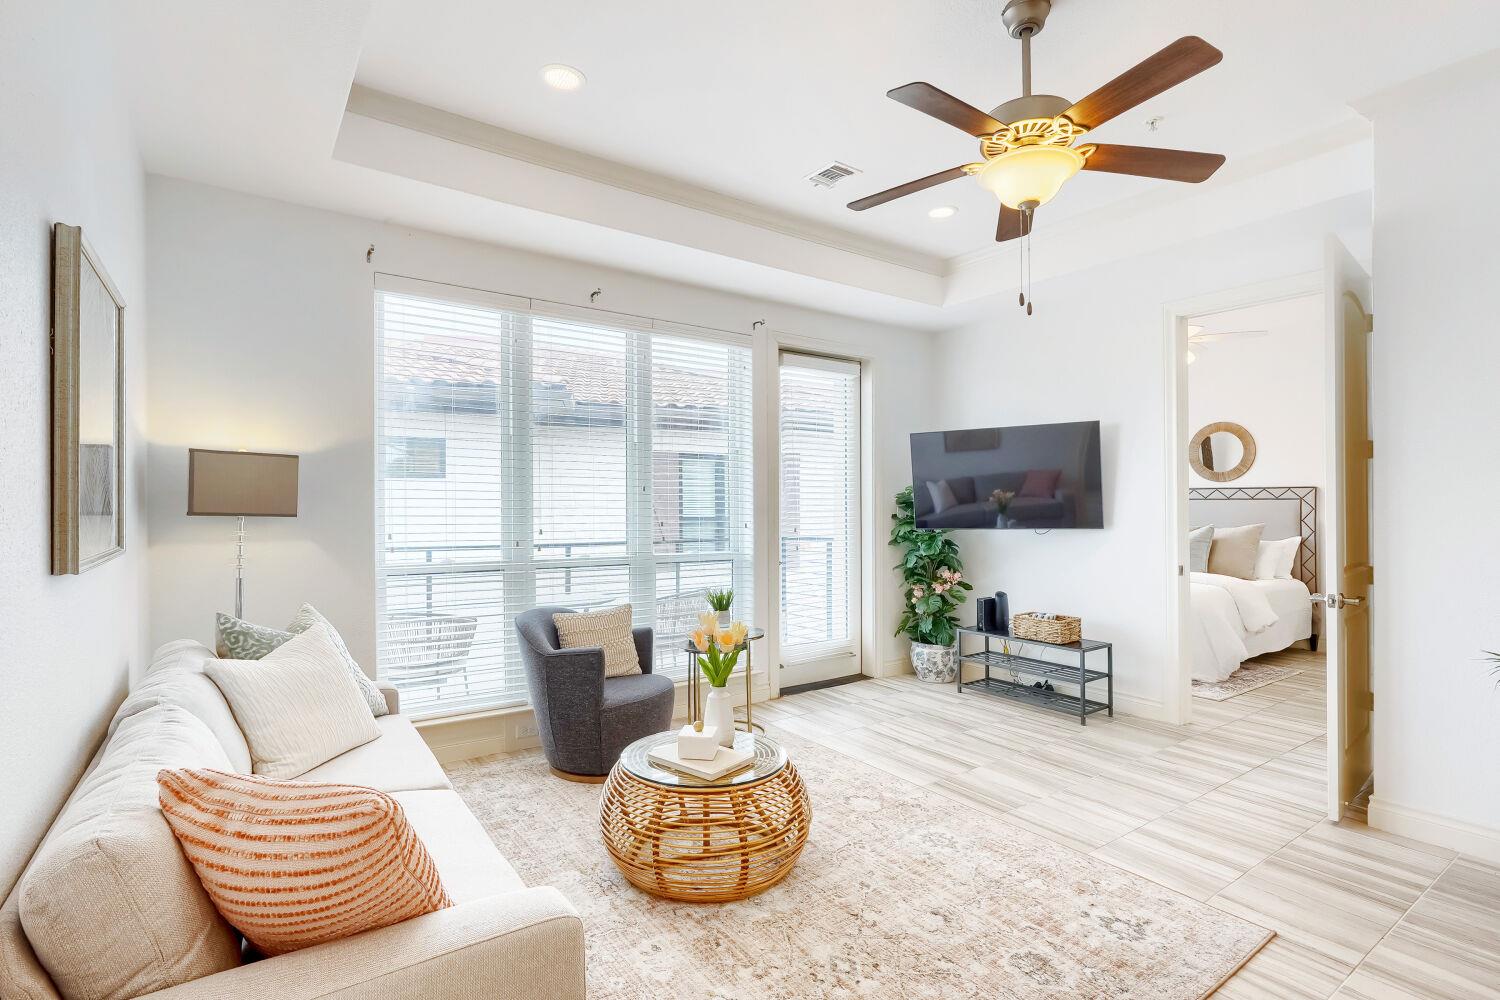
104 Bella Toscana Ave 2310, Lakeway, TX 78734
Tuscan Village · Travis County
Key Facts
Description
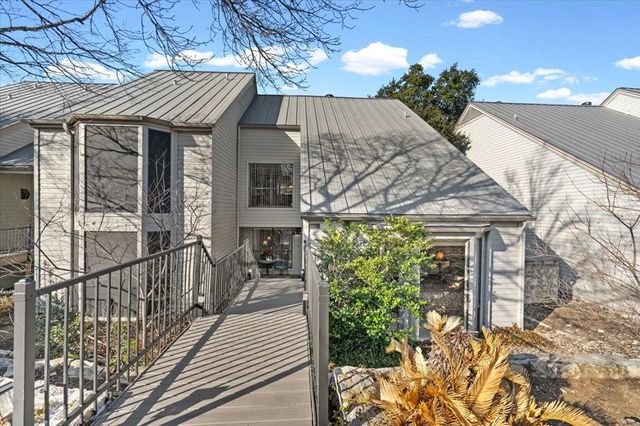
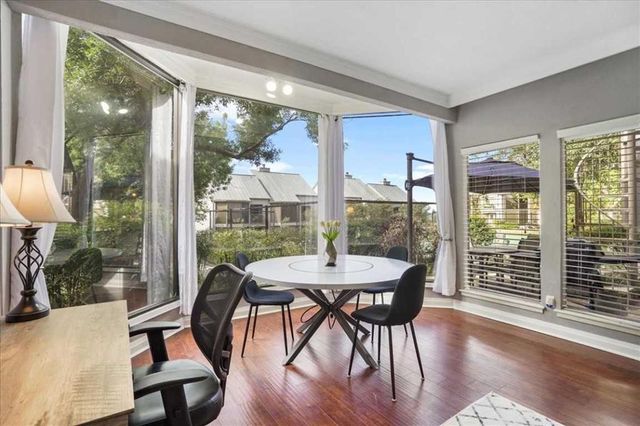
Experience elevated, lock-and-leave living in the highly sought-after Tuscan Village, Lakeway’s premier 55+ active adult community. This beautifully designed 3-bedroom, 2-bath loft-style residence is ideally situated on the third floor, offering added privacy with no neighbors above and serene, open views. Filled with natural light, the home showcases expansive walls of windows and an airy open-concept layout designed for both comfort and entertaining. Two private balconies create the perfect setting for morning coffee, sunset views, or hosting guests. Thoughtfully updated with no carpet throughout, the residence offers a clean, modern feel with effortless maintenance. The spacious floor plan features a private primary suite along with flexible secondary bedrooms ideal for guests, a home office, fitness space, or creative studio. Loft owners also enjoy exclusive access to reservable community rooms, perfect for private gatherings and special occasions. Residents of Tuscan Village enjoy an exceptional resort-style amenity package centered around the Clubhouse at 111 Medici Avenue, featuring a library, social room, activity room, yoga studio, and fully equipped fitness center open daily from 6 AM to 10 PM. Outdoor amenities include a resort-style pool, pickleball courts, bocce ball, putting green, and Central Park — all thoughtfully designed to encourage an active, connected lifestyle. Offering the perfect balance of privacy, sophistication, and low-maintenance luxury, this light-filled residence delivers the very best of Lakeway living in one of the area’s most desirable active adult communities.
Property Information
Property Type
Residential
Sub-Type
Condominium
Style
3rd+ Floor Entry / Low Rise (1-3 Stories) / Single level Floor Plan / Elevator
Year Built
2018
Living Area
1,211 sq ft
Garage Spaces
1
Parking Spaces
1
Ownership
Fee-Simple
Days on Market
1
MLS® Listing#
3867725
Property Features
Interior
Exterior
Appliances
Cooling
Heating
Flooring
Pool
Parking
Laundry
Patio
Fencing
Lot Features
Construction
Foundation
Roof
Windows
Security
Other Structures
Community
Utilities
Sewer
Schools
- Elementary:
- Lakeway
- Middle:
- Hudson Bend
- High:
- Lake Travis
Financial Details
HOA
$560 / Monthly
Goodwin
Annual Taxes
$6,667
Tax year 2023
Assessed Value
$319,176
Parcel Number
01337315950000
Directions
RR620 to Lohmans Crossing. Left at Tuscan Village entrance on Bella Toscana Ave. Immediate right at the roundabout. Building two is the one you see in front when entering the area.
Affordability Calculator
$89,000
Estimated monthly payment
$2,368/mo
Principal $356,000 · Est. interest $496,652 over 30 yrs
Neighborhood Market Statistics
How this home compares to active listings in Lakeway, TX
- $742,424
- Median Listing Price
- 65
- Median Days on Market
- 2,601
- Median Sq Ft
- $286
- Median Price / Sq Ft
- 135
- Active Listings
- This home’s price is 40% below the area median.
- Its price per sq ft is 28% above the area median.
Market statistics compiled from active EXIT Realty® and MLS listings in Lakeway, TX.
Location

Points of Interest in Lakeway, TX
Showing the Lakeway area map.
Nearby Schools
Lakeway Elementary School
Elementary · 0.6 mi away
Little Sunshines Playhouse
School · 0.8 mi away
Goddard School
School · 1.0 mi away
Lake Travis Independent School District
School · 1.2 mi away
Serene Hills Elementary
Elementary · 1.2 mi away
Lake Travis High School
Secondary · 1.3 mi away
Primrose Schools
Elementary · 1.6 mi away
Acton Academy Bee Cave
School · 1.7 mi away
The Magnolia School
Elementary · 1.9 mi away
Lupine Lane
School · 2.2 mi away
Bee Cave Elementary School
Elementary · 2.5 mi away
Bee Cave Middle School
Secondary · 2.5 mi away
Lake Travis Independent School District
Elementary · 2.6 mi away
Lake Travis Elementary School
Elementary · 2.6 mi away
Montessori School of the Epiphany
Elementary · 2.7 mi away
Bluebonnet Montessori School
Elementary · 3.0 mi away
Ata College Prep
School · 3.2 mi away
Primrose Schools
Elementary · 3.4 mi away
River Ridge Elementary School
Elementary · 3.5 mi away
The Magnolia School
School · 3.9 mi away
Commute Calculator
Nearby Homes

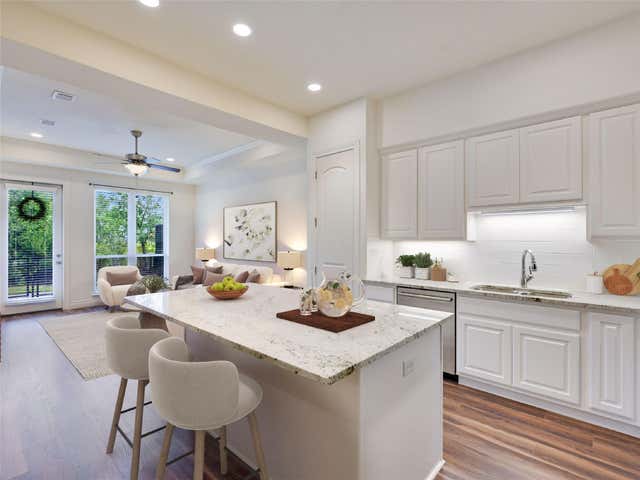
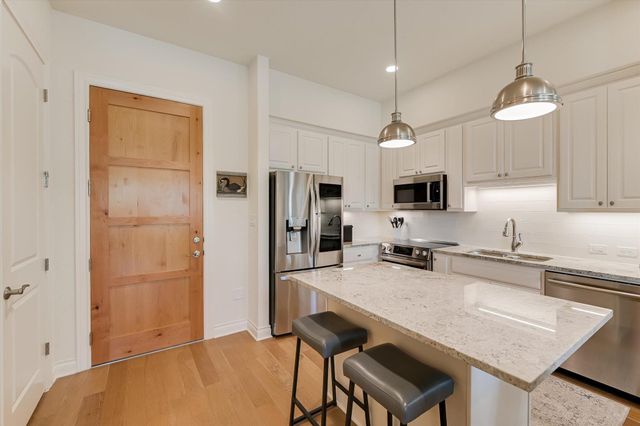
Similar Homes Nearby

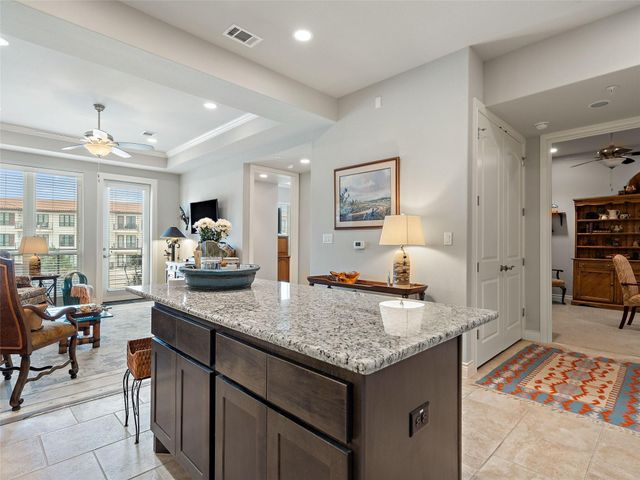

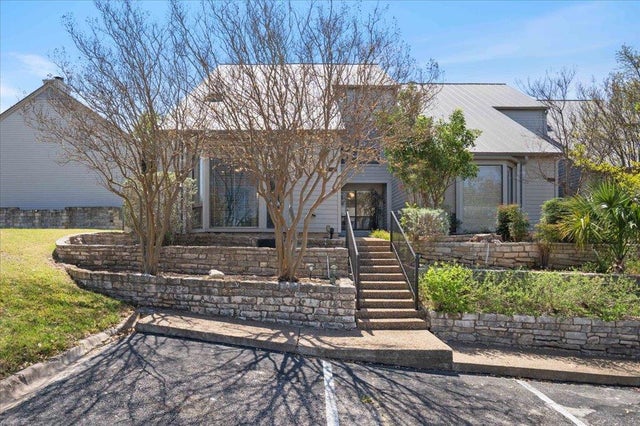
Similar Home Values
Comparable nearby listings and their asking prices.
| Address | Price | Beds | Baths | Sq Ft |
|---|---|---|---|---|
| 275 Mooring CIR A, Lakeway, TX | $325,000 | 2 | 2 | 1,109 |
| 106 Bella Toscana Ave 3204, Lakeway, TX | $327,500 | 1 | 2 | 939 |
| 51 Casa Verde ST, Lakeway, TX | $329,000 | 3 | 2 | 1,705 |
| 185 World Of Tennis SQ 185, Lakeway, TX | $349,000 | 3 | 3 | 1,982 |
| 176 World Of Tennis SQ, Lakeway, TX | $349,900 | 3 | 3 | 1,982 |
| 156 World Of Tennis SQ, Lakeway, TX | $350,000 | 4 | 4 | 2,272 |
Moving Cost Estimate
EXIT Agents in Lakeway


Listing Courtesy: Bella Via Realty - (512) 731-3733
Last Updated: 2026-05-22