

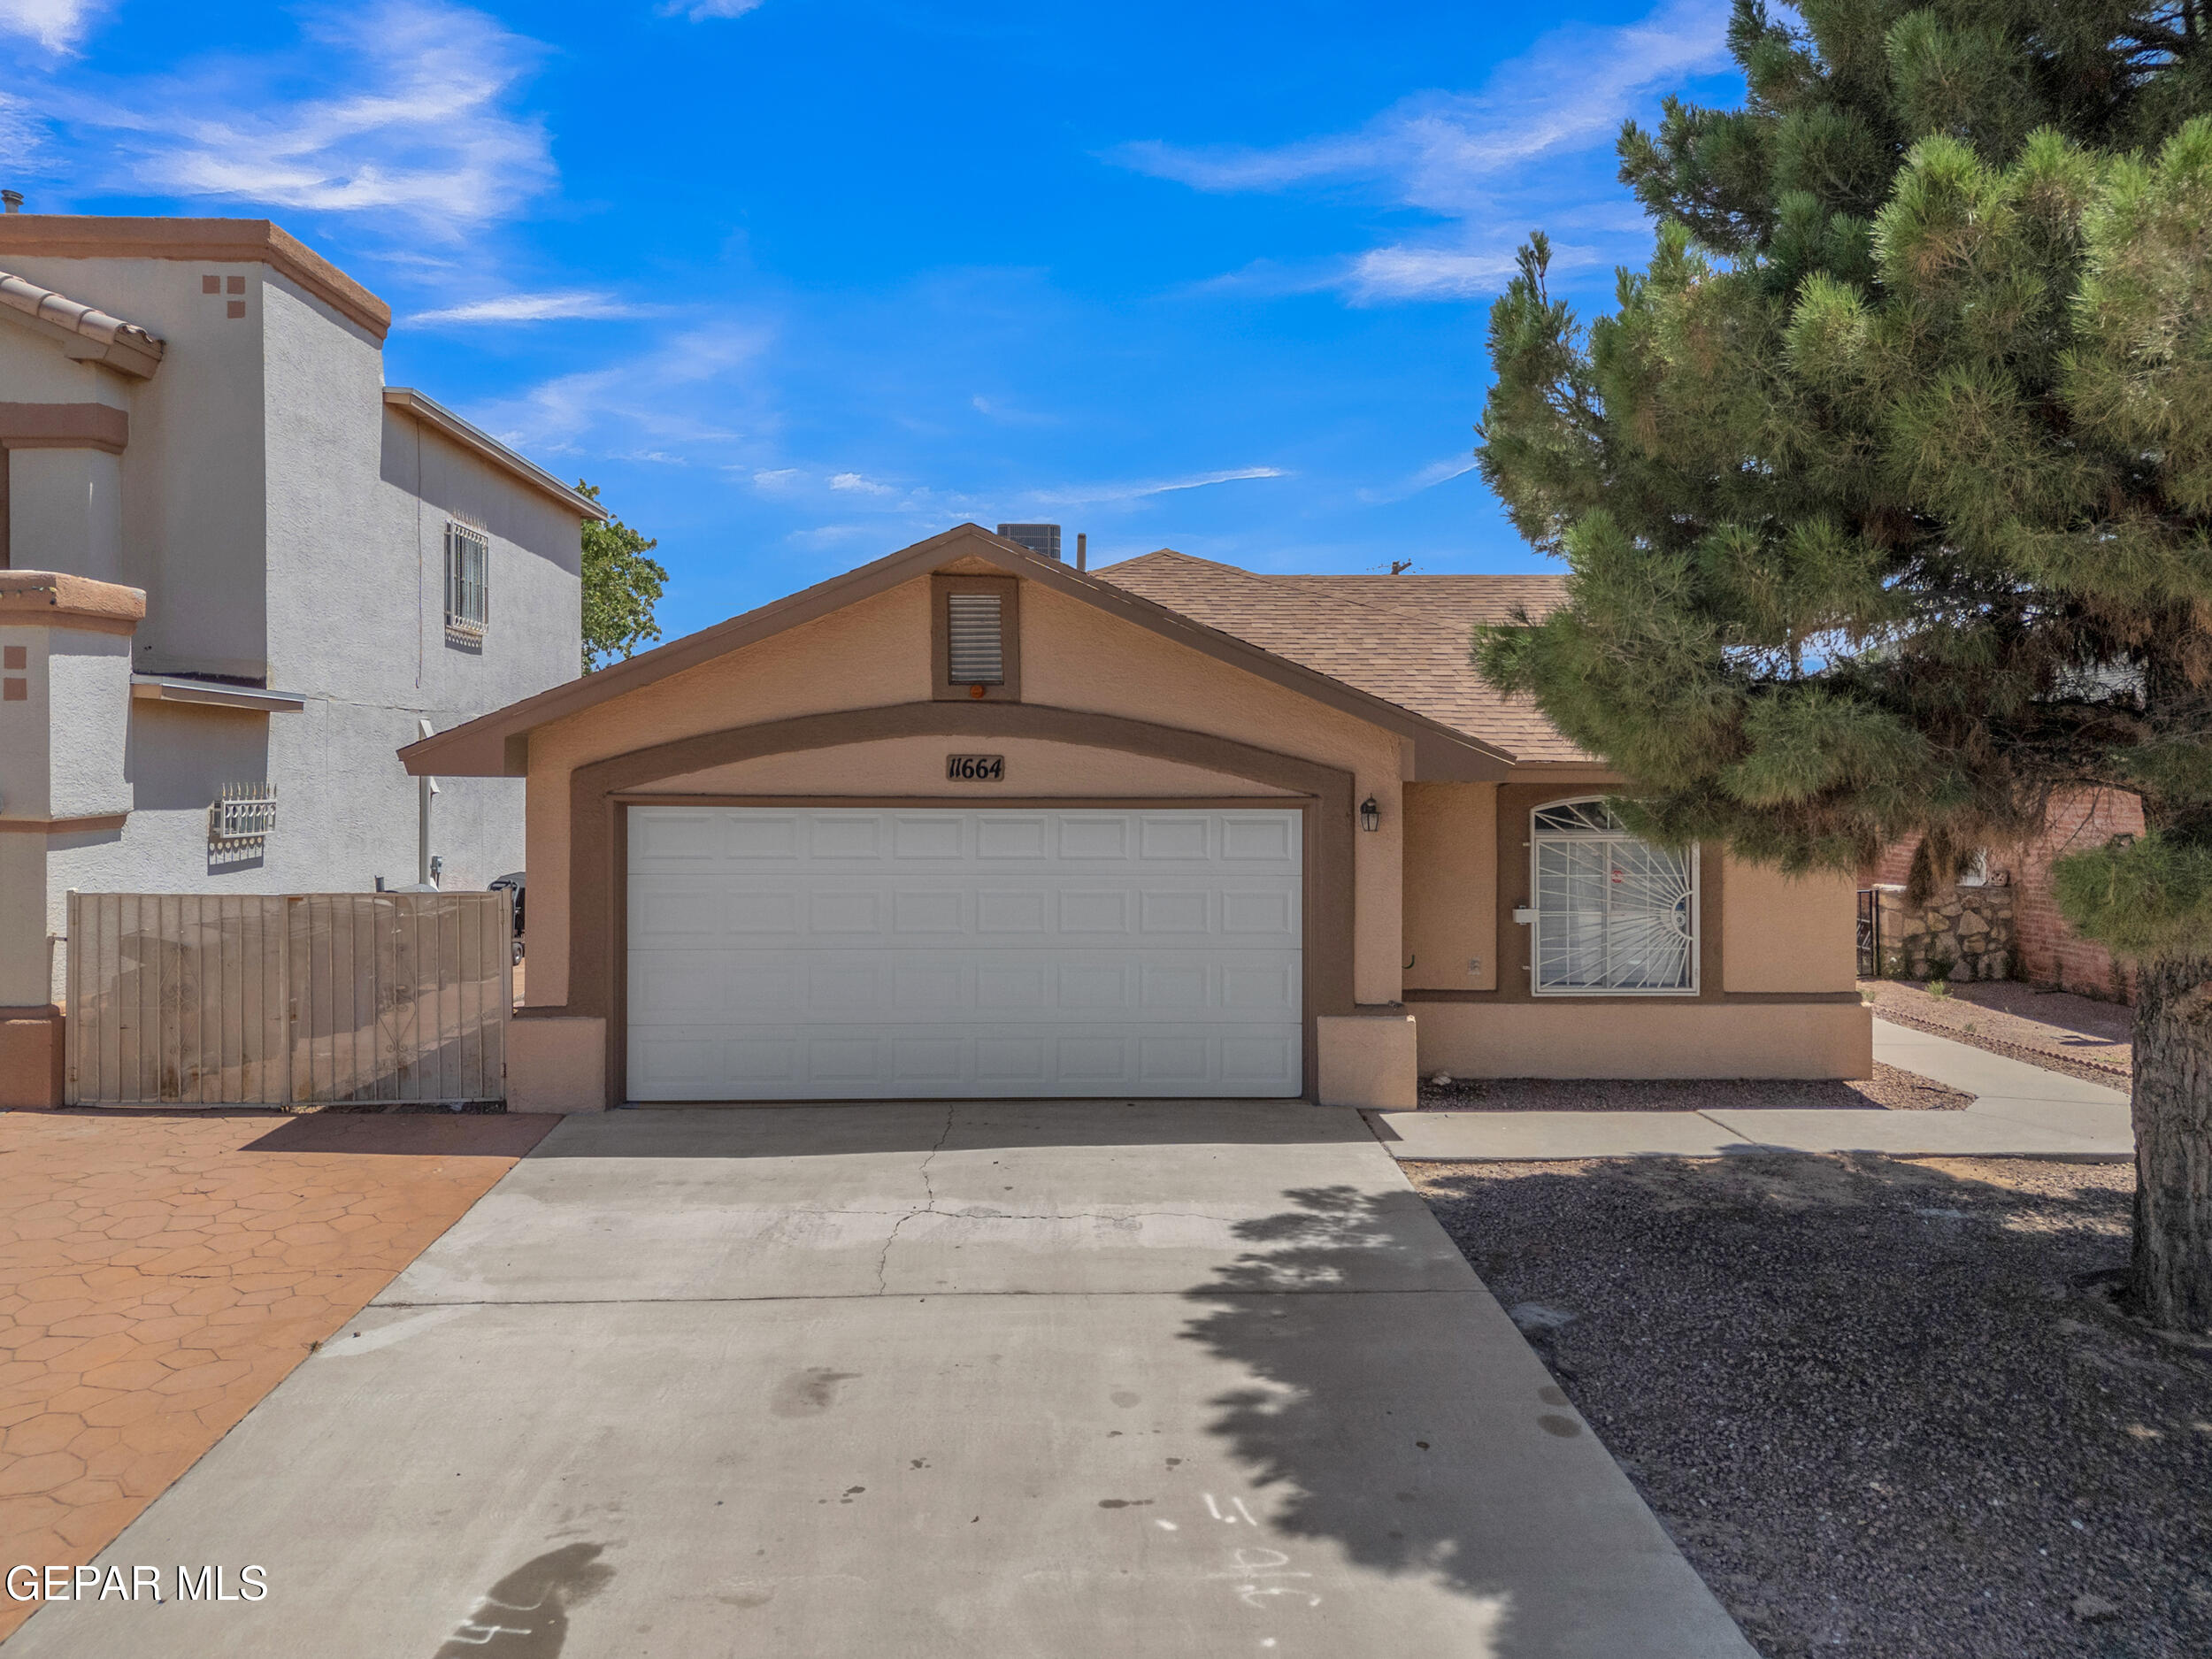
11664 SUNSET ROSE Drive, El Paso, TX 79936
Loma Linda · El Paso County
Key Facts
Description
A beautifully updated single-story home in an excellent location, offering 4 bedrooms, 2 full baths, and an inviting open-concept layout that blends comfort with modern style. This spacious floor plan includes a formal living and dining area, plus two additional TV/flex spaces, giving you room to spread out and entertain. Recent upgrades elevate the home's appeal: new interior and exterior paint, refrigerated air, and a new roof installed June 13, 2026. The stunning new kitchen features granite countertops, a stylish backsplash, and plenty of cabinet space. All bedrooms include ceiling fans, and the home is finished with tile flooring throughout for easy maintenance and a clean, cohesive look. A 2-car garage provides convenience and storage, and the property offers even more desirable features throughout--truly a must-see home with exceptional value.
Property Information
Property Type
Residential
Sub-Type
Single Family Residence
Style
1 Story
Year Built
2001
Stories
1
Living Area
1,409 sq ft
Lot Size
0.11 acres
Zoning
R3A
Days on Market
17
MLS® Listing#
946655
Property Features
Interior
Appliances
Cooling
Heating
Flooring
Fireplace
Pool
Parking
Laundry
Patio
Fencing
Construction
Roof
Windows
Security
Other Structures
Sewer
Water Source
Rooms
- 410.00 x 690.00Main
- 2211.00 x 1010.00Main
- 1020.00 x 830.00Main
- Bathroom680.00 x 540.00Main
- Bathroom500.00 x 1300.00Main
- Bedroom1240.00 x 1200.00Main
- Bedroom1010.00 x 1050.00Main
- Bedroom911.00 x 910.00Main
- Bonus Room1150.00 x 2870.00Main
- Family Room1420.00 x 1450.00Main
- Kitchen1020.00 x 830.00Main
- Living Room1340.00 x 1200.00Main
- Master Bedroom1420.00 x 1310.00Main
Schools
- Elementary:
- Bill Sybert
- Middle:
- Bill Sybert
- High:
- Montwood
Financial Details
HOA
None
Annual Taxes
$5,120
Tax year 2025
Parcel Number
L47899900300600
Affordability Calculator
$49,000
Estimated monthly payment
$1,304/mo
Principal $196,000 · Est. interest $273,437 over 30 yrs
Neighborhood Market Statistics
How this home compares to active listings in El Paso, TX
- $324,649
- Median Listing Price
- 68
- Median Days on Market
- 1,940
- Median Sq Ft
- $168
- Median Price / Sq Ft
- 2,191
- Active Listings
- This home’s price is 25% below the area median.
- Its price per sq ft is 4% above the area median.
Market statistics compiled from active EXIT Realty® and MLS listings in El Paso, TX.
Location
- 11664 SUNSET ROSE Drive, El Paso, TX 79936
Getting Around
Points of Interest in El Paso, TX
Showing the El Paso area map.
Nearby Schools
Discovering Bright Ideas
School · 0.1 mi away
Bill Sybert School
Elementary · 0.4 mi away
Jane A Hambric School
Elementary · 0.5 mi away
Montwood Middle School
Secondary · 0.8 mi away
Elfida Chavez Elementary
Elementary · 0.8 mi away
Socorro Independent School District
Elementary · 1.0 mi away
Pebble Hills Elementary School
Elementary · 1.3 mi away
Hanks Middle School
Secondary · 1.4 mi away
Paso del Norte
School · 1.6 mi away
El Dorado High School
Secondary · 1.7 mi away
Sunshine Christian School
School · 1.7 mi away
Flying Colors Learning Center
School · 1.8 mi away
O'Shea Keleher Whole Child Academy
Elementary · 1.9 mi away
Avante Garde Daycare T
School · 2.0 mi away
William D. Slider Middle School
Secondary · 2.0 mi away
Montwood High School
Secondary · 2.1 mi away
Glen Cove Elementary School
Elementary · 2.1 mi away
Helen Ball Elementary
Elementary · 2.2 mi away
Rel Washington Elementary School
Elementary · 2.3 mi away
Sun Country Montessori
Elementary · 2.3 mi away
Commute Calculator
Nearby Homes


Similar Homes Nearby
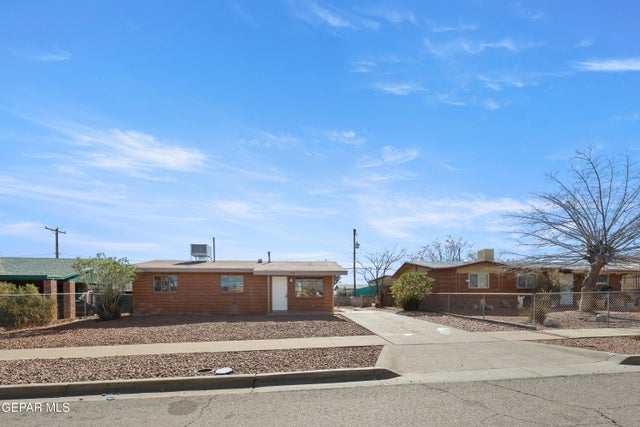


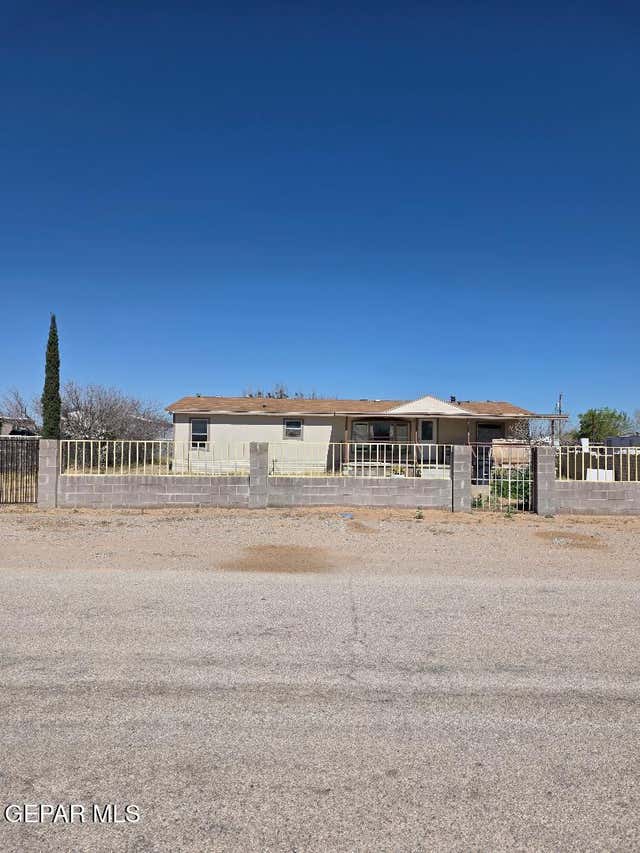


Similar Home Values
Comparable nearby listings and their asking prices.
| Address | Price | Beds | Baths | Sq Ft |
|---|---|---|---|---|
| 5016 DEBEERS Drive, El Paso, TX | $172,000 | 3 | 1 | 832 |
| 5329 OLAN Court, El Paso, TX | $174,500 | 3 | 1 | 995 |
| 9500 BEALS Drive, El Paso, TX | $174,900 | 4 | 2 | 1,765 |
| 15111 Gwendolyn Drive, El Paso, TX | $175,000 | 3 | 2 | 1,568 |
| 14401 Hovland Lane, El Paso, TX | $175,000 | 3 | 2 | 1,216 |
| 4815 SIERRA MADRE Drive, El Paso, TX | $175,000 | 3 | 2 | 1,500 |
Moving Cost Estimate
EXIT Agents in El Paso


Listing Courtesy: Realty One Group Mendez Burk - 9152311225
Presented by: Blanca Celeste Aguilar Zapata