

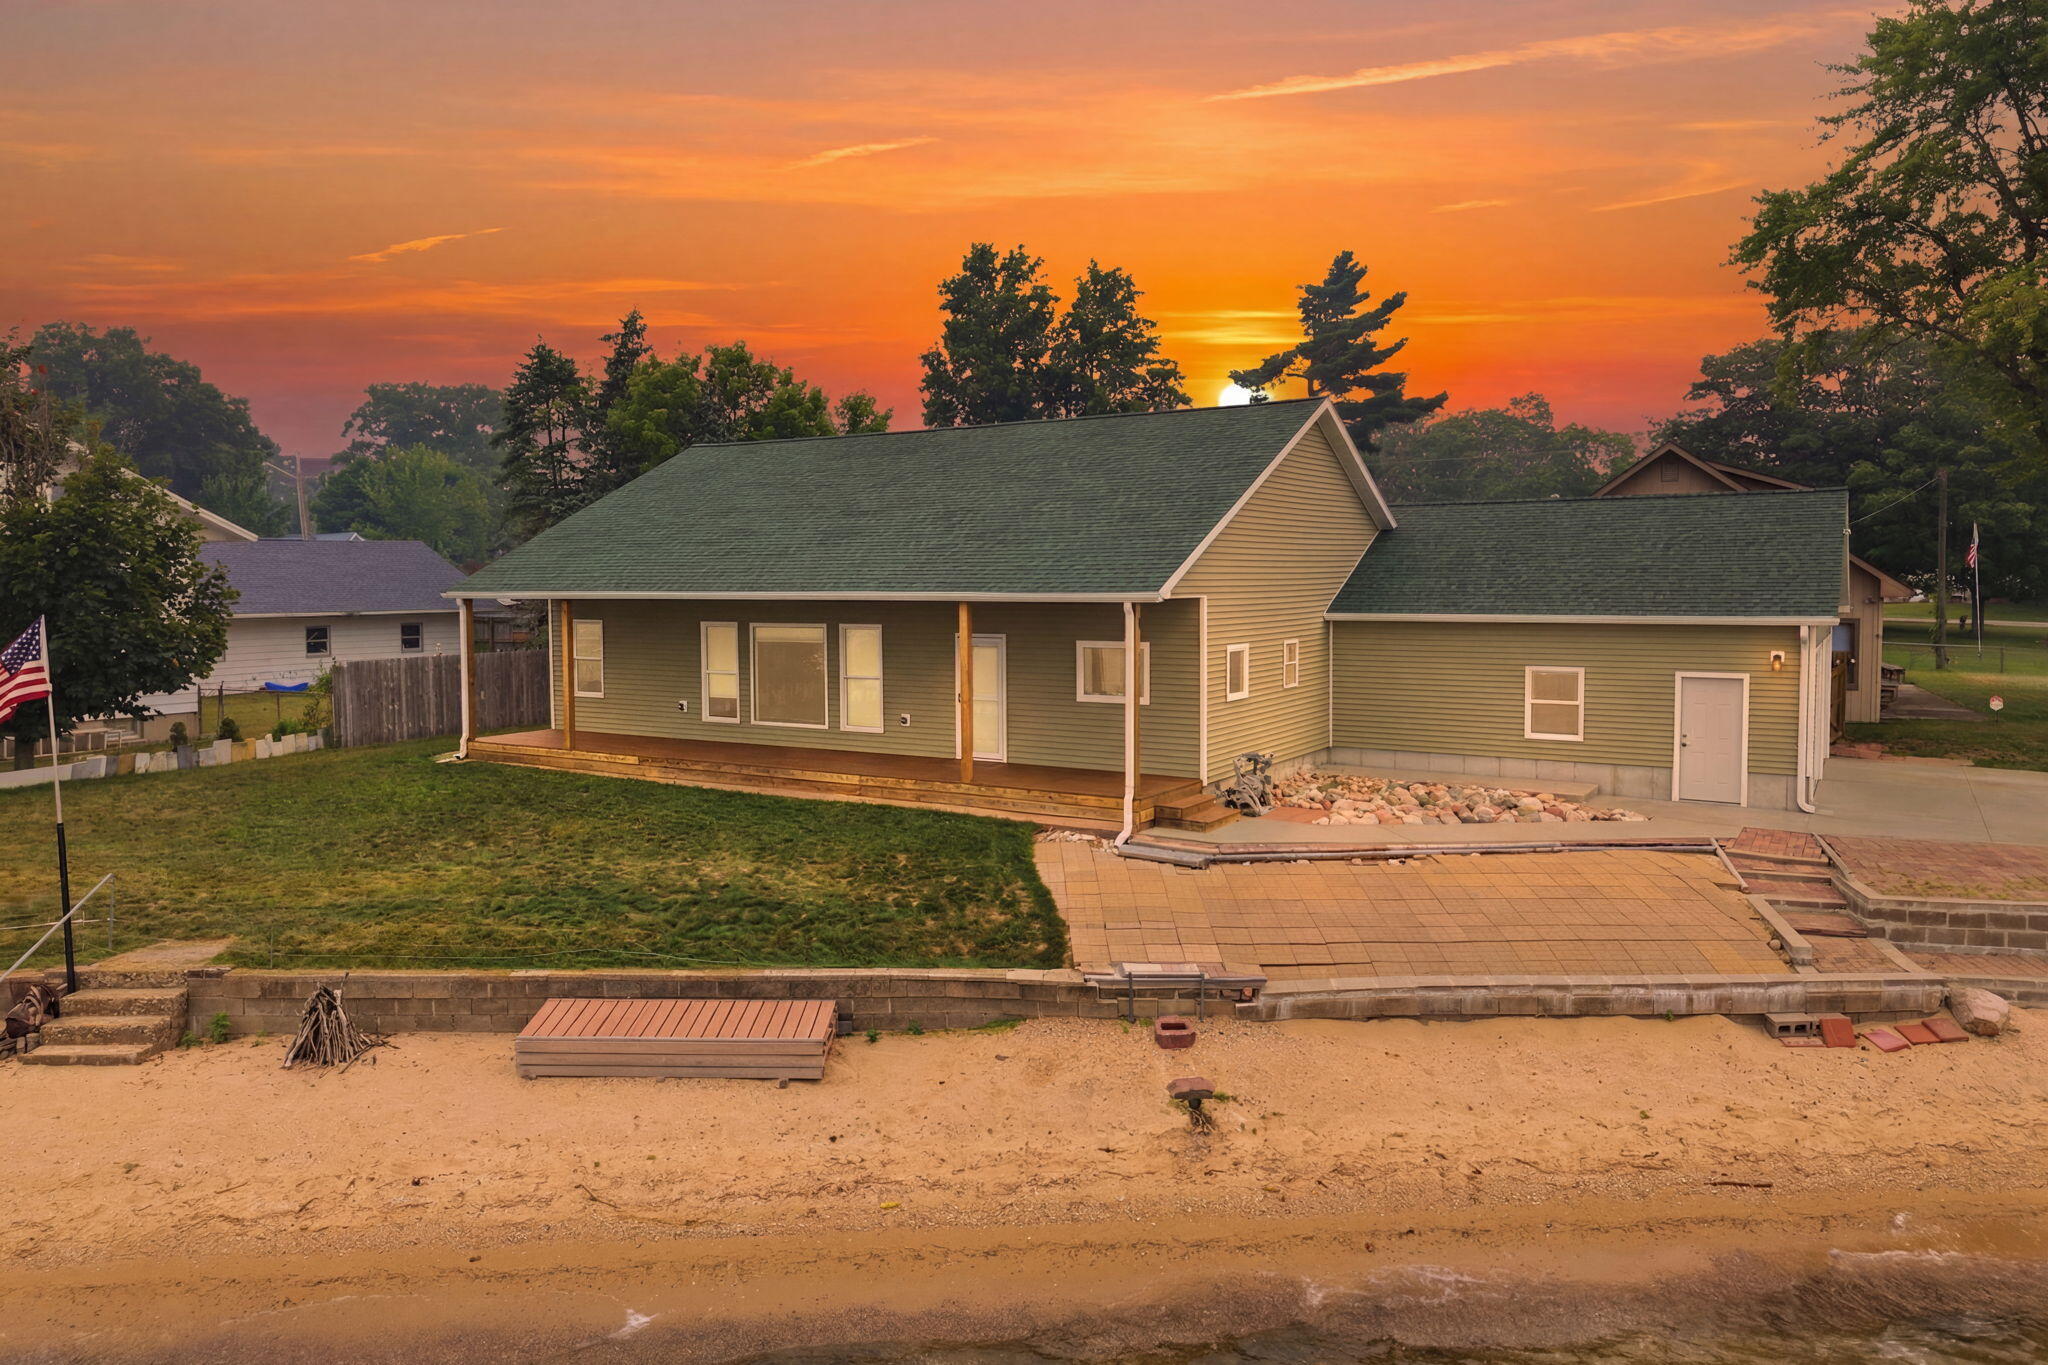
250 Langley Street, Lake City, MI 49651
Missaukee County
Key Facts
Description
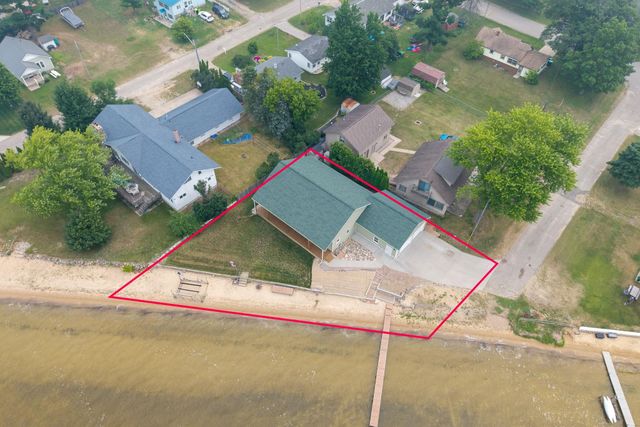
Custom designed and built in 2021, this exceptional west-facing waterfront home offers breathtaking sunset views over beautiful all-sports Lake Missaukee. With 118.6 feet of private frontage featuring a private sandy beach, sandy swimming bottom, and included dock, this rare property delivers the ultimate Northern Michigan lakefront lifestyle. Thoughtfully designed to maximize the waterfront setting, the open-concept floor plan is filled with natural light from expansive picture windows showcasing panoramic lake views. The beautifully appointed kitchen features quartz countertops, KraftMaid soft-close cabinetry throughout, a spacious center island with power on both sides, a walk-in pantry with a pocket door, and all appliances are included. Granite countertops in the bathrooms and quality finishes throughout reflect the home's custom craftsmanship. Relax on the covered composite lakeside deck, entertain on the lakeside patio, or spend the day enjoying your private beach just steps from the water. The finished 2.5-car attached garage features knotty pine accents and ample space for vehicles, lake toys, and hobbies. Two storage sheds, city water and sewer, natural gas, and a low-maintenance exterior complete this outstanding property. Conveniently located just steps from downtown Lake City, this custom-built waterfront retreat offers modern comfort, exceptional quality, and one of the finest sandy beach settings on Lake Missaukee.
Property Information
Property Type
Residential
Sub-Type
Single Family Residence
Style
Contemporary / Ranch
Year Built
2021
Living Area
1,728 sq ft
Lot Size
0.20 acres
Lot Dimensions
118.6x109.65x100x45.90
Garage Spaces
2
Ownership
Private Owned
Days on Market
3
MLS® Listing#
26037216
Property Features
Interior
Exterior
Appliances
Cooling
Heating
Flooring
Basement
Pool
Parking
Laundry
Patio
Fencing
Lot Features
Construction
Roof
Windows
Other Structures
Utilities
Sewer
Water Source
Schools
- District:
- Lake City
Financial Details
HOA
Yes
Annual Taxes
$10,002
Tax year 2025
Assessed Value
$275,299
Parcel Number
051-362-005-00
Directions
M-66 to W John St then North on Front St to Langley St.
Affordability Calculator
$187,800
Estimated monthly payment
$4,998/mo
Principal $751,200 · Est. interest $1,047,991 over 30 yrs
Neighborhood Market Statistics
How this home compares to active listings in Lake City, MI
- $246,110
- Median Listing Price
- 61
- Median Days on Market
- 1,500
- Median Sq Ft
- $140
- Median Price / Sq Ft
- 14,205
- Active Listings
- This home’s price is 282% above the area median.
- Its price per sq ft is 288% above the area median.
Market statistics compiled from active EXIT Realty® and MLS listings in Lake City, MI.
Location

Points of Interest in Lake City, MI
Showing the Lake City area map.
Nearby Schools
Lake City High School
Secondary · 0.2 mi away
Lake City Area Schools
School · 0.5 mi away
Lake City Middle School
Secondary · 0.7 mi away
Wexford Missaukee Isd
Secondary · 9.3 mi away
McBain Elementary School
Elementary · 9.8 mi away
McBain Rural Agricultural School
School · 9.8 mi away
McBain High School
Secondary · 9.8 mi away
Northern Michigan Christian School
Secondary · 9.9 mi away
Northview Seventh-Day Adventist School
School · 10.1 mi away
Manton Consolidated Schools
Secondary · 10.2 mi away
Franklin Elementary School
Elementary · 10.4 mi away
Lincoln Elementary School
Elementary · 10.6 mi away
Cadillac Area Public Schools
School · 10.8 mi away
Cadillac Junior High School
Secondary · 11.4 mi away
KENWOOD Elementary School
Elementary · 12.1 mi away
Mackinaw Trail Middle School
Secondary · 12.4 mi away
Marion Elementary School
Elementary · 16.4 mi away
Marion Public Schools
Secondary · 16.4 mi away
Marion High School
Secondary · 16.6 mi away
Pugsley Correctional Facility
Secondary · 17.6 mi away
Commute Calculator
Nearby Homes


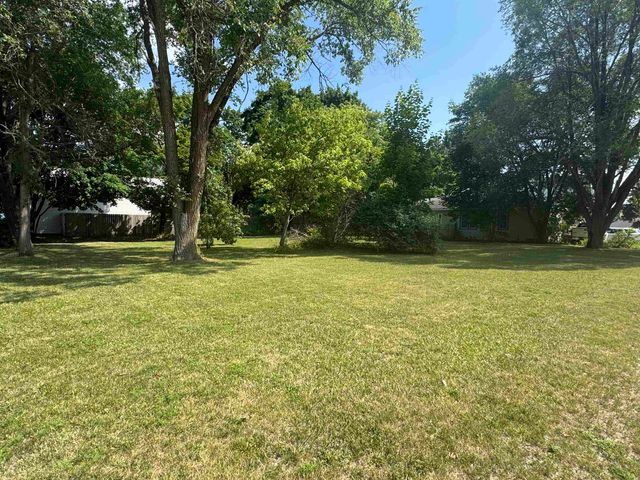
Similar Homes Nearby
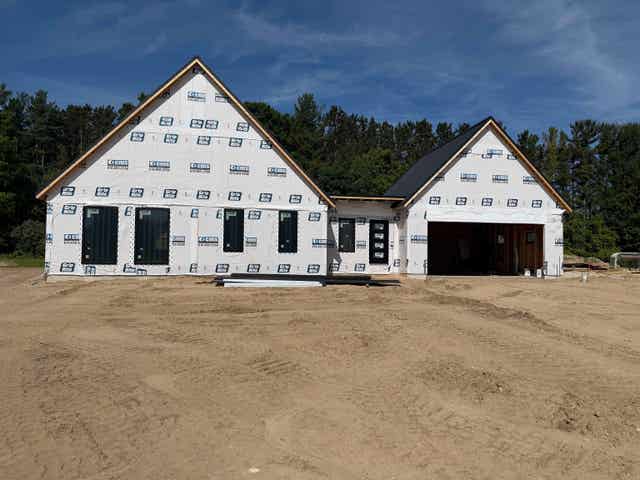

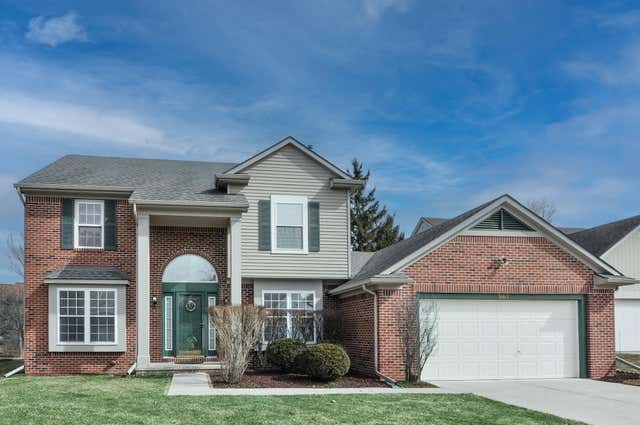
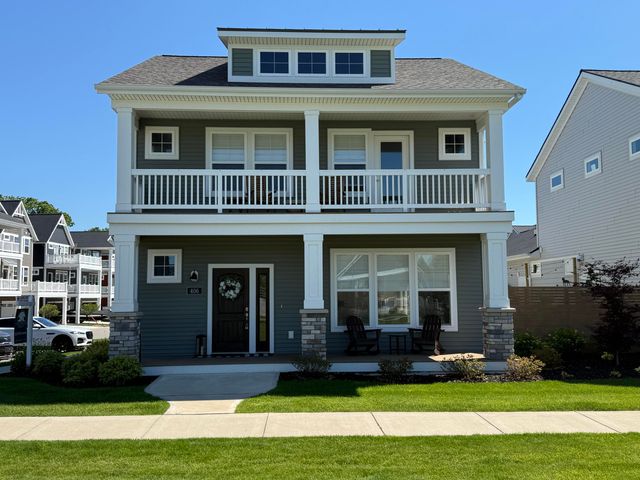

Similar Home Values
Comparable nearby listings and their asking prices.
| Address | Price | Beds | Baths | Sq Ft |
|---|---|---|---|---|
| 4141 Fireside Trail, Long Lake Township, MI | $658,000 | 3 | 3 | 2,504 |
| 4141 Fireside Trail, Traverse City, MI | $658,000 | 3 | 3 | 2,504 |
| 3162 Shamrock Court, Ann Arbor City, MI | $659,000 | 4 | 3 | 2,640 |
| 406 W Leland Drive, Whitehall City, MI | $659,800 | 3 | 3 | 2,054 |
| 1359 Bell Avenue, New Buffalo City, MI | $659,900 | 3 | 2 | 1,350 |
| 35962 Cascade Drive, New Baltimore City, MI | $659,900 | 4 | 3 | 2,965 |
Moving Cost Estimate
EXIT Agents in Lake City


Listing Courtesy: Coldwell Banker Schmidt Cadillac - 2317751737
Presented by: Amy S Wagner