

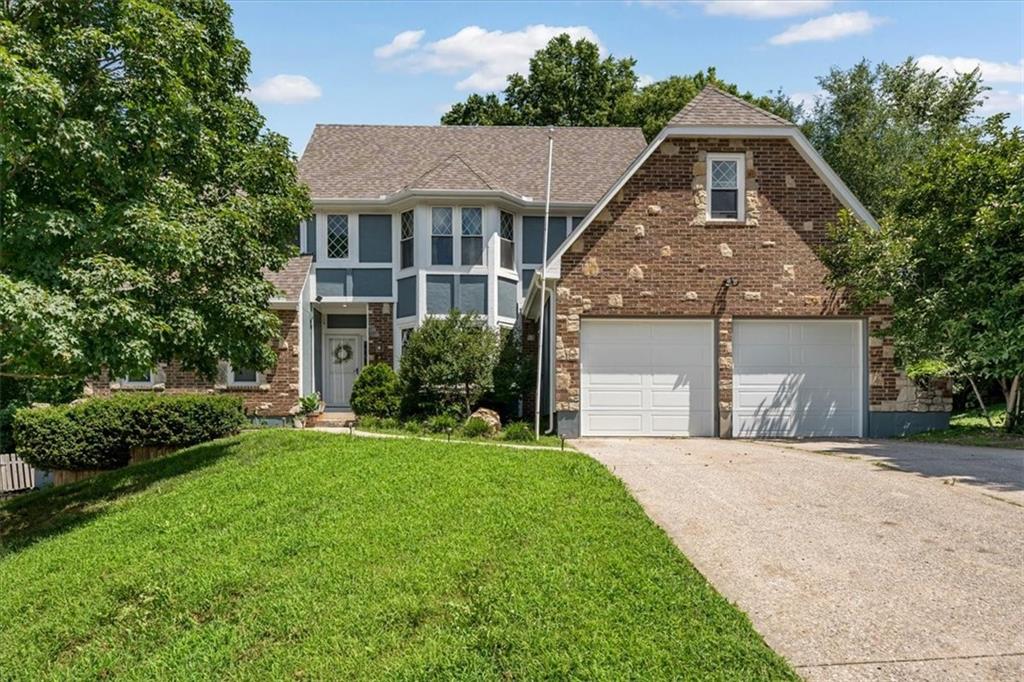
2925 NW Westbrooke Circle, Blue Springs, MO 64015
Westbrooke · Jackson County
Key Facts
Description
Tucked into a quiet cul-de-sac, this beautifully maintained home offers approximately 3,900 finished square feet with a floor plan designed for both everyday living and entertaining. The main level features a spacious primary suite with a large walk-in closet and private bath, while the kitchen, breakfast area, living room, and formal dining room create a comfortable layout with room for everyone to gather. Upstairs you'll find three additional bedrooms, including one with an adjoining bonus room that's ideal as a playroom, study, media room, home office, nursery, or private retreat. With three full bathrooms and two half baths, the thoughtful layout provides flexibility for households of all sizes. The finished walkout basement adds even more versatility with a large recreation room, a non-conforming fifth bedroom or office, abundant storage, and a third garage with its own separate driveway—perfect for a workshop, collector vehicle, lawn equipment, or hobbies. Major improvements provide peace of mind, including a new roof and gutters, skylights, new HVAC system, new garage doors, refinished hardwood floors in 2024, and a water heater replacement during the current ownership. Step outside onto the expansive deck and enjoy one of this home's most unique features: a private, wooded backdrop bordering Burr Oak Woods Conservation Area. With hundreds of acres of protected forest behind the home, the setting offers a level of privacy and natural beauty that's increasingly difficult to find while still being just minutes from schools, shopping, and everyday conveniences. Homes that combine this much space, thoughtful maintenance, and an exceptional setting don't come along often. Come experience it for yourself!
Property Information
Property Type
Residential
Sub-Type
Single Family Residence
Style
Traditional
Year Built
1988
Stories
2
Living Area
3,904 sq ft
Lot Size
0.24 acres
Garage Spaces
3
Ownership
Private
Days on Market
12
MLS® Listing#
2630584
Property Features
Interior
Cooling
Heating
Flooring
Fireplace
Basement
Parking
Laundry
Patio
Fencing
Lot Features
Construction
Roof
Windows
Sewer
Water Source
Schools
- Elementary:
- Sunny Pointe
- Middle:
- Paul Kinder
- High:
- Blue Springs
Financial Details
HOA
None
Annual Taxes
$6,133
Parcel Number
35-510-02-05-00-0-00-000
Directions
From 435 & Roe Head north on Roe Ave. Merge onto I-435 N, then take I-70 E toward Blue Springs. Take the Adams Dairy Parkway exit and head north. Turn left onto NW Duncan Rd, then right onto NW Westbrooke Cir. Continue to 2925 NW Westbrooke Circle, which will be on your right.
Affordability Calculator
$103,000
Estimated monthly payment
$2,741/mo
Principal $412,000 · Est. interest $574,777 over 30 yrs
Neighborhood Market Statistics
How this home compares to active listings in Blue Springs, MO
- $347,794
- Median Listing Price
- 63
- Median Days on Market
- 2,007
- Median Sq Ft
- $176
- Median Price / Sq Ft
- 359
- Active Listings
- This home’s price is 48% above the area median.
- Its price per sq ft is 25% below the area median.
Market statistics compiled from active EXIT Realty® and MLS listings in Blue Springs, MO.
Location
Map is currently unavailable for this location.
Points of Interest in Blue Springs, MO
Showing the Blue Springs area map.
Commute Calculator
Nearby Homes
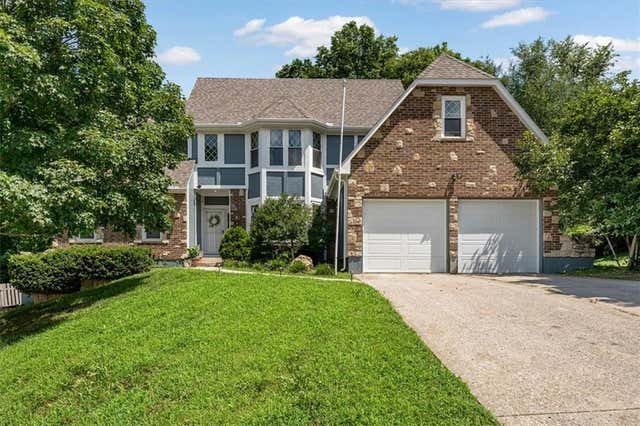

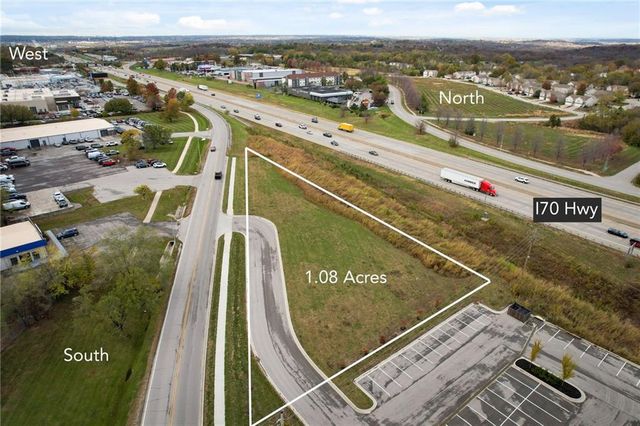


Similar Homes Nearby
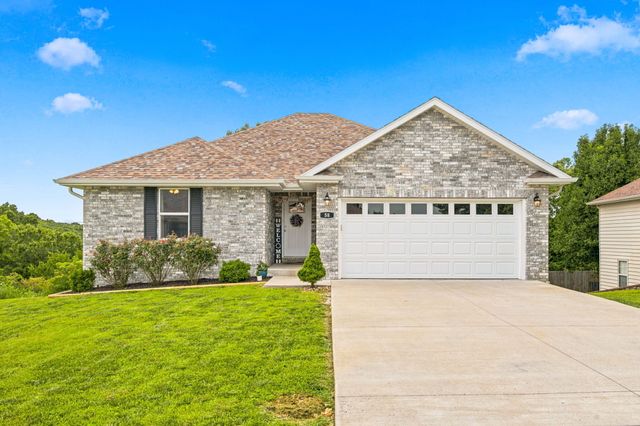
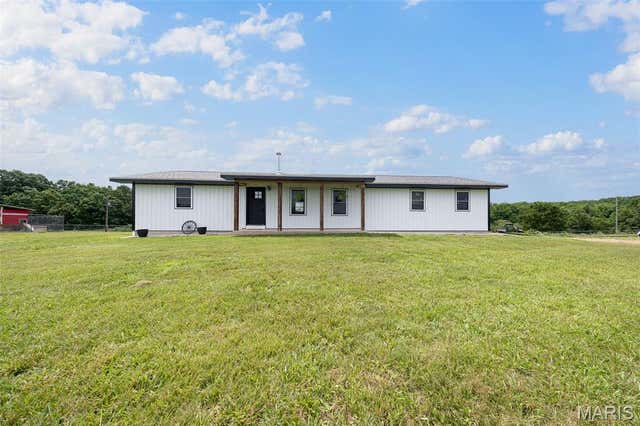
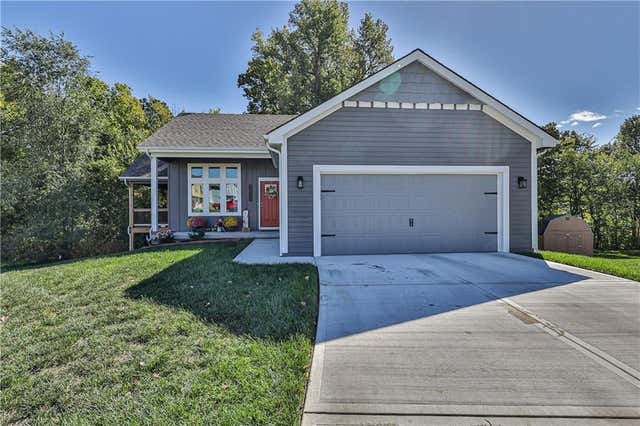
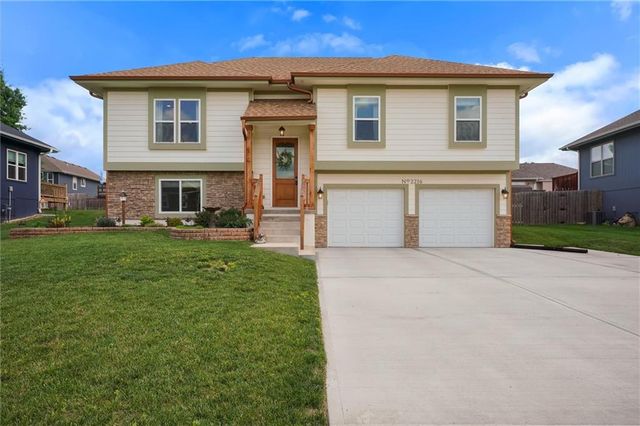


Similar Home Values
Comparable nearby listings and their asking prices.
| Address | Price | Beds | Baths | Sq Ft |
|---|---|---|---|---|
| 58 Fellowship Lane, Blue Eye, MO | $364,900 | 5 | 3 | 2,316 |
| 13710 County Road 6080, Edgar Springs, MO | $365,000 | 3 | 2 | 1,504 |
| 2206 Corbin Court, Excelsior Springs, MO | $368,900 | 3 | 2 | 1,449 |
| 2216 Ashford Street, Excelsior Springs, MO | $369,900 | 3 | 3 | 2,027 |
| 1307 SE Scenic Drive, Blue Springs, MO | $375,000 | 3 | 2 | 1,582 |
| 5007 S Powell Avenue, Blue Springs, MO | $375,000 | 3 | 3 | 1,768 |
Moving Cost Estimate
EXIT Agents in Blue Springs


Listing Courtesy: Standard Real Estate - 913-594-9333
Last Updated: 2026-07-09
Data Terms of Use
1. All data displayed on this website about properties for sale or lease are the proprietary asset of the Heartland Multiple Listing Service, Inc. (“HMLS”). HMLS owns all Intellectual Property Rights in and to such data, or the compilation of such data, including all copyright, patent, trade secret, or trademark rights. User will not contest HMLS’ Intellectual Property Right claims, nor assist others in doing so. User agrees that in the event User infringes upon HMLS’ Intellectual Property Rights in the property data displayed on this website, HMLS’ remedies at law are inadequate, and that HMLS is entitled to temporary and permanent injunctive relief to prohibit such an infringement.
2. User agrees that User is a bona fide potential purchaser or lessee of property in the market area served by HMLS and EXIT Realty. User agrees that any search performed by User of properties available for sale or lease utilizing this website is solely for the purpose of identifying properties in which User has legitimate and bona fide interest in buying or leasing.
3. User agrees that User shall not use this website, or any of the property data accessible on this website, for any commercial or business purpose. User shall not sell, loan, exchange, or license, or otherwise retransmit the property data accessible on this website to any third party without the express written permission of HMLS and EXIT Realty.
4. User waives any and all claims for damages of any kind against HMLS or (name of broker) by reason of Users’ use of this website, or the property data available at this website, including, but not limited to actual, punitive, special, or consequential damages, or lost profits or unrealized savings.
5. This Agreement shall be governed by the laws of Kansas. User agrees that any suit to enforce this Agreement shall be brought in the state or federal courts having jurisdiction over Johnson County, Kansas. User waives any objection to the personal jurisdiction of such courts.
6. In the event a judgment is entered against User in any action by or against User to enforce the parties’ obligations under this Agreement, User shall pay the prevailing parties’ attorneys fees and costs incurred in the prosecution or defense of such action.
7. User acknowledges and agrees that HMLS is a third party beneficiary of this Agreement and both EXIT Realty and HMLS shall each have the authority to enforce its terms against User.