

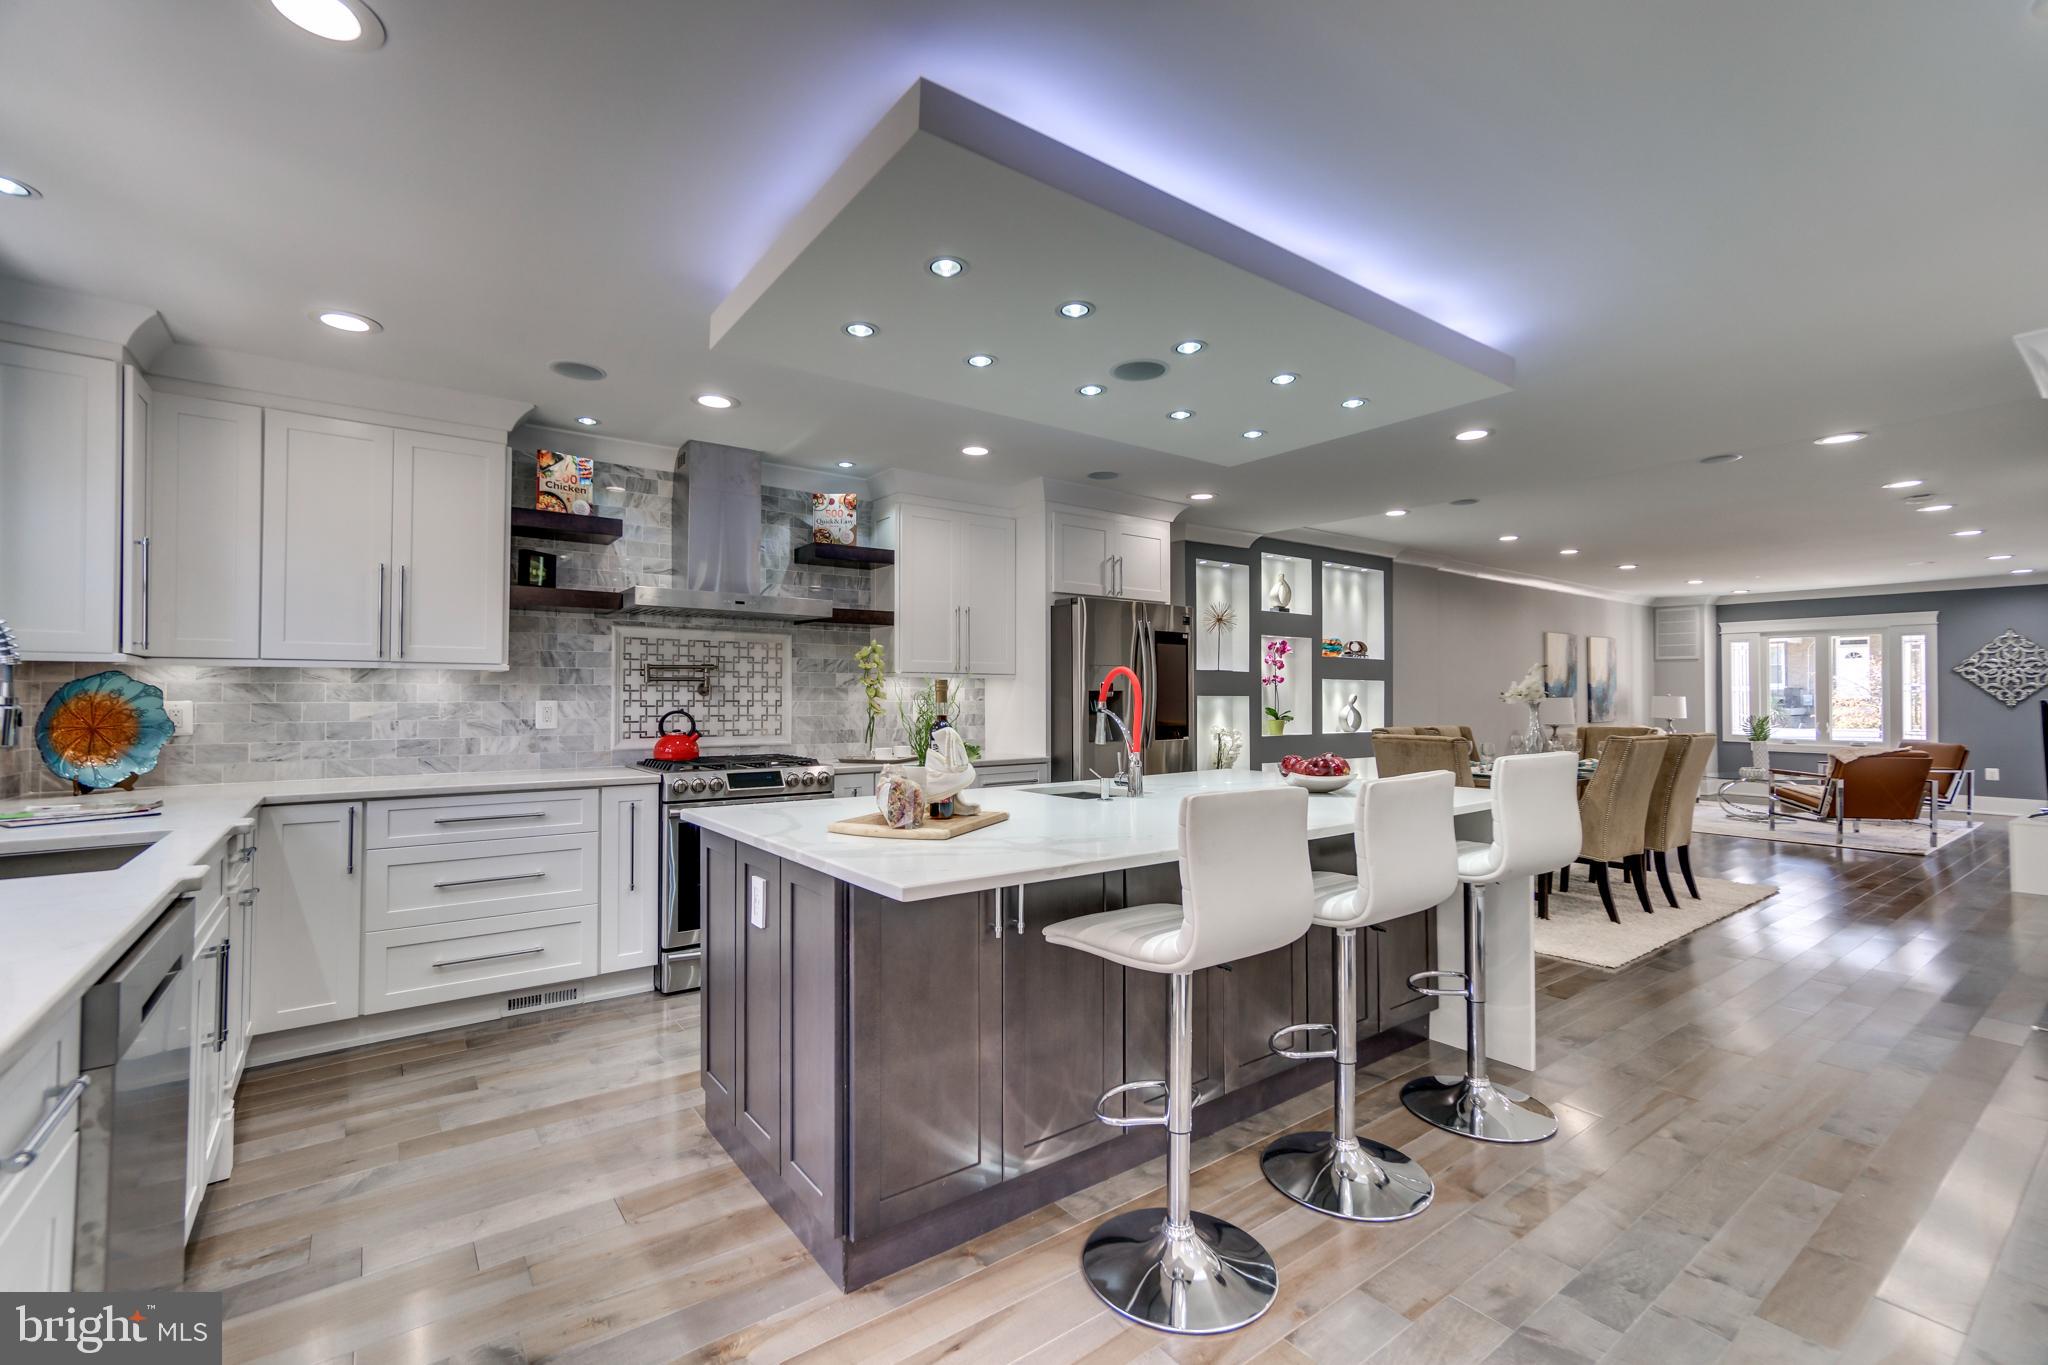
5311 7TH STREET NW, WASHINGTON, DC 20011
PETWORTH · WASHINGTON County
Key Facts
Description
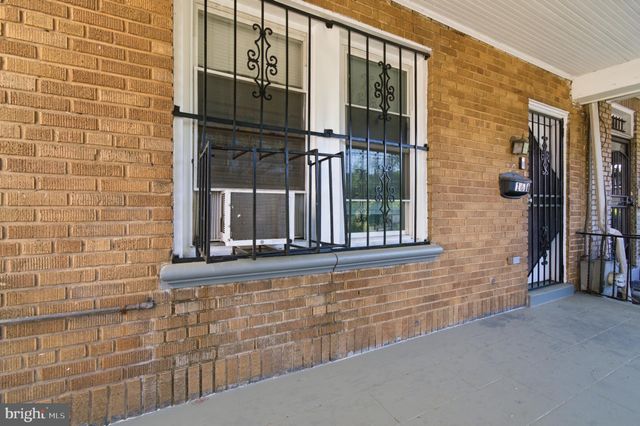
Experience luxury living in this fully furnished, one-of-a-kind residence offering over three levels of thoughtfully designed living space. Featuring 5 spacious bedrooms and 4.5 elegant bathrooms, this home seamlessly blends sophistication, comfort, and functionality. From the charming front porch to the three private outdoor decks, including an exclusive rooftop retreat, every detail has been carefully curated to create an exceptional living experience. The open-concept main level is ideal for both everyday living and entertaining, showcasing a designer kitchen with quartz countertops, premium stainless-steel appliances, a wine cooler, touchless faucet, pot filler, oversized island, and an impressive custom bar and media center. The luxurious primary suite occupies its own private level and serves as a true sanctuary, complete with a spa-inspired bathroom featuring a soaking tub, heated floors, marble finishes, rainfall shower, custom lighting, and access to a private rooftop deck perfect for relaxing after a long day. The fully finished lower level offers incredible flexibility with its own kitchen, living area, bedroom, bathroom, washer and dryer, and private living space—ideal for guests, extended family, or a private work-from-home setup. Additional features include designer finishes throughout, abundant custom closet space, skylights, fireplaces, smart-home touches, and private parking. Ideally located in the heart of Washington, DC, with convenient access to shopping, dining, parks, Metro, and major commuter routes. Available fully furnished and move-in ready for those seeking a luxury rental experience unlike any other. NOTE: The property is being offered furnished or unfurnished as the future tenant prefers.
Property Information
Property Type
Residential Lease
Sub-Type
Townhouse
Structure Type
Townhouse
Year Built
1924
Living Area
2,250 sq ft
Lot Size
0.04 acres
Parking Spaces
1
Zoning
RESIDENTIAL HOUSE ZONE 3
Days on Market
11
MLS® Listing#
DCDC2264302
Property Features
Appliances
Cooling
Heating
Basement
Pool
Parking
Construction
Foundation
Utilities
Sewer
Water Source
Schools
- District:
- DISTRICT OF COLUMBIA PUBLIC SCHOOLS
Financial Details
HOA
None
Parcel Number
3209//0057
Directions
Between Jefferson St and Ingraham St
Affordability Calculator
$1,500
Estimated monthly payment
$40/mo
Principal $6,000 · Est. interest $8,371 over 30 yrs
Neighborhood Market Statistics
How this home compares to active listings in WASHINGTON, DC
- $551,977
- Median Listing Price
- 66
- Median Days on Market
- 1,250
- Median Sq Ft
- $481
- Median Price / Sq Ft
- 2,946
- Active Listings
- This home’s price is 99% below the area median.
- Its price per sq ft is 99% below the area median.
Market statistics compiled from active EXIT Realty® and MLS listings in WASHINGTON, DC.
Location
- 5311 7TH STREET NW, WASHINGTON, DC 20011
Getting Around
Points of Interest in WASHINGTON, DC
Showing the WASHINGTON area map.
Nearby Schools
Truesdell Elementary School
Elementary · 0.2 mi away
Washington Latin Public Charter Schools
Secondary · 0.4 mi away
Paul Junior High Public Charter School
Secondary · 0.5 mi away
Barnard Elementary School
Elementary · 0.5 mi away
Brightwood es
Elementary · 0.6 mi away
John Lewis Elementary School
Elementary · 0.6 mi away
Brightwood Elementary School
Elementary · 0.6 mi away
E.L. Haynes Public Charter School
Elementary · 0.6 mi away
Estrellitas Montessori School
Elementary · 0.6 mi away
The Roots Public Charter School
Elementary · 0.7 mi away
Friendship Public Charter Schools
School · 0.7 mi away
Center City Public Charter School
Elementary · 0.7 mi away
Latin American Montessori Bilingual Public Charter School
Elementary · 0.7 mi away
Academy for Ideal Education
School · 0.7 mi away
Capital City Public Charter School
Secondary · 0.7 mi away
Christian Family Montessori School
Elementary · 0.7 mi away
Center City Public Charter Schools-Petworth
Elementary · 0.8 mi away
Lamb Charter School
Secondary · 0.8 mi away
Bridges Public Charter School
Elementary · 0.8 mi away
Mamie D. Lee School-an Autonomous School in DCPS
School · 0.8 mi away
Commute Calculator
Nearby Homes
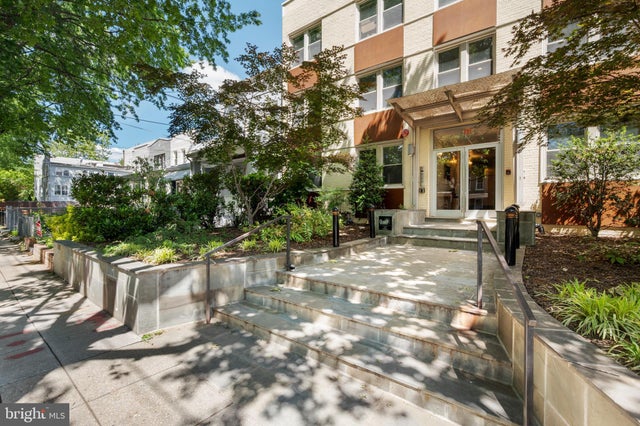
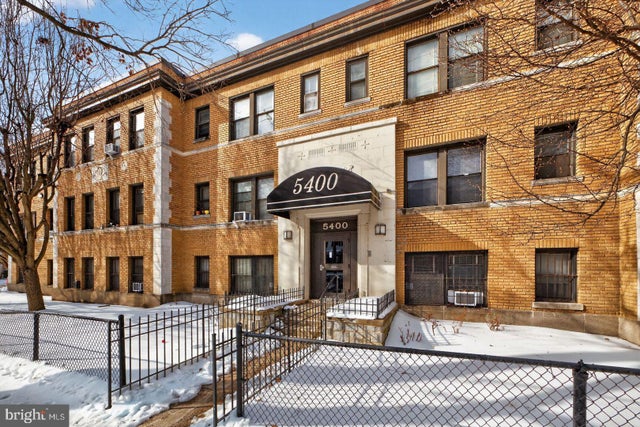

Similar Homes Nearby
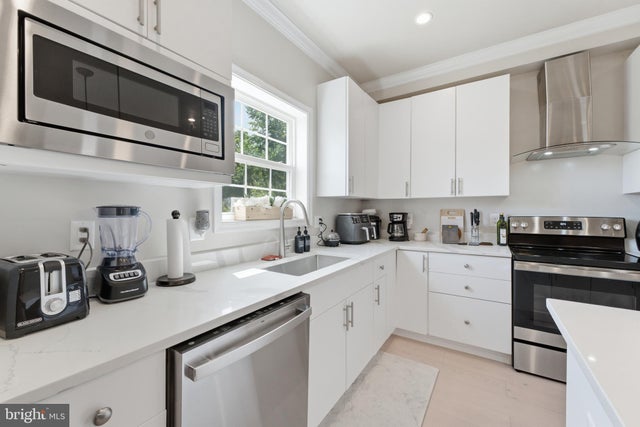

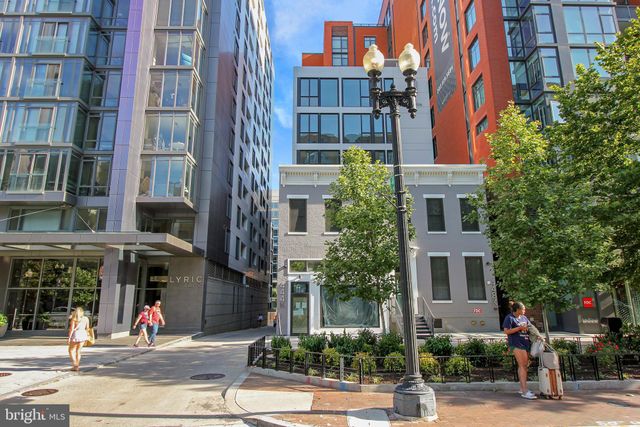


Similar Home Values
Comparable nearby listings and their asking prices.
| Address | Price | Beds | Baths | Sq Ft |
|---|---|---|---|---|
| 1433 HOWARD ROAD SE, WASHINGTON, DC | $5,300/mo | 5 | 4 | 2,460 |
| 448 K STREET NW 401, WASHINGTON, DC | $5,300/mo | 5 | 2 | 1,442 |
| 448 K STREET NW 501, WASHINGTON, DC | $5,300/mo | 5 | 2 | 1,442 |
| 2712 SHERMAN AVENUE NW, WASHINGTON, DC | $5,400/mo | 5 | 4 | 1,904 |
| 7139 GEORGIA AVENUE NW, WASHINGTON, DC | $5,475/mo | 5 | 3 | 2,220 |
| 1616 GOOD HOPE ROAD SE, WASHINGTON, DC | $5,500/mo | 6 | 3 | 2,080 |
Moving Cost Estimate
EXIT Agents in WASHINGTON


Listing Courtesy: Samson Properties - 2406308689