

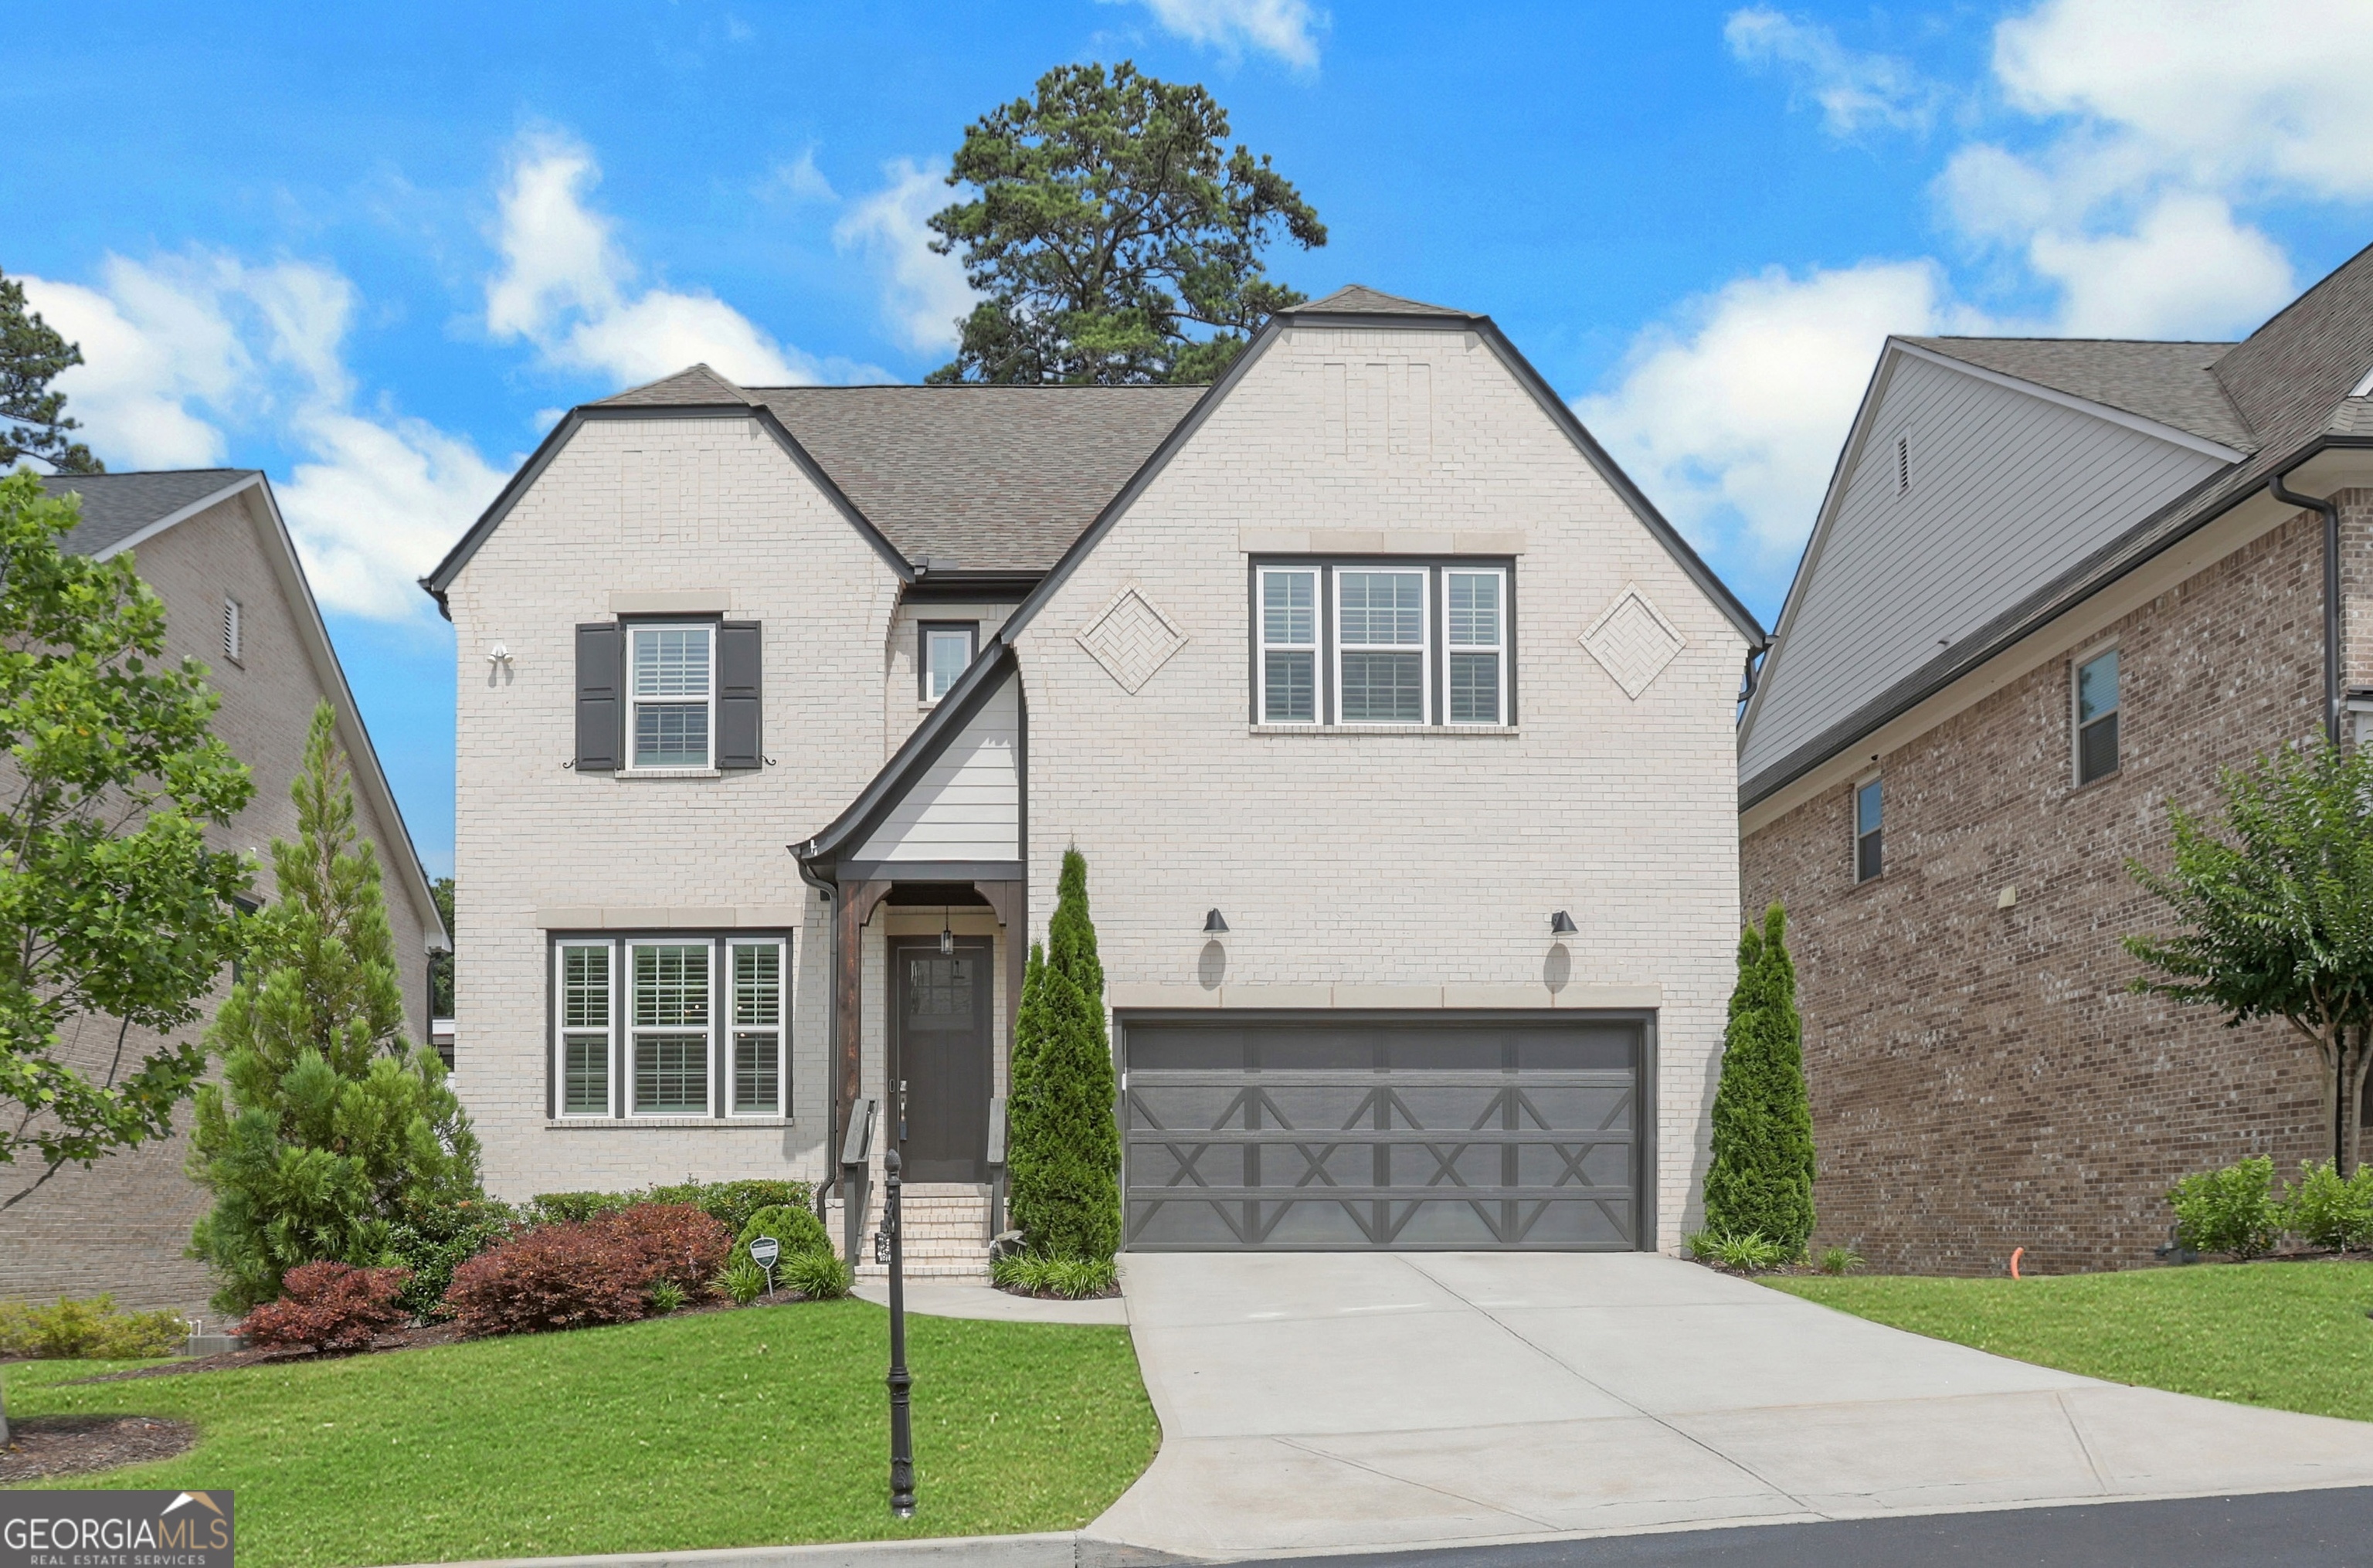
2356 Tilbury DR, Brookhaven, GA 30319
Halstead · DeKalb County
Key Facts
Description
***If you've been searching for a home that checks every single box, this is it. 2356 Tilbury Drive sits inside a gated Brookhaven community where newer luxury construction meets one of Metro Atlanta's most sought-after addresses, and this six-bedroom, all-brick home delivers from the moment you pull up. The main level opens to a bright, open floorplan with light wood flooring, a wood beamed ceiling in the great room, and a kitchen designed for real life. The large island, breakfast area, and brushed gold fixtures make this space feel current and intentional. A separate dining room gives you the flexibility for entertaining, and a main floor bedroom is perfect for guests or a dedicated home office. Upstairs, the primary suite is genuinely oversized. Wood floors, a large walk-in closet with custom shelving, and a spa bath with a tiled shower, tiled walls, and a soaking tub. Three additional bedrooms round out the upper level. The terrace level is where this home separates itself. Beautiful LVP flooring throughout, a recreation room built for billiards and games, a kitchenette with a sink, a sixth bedroom, and a dedicated space that the current owner is using for his golf simulator. This level is finished, functional, and ready to host. Outside, a screened-in porch flows to an extended deck with stairs down to the backyard. The all-brick exterior keeps maintenance low, and the HOA handles yard care so you can truly lock up and go. Whether you travel, work long hours, or just want your weekends back, this home is built for that life. The location speaks for itself. Minutes from Buckhead, Chamblee school cluster, Brookhaven Village, MARTA access, and every daily convenience you need. This is Brookhaven living at its best.
Property Information
Property Type
Residential
Sub-Type
Single Family Residence
Structure Type
House
Year Built
2021
Living Area
4,951 sq ft
Lot Size
0.16 acres
Garage Spaces
2
Parking Spaces
2
Days on Market
43
MLS® Listing#
10780793
Property Features
Interior
Appliances
Cooling
Heating
Flooring
Fireplace
Basement
Parking
Laundry
Patio
Lot Features
Construction
Foundation
Roof
Windows
Security
Community
Utilities
Sewer
Water Source
Rooms
- Dining Room
- Kitchen
Schools
- Elementary:
- Ashford Park
- Middle:
- Chamblee
- High:
- Chamblee
Financial Details
HOA
$3,900 / Annually
Annual Taxes
$16,811
Tax year 2025
Parcel Number
18 201 01 078
Directions
GPS
Affordability Calculator
$280,000
Estimated monthly payment
$7,451/mo
Principal $1,120,000 · Est. interest $1,562,500 over 30 yrs
Neighborhood Market Statistics
How this home compares to active listings in Brookhaven, GA
- $751,852
- Median Listing Price
- 64
- Median Days on Market
- 2,620
- Median Sq Ft
- $286
- Median Price / Sq Ft
- 240
- Active Listings
- This home’s price is 86% above the area median.
- Its price per sq ft is 1% below the area median.
Market statistics compiled from active EXIT Realty® and MLS listings in Brookhaven, GA.
Location

Points of Interest in Brookhaven, GA
Showing the Brookhaven area map.
Nearby Schools
Cross Keys High School
Secondary · 0.7 mi away
Woodward Elementary School
Elementary · 0.9 mi away
Montclair Elementary School
Elementary · 1.1 mi away
Primrose School of Buckhead
School · 1.3 mi away
Primrose Schools
Elementary · 1.3 mi away
National Society of High School Scholars
Secondary · 1.3 mi away
John Robert Lewis Elementary School
Elementary · 1.4 mi away
Dekalb Path Academy
School · 1.5 mi away
The Piedmont School of Atlanta
School · 1.5 mi away
Capstone Academy
School · 1.5 mi away
Atlanta Montessori International School
Secondary · 1.6 mi away
Ashford Park Elementary School
Elementary · 1.7 mi away
Immaculate Heart of Mary Catholic Church
School · 1.8 mi away
St Martin's Episcopal School
Secondary · 1.8 mi away
St James Preschool
School · 1.8 mi away
Margaret Harris High School
Secondary · 2.0 mi away
John Robert Lewis Elementary School
Secondary · 2.0 mi away
Sarah Smith Elementary School
Elementary · 2.2 mi away
The Marlowe School
School · 2.2 mi away
Our Lady of Assumption School
School · 2.2 mi away
Commute Calculator
Nearby Homes

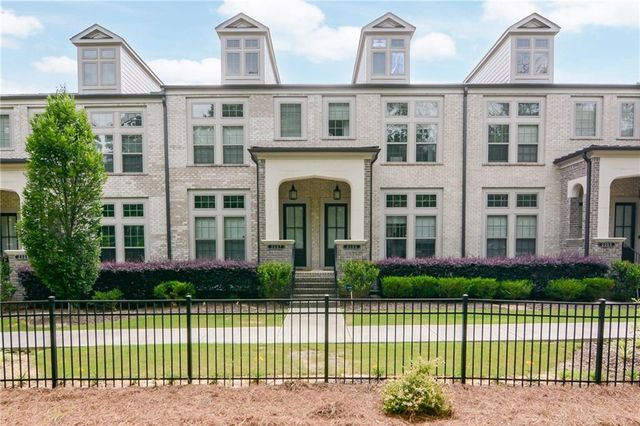
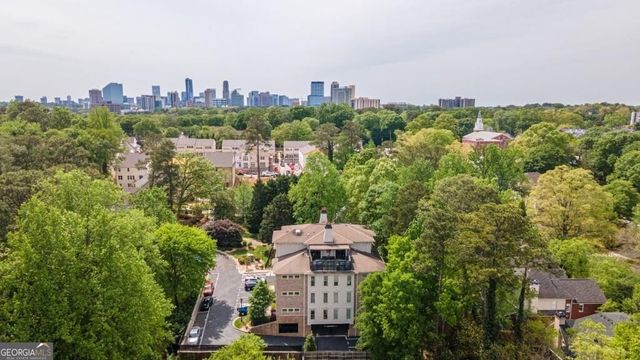
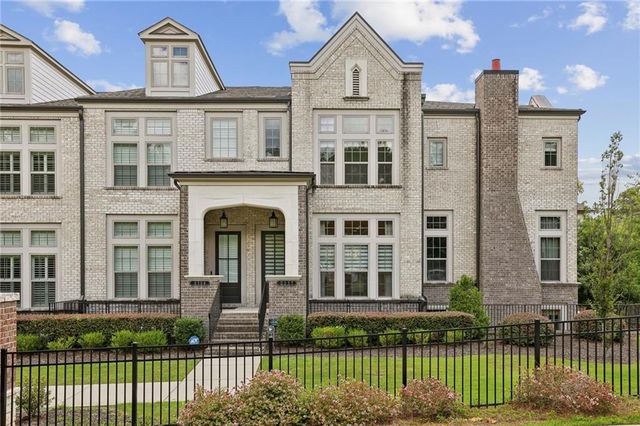
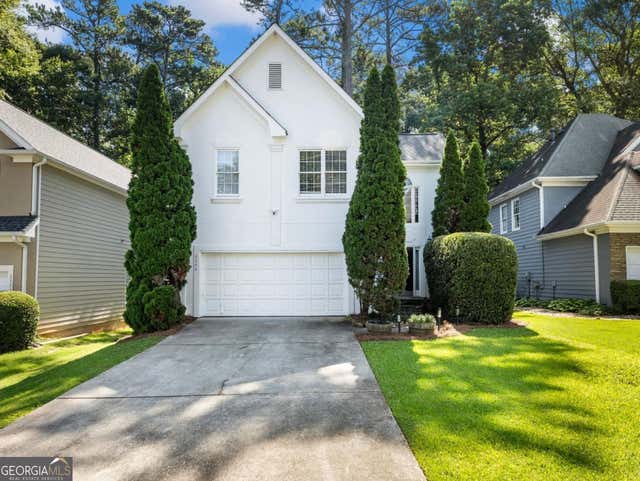
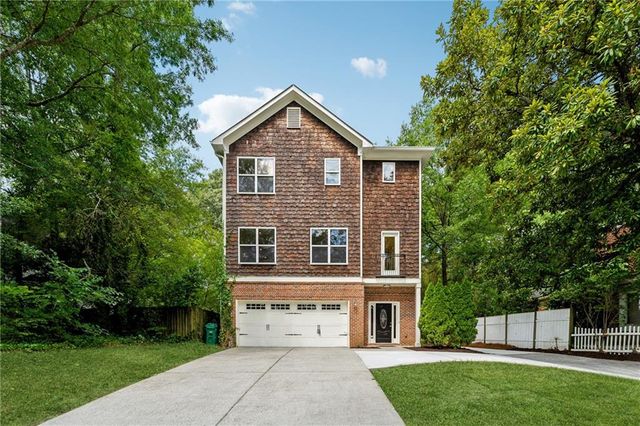
Similar Homes Nearby
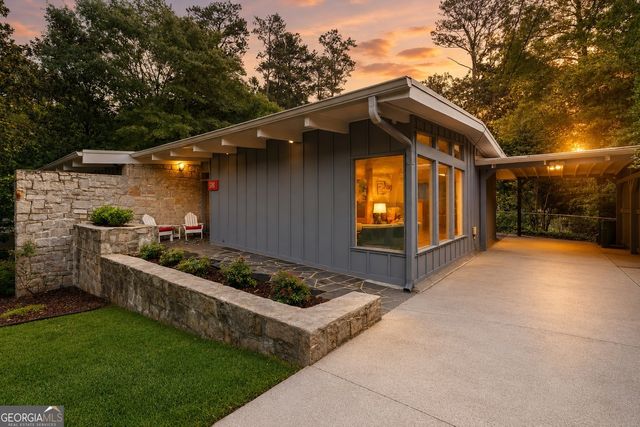

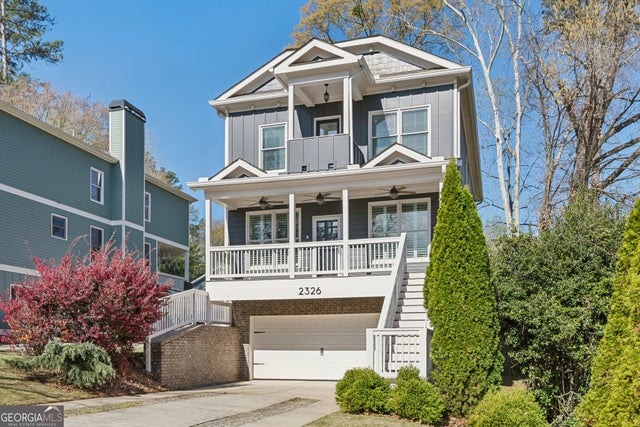


Similar Home Values
Comparable nearby listings and their asking prices.
| Address | Price | Beds | Baths | Sq Ft |
|---|---|---|---|---|
| 3781 Watkins PL NE, Brookhaven, GA | $999,000 | 6 | — | 3,125 |
| 3781 Watkins Place NE, Brookhaven, GA | $999,000 | 6 | 3 | 3,125 |
| 2326 Nesbitt DR NE, Brookhaven, GA | $1,049,000 | 5 | — | 3,800 |
| 3621 Wood Valley Court NE, Brookhaven, GA | $1,075,000 | 5 | 4 | 3,400 |
| 3621 Wood Valley CT NE, Brookhaven, GA | $1,075,000 | 5 | — | 3,400 |
| 1153 Brookhaven Commons, Brookhaven, GA | $1,099,000 | 5 | 4 | 3,571 |
Moving Cost Estimate
EXIT Agents in Brookhaven


Listing Courtesy: Real Broker, LLC - 8554500442