

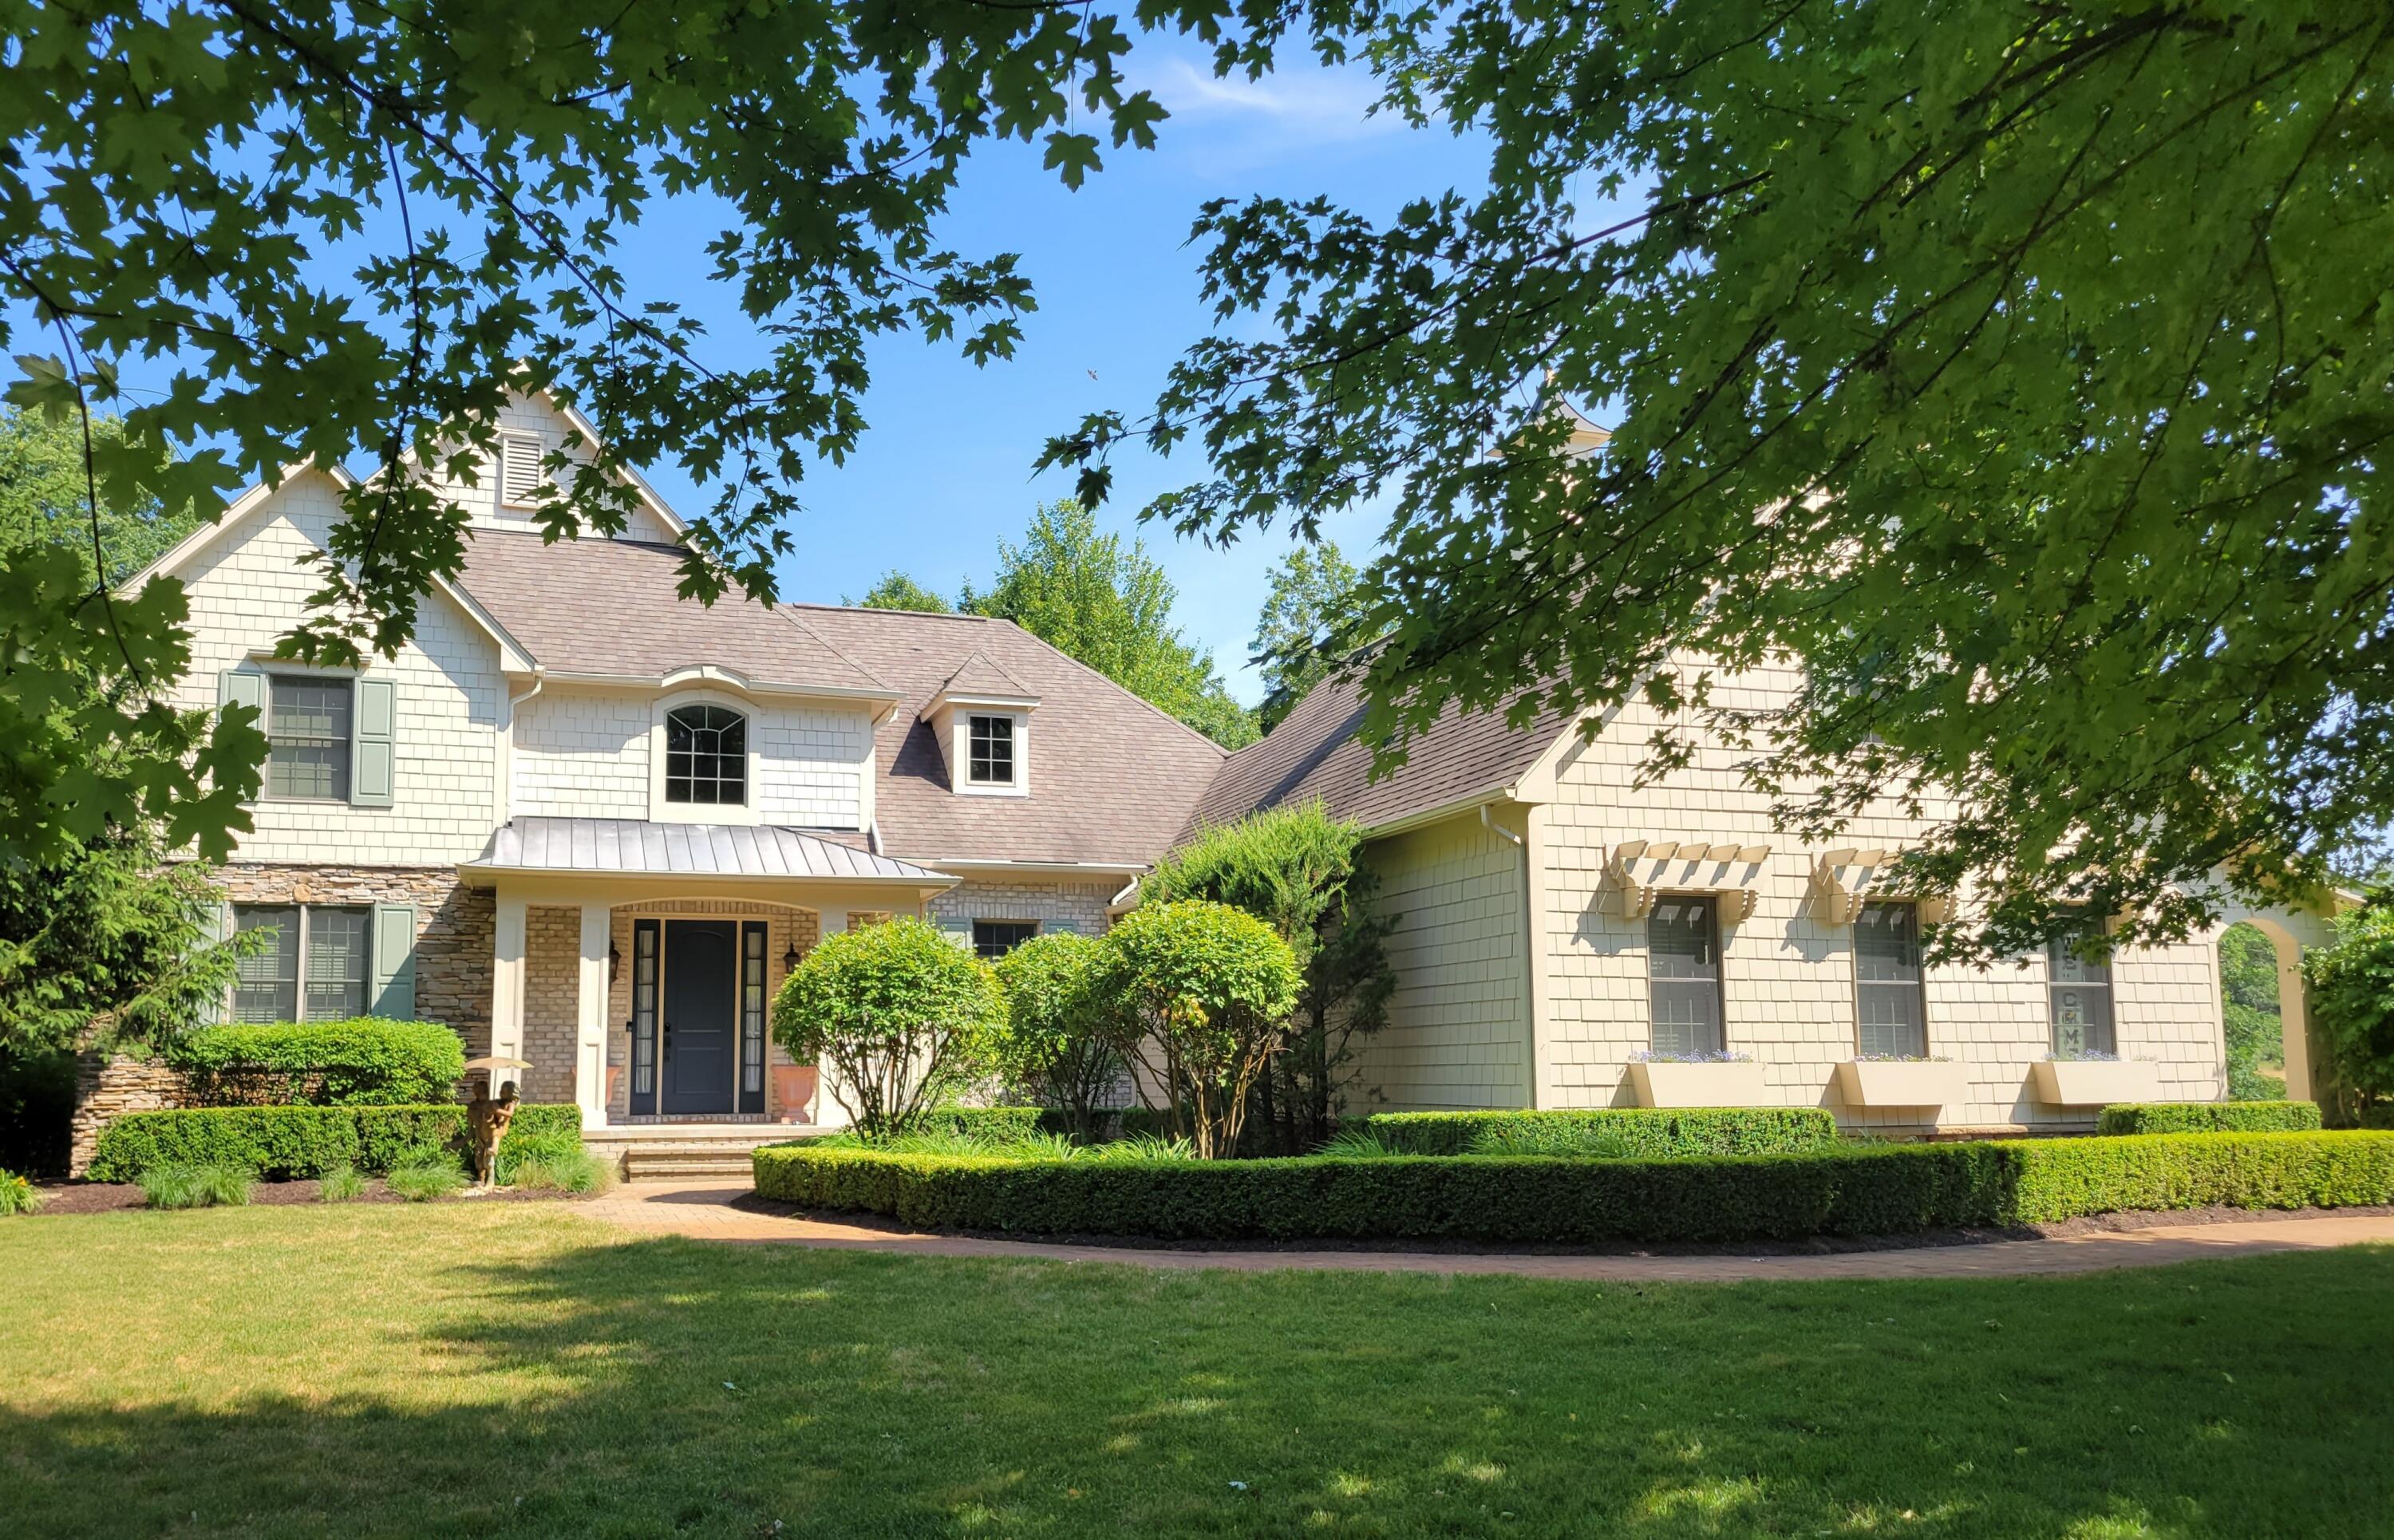
6245 Dublin Drive, Morton Township, MI 49346
VILLAGE OF HAMLET · Mecosta County
Key Facts
Description
Welcome to this spacious 5-bedroom, 4.5-bathroom residence in Village of Hamlet, Stanwood, offering nearly 5,000 square feet of finished living space. The thoughtfully designed floor plan provides ample room for versatile living arrangements, with generous proportions throughout the home. Situated on a substantial 27,007-square-foot lot, this single-family residence delivers both indoor comfort and outdoor space for various pursuits. The attached 3-car garage ensures convenient vehicle storage and additional utility space. This property presents an excellent opportunity for those seeking substantial square footage and land area in an established community.Upgrades include, new windows in the lower level, whole-house generator, water filtration system ($8,000 value), new carpets throughout the home (exception upstairs office), heated floor in lower-level bathroom suite, poured cement pads outside in two places. Professionally landscaped with waterfall feature. This home was a Tullymore Showcase home in 2008 and has many builder upgrade finishes. See this spectacular home today!
Property Information
Property Type
Residential
Sub-Type
Single Family Residence
Style
Contemporary
Year Built
2008
Stories
2
Living Area
5,305 sq ft
Lot Size
0.62 acres
Lot Dimensions
100x230x154x278
Garage Spaces
3
Days on Market
105
MLS® Listing#
72026012832
Property Features
Interior
Exterior
Appliances
Cooling
Heating
Flooring
Fireplace
Basement
Pool
Parking
Laundry
Patio
Lot Features
Construction
Roof
Windows
Security
Community
Utilities
Sewer
Water Source
Rooms
- Basement
- Main
- 21.0 x 18.0Main
- Upper
- Main
- Basement
- Bedroom 215.8 x 10.8Upper
- Bedroom 314.1 x 14.0Upper
- Bedroom 412.8 x 17.3Upper
- Dining Room12.0 x 13.0Main
- Game Room31.6 x 39.11
- Kitchen13.5 x 14.0Main
- Laundry7.6 x 8.9Main
- Living Room16.0 x 17.0Main
- Master Bedroom16.0 x 13.0Main
Financial Details
HOA
$650 / Annually
Annual Taxes
$8,763
Tax year 2026
Assessed Value
$334,867
Parcel Number
5411087195000
Directions
Pierce Road to Tullymore Entry to Dublin.
Affordability Calculator
$159,000
Estimated monthly payment
$4,231/mo
Principal $636,000 · Est. interest $887,277 over 30 yrs
Neighborhood Market Statistics
How this home compares to active listings in Morton Township, MI
- $402,009
- Median Listing Price
- 63
- Median Days on Market
- 1,876
- Median Sq Ft
- $206
- Median Price / Sq Ft
- 11,715
- Active Listings
- This home’s price is 98% above the area median.
- Its price per sq ft is 27% below the area median.
Market statistics compiled from active EXIT Realty® and MLS listings in Morton Township, MI.
Location

Getting Around
Points of Interest in Morton Township, MI
Showing the Morton Township area map.
Nearby Schools
Mecosta Elementary School
Elementary · 6.0 mi away
Morley Stanwood Elementary School
Elementary · 6.4 mi away
Morley Stanwood Community School
Secondary · 6.5 mi away
St Michael School
School · 7.1 mi away
Morley Stanwood Public School
School · 7.9 mi away
Morley Elementary School
Elementary · 7.9 mi away
Lakeview High School
Secondary · 8.5 mi away
Lakeview Middle School
Secondary · 8.5 mi away
Mosaic School
Secondary · 8.8 mi away
Lakeview Elementary School
Elementary · 8.9 mi away
Chippewa Hills Middle School
Secondary · 11.0 mi away
Chippewa Hills School District
School · 11.0 mi away
Chippewa Hills High School
Secondary · 11.0 mi away
Mecosta-Osceola Intermediate School District
School · 11.7 mi away
Moisd Transition Room
School · 11.8 mi away
Mecosta-Osceola Intermediate School District
Secondary · 11.8 mi away
Riverview Elementary School
Elementary · 12.0 mi away
Mecosta Osceola Intermediate
School · 12.0 mi away
Granger Center
School · 12.2 mi away
Blanchard Elementary School
Elementary · 12.4 mi away
Commute Calculator
Nearby Homes



Similar Homes Nearby
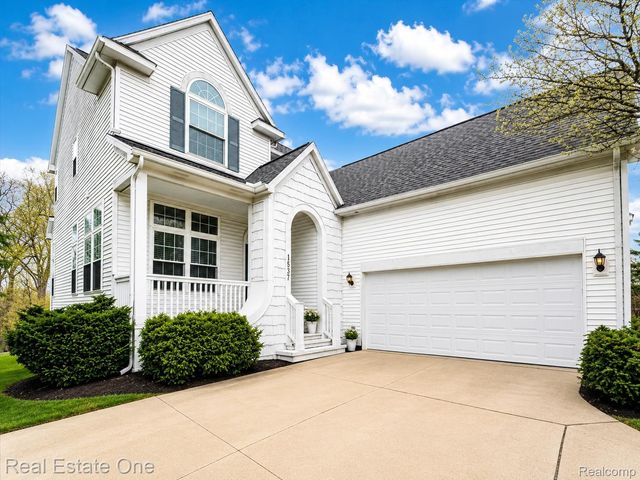
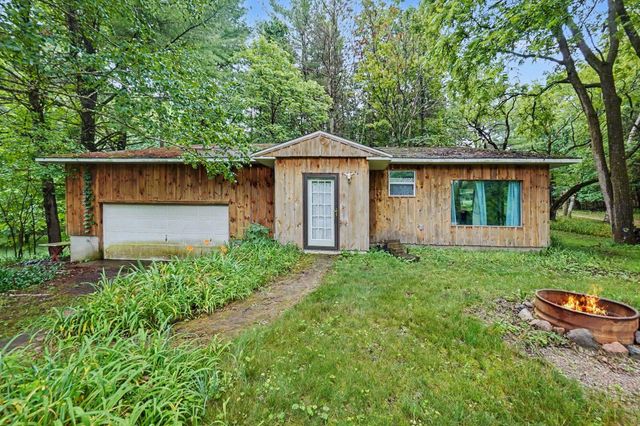

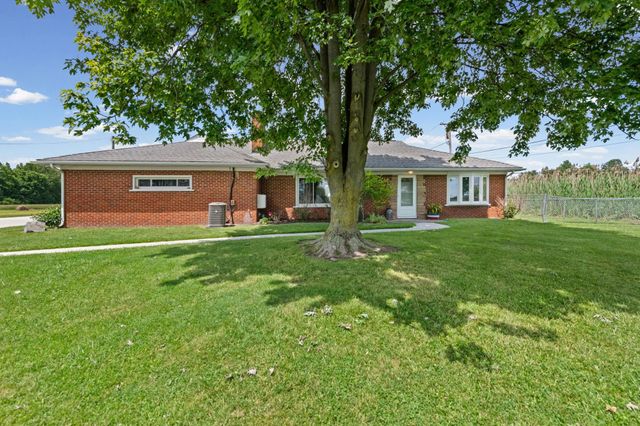
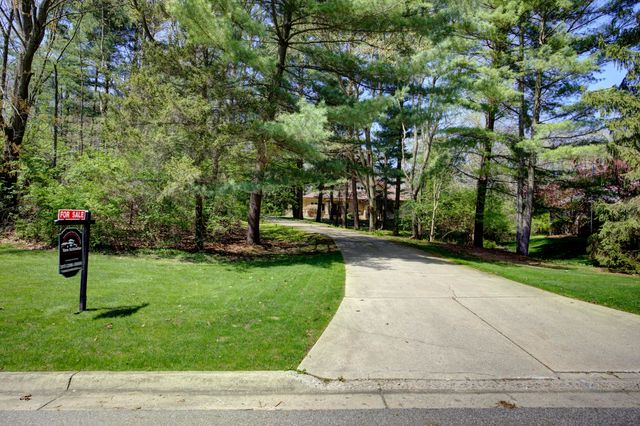

Similar Home Values
Comparable nearby listings and their asking prices.
| Address | Price | Beds | Baths | Sq Ft |
|---|---|---|---|---|
| 1537 Chapleau Drive, Scio Township, MI | $558,000 | 4 | 4 | 3,091 |
| 539 E Buchanan Road, Ferry Township, MI | $558,000 | 4 | 3 | 1,050 |
| 1614 Cedar Point Drive, Niles Township, MI | $559,000 | 4 | 1 | 1,874 |
| 7762 Shea Road, Ira Township, MI | $559,000 | 4 | 2 | 2,176 |
| 3678 W Primilia Lane, Summit Township, MI | $559,000 | 4 | 4 | 3,641 |
| 87 67th Street, Casco Township, MI | $559,000 | 4 | 3 | 3,568 |
Moving Cost Estimate
EXIT Agents in Morton Township


Listing Courtesy: Coldwell Banker Lakes Realty - 2319728300
The accuracy of all information, regardless of source, is not guaranteed or warranted. All information should be independently verified. Any use of search facilities of data on the site, other than by a consumer looking to purchase real estate, is prohibited.