

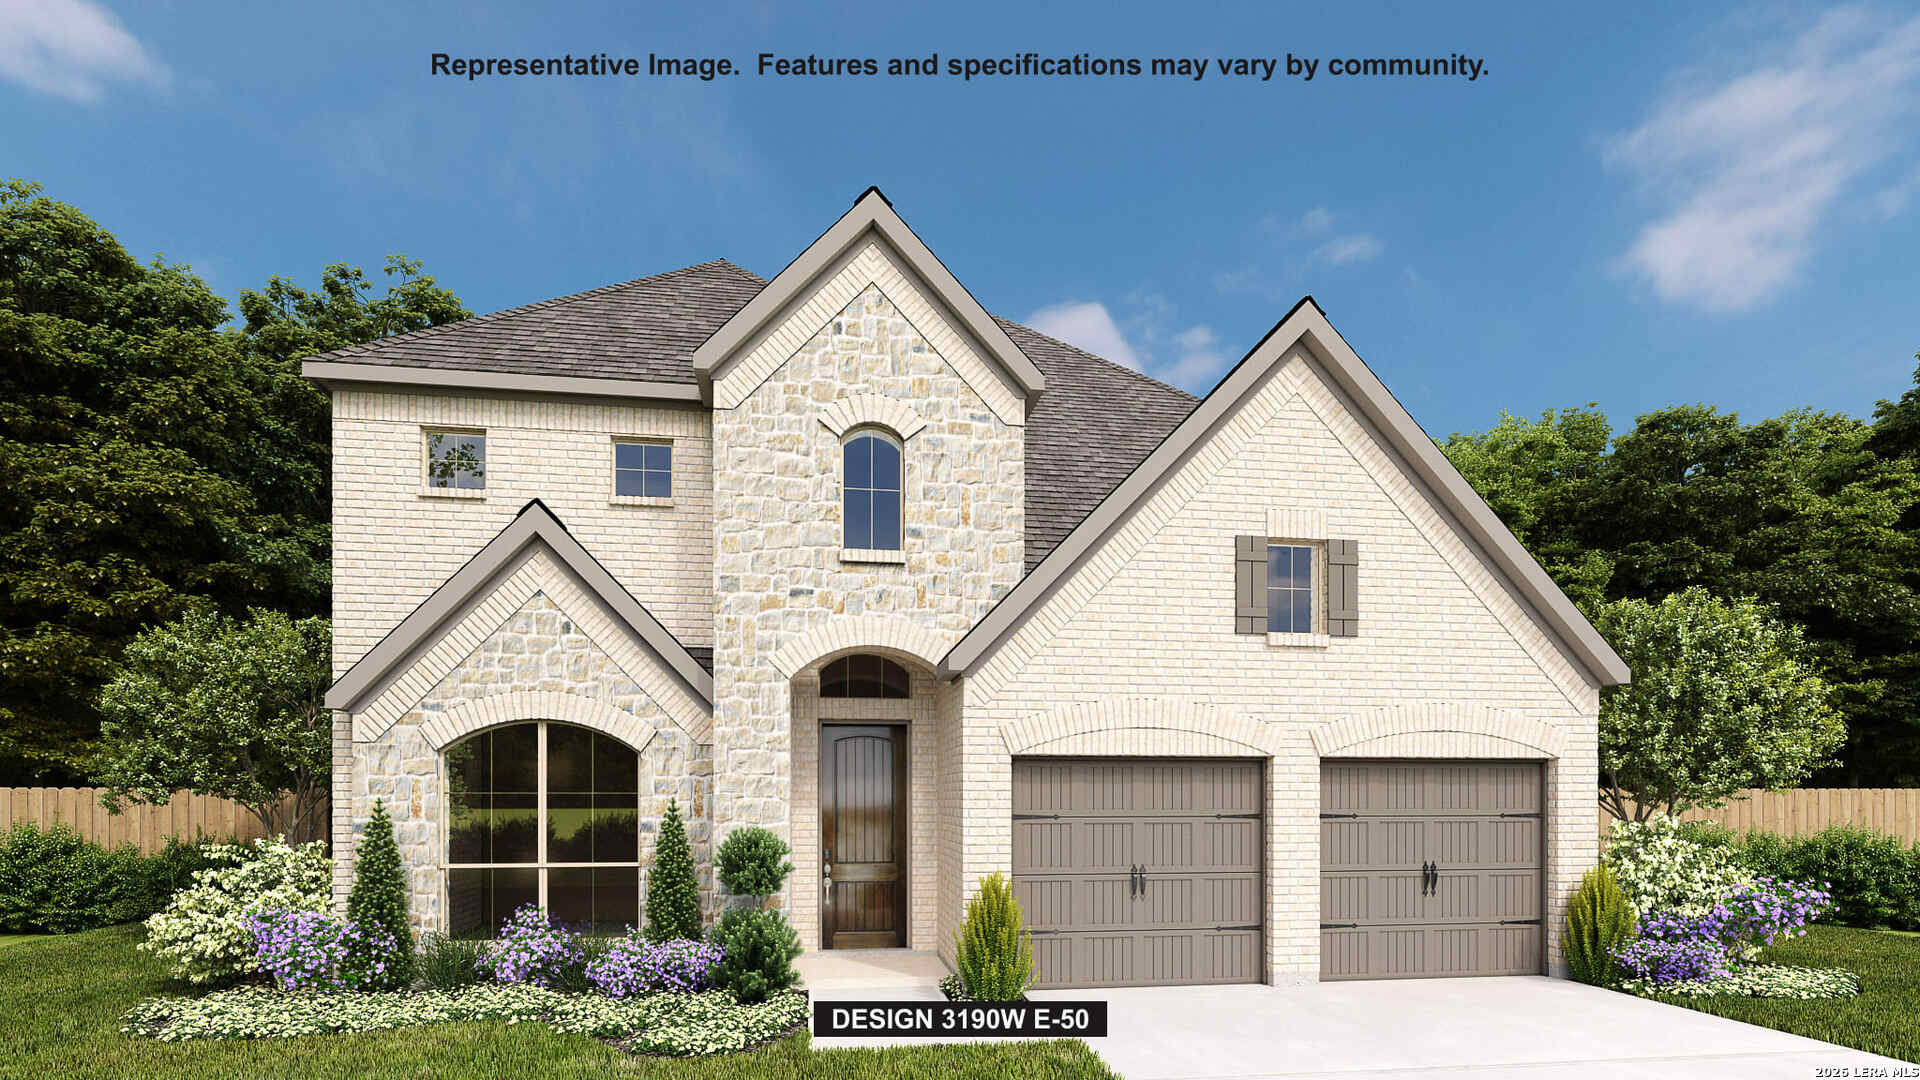
12711 Apollo Creek, San Antonio, TX 78245
ARCADIA RIDGE PHASE 1 - BEXAR · Bexar County
Key Facts
Description
Home office with French doors set at two-story entry. Open formal dining room just off the kitchen area. Two-story family room with 19-foot ceilings, a fireplace, and a wall of windows. Kitchen features an island with built-in seating space, a 5-burner gas cooktop, a walk-in pantry and opens to the morning area. Private primary suite with a wall of windows. Primary bath includes double doors, garden tub, separate glass-enclosed shower, dual vanities, a linen closet and a large walk-in closet. Upstairs game room and adjacent media room. Secondary bedrooms, a Hollywood bath and storage closet complete the second floor. Covered backyard patio. Three-car garage.
Property Information
Property Type
Residential
Sub-Type
Single Family Residence
Style
Two Story / Traditional
Year Built
2026
Stories
2
Living Area
3,190 sq ft
Lot Size
0.15 acres
Garage Spaces
3
Days on Market
45
MLS® Listing#
1970674
Property Features
Interior
Appliances
Cooling
Heating
Flooring
Fireplace
Parking
Laundry
Patio
Fencing
Lot Features
Construction
Foundation
Roof
Windows
Security
Utilities
Rooms
- Second
- 20x14Second
- 6x16Main
- Bedroom 211x13Second
- Bedroom 313x11Second
- Bedroom 413x11Second
- Bedroom 511x9Main
- Dining Room11x14Main
- Family Room15x22Main
- Kitchen11x13Main
- Master Bathroom12x13Main
- Master Bedroom13x16Main
- Office13x11Main
- Utility Room6x9Main
Schools
- Elementary:
- Mora
- Middle:
- Luna
- High:
- William Brennan
- District:
- Northside
Financial Details
HOA
$350 / Annually
FIRST SERVICE RESIDENTIAL
Annual Taxes
$2
Tax year 2026
Parcel Number
043553580050
Directions
From Loop 1604 W, turn R on Potranco Road. Travel 3.6 miles and turn L on Arcadia Path. Travel for 0.2 miles and turn L on Laguna Spring. Turn L on Nicholas Cove and the Sales Center is located on the L at 1327 Nicholas Cove.
Affordability Calculator
$122,580
Estimated monthly payment
$3,262/mo
Principal $490,320 · Est. interest $684,040 over 30 yrs
Neighborhood Market Statistics
How this home compares to active listings in San Antonio, TX
- $322,003
- Median Listing Price
- 78
- Median Days on Market
- 1,865
- Median Sq Ft
- $167
- Median Price / Sq Ft
- 11,062
- Active Listings
- This home’s price is 90% above the area median.
- Its price per sq ft is 15% above the area median.
Market statistics compiled from active EXIT Realty® and MLS listings in San Antonio, TX.
Location
- 12711 Apollo Creek, San Antonio, TX 78245
Points of Interest in San Antonio, TX
Showing the San Antonio area map.
Nearby Schools
Lieckpta
School · 0.3 mi away
Lieck Elementary School
Elementary · 0.3 mi away
Ott Elementary School
Elementary · 1.0 mi away
Dr Linda G Mora Elementary School
Elementary · 1.1 mi away
Luna Middle School
Secondary · 1.1 mi away
Dr. Caroline Wernli Elementary School
Elementary · 1.1 mi away
Wernli es Pta
School · 1.1 mi away
Pinnacle Montessori Academy
Elementary · 1.1 mi away
Behlau Elementary School
Elementary · 1.5 mi away
Dr. Joe J. Bernal Middle School
Secondary · 1.7 mi away
Langley Elementary School
Elementary · 1.9 mi away
Galm Elementary School
Elementary · 2.2 mi away
Forester Elementary School
Elementary · 2.5 mi away
Cole Elementary Pta
Elementary · 2.6 mi away
Harmony School of Science- San Antonio
Elementary · 2.7 mi away
Francis Scobee Middle School
Elementary · 2.7 mi away
Idea Burke
Secondary · 2.8 mi away
Ladera Elementary School
Elementary · 2.9 mi away
William J. Brennan High School
Secondary · 2.9 mi away
Big Country Elementary School
Elementary · 3.0 mi away
Commute Calculator
Nearby Homes

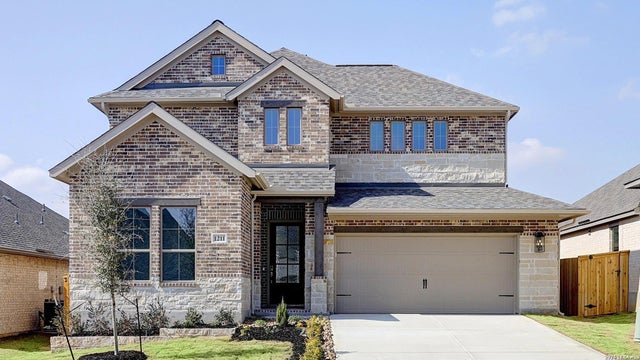
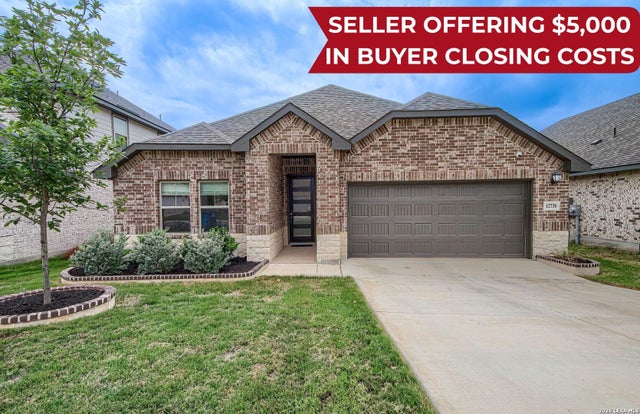
Similar Homes Nearby

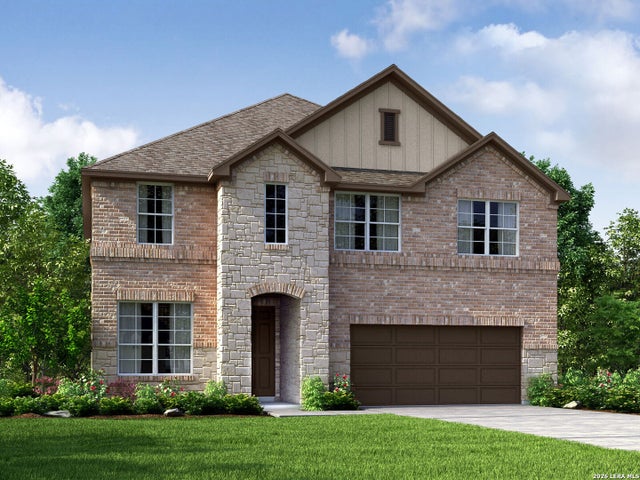
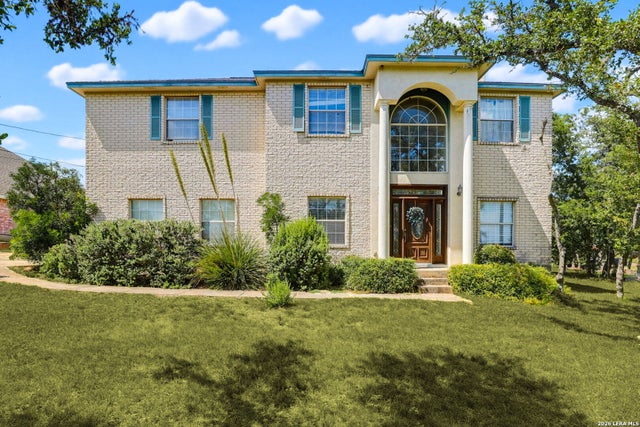


Similar Home Values
Comparable nearby listings and their asking prices.
| Address | Price | Beds | Baths | Sq Ft |
|---|---|---|---|---|
| 5509 Slayde Street, San Angelo, TX | $429,140 | 4 | 3 | 1,996 |
| 1505 Corinth Crest, San Antonio, TX | $429,320 | 4 | 4 | 2,563 |
| 511 ORACLE DR, San Antonio, TX | $429,416 | 4 | 3 | 2,515 |
| 21114 Chestnut Cove, San Antonio, TX | $429,500 | 4 | 3 | 2,360 |
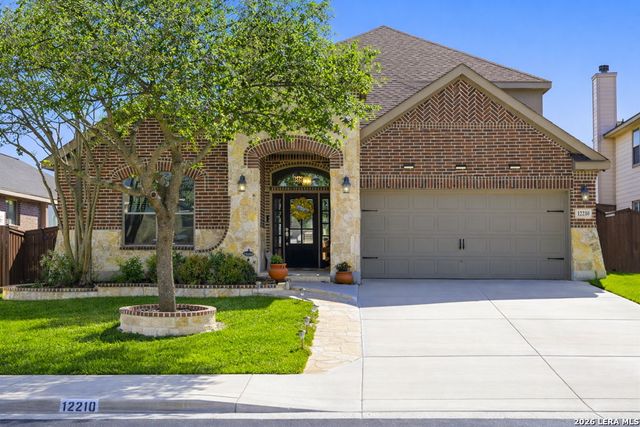
| 12210 Old Stillwater, San Antonio, TX | $429,500 | 4 | 3 | 2,748 |
| 13038 Sweet Emily, San Antonio, TX | $429,870 | 5 | 4 | 3,597 |
Moving Cost Estimate
EXIT Agents in San Antonio



Listing Courtesy: Perry Homes Realty, LLC - (713) 948-6666 phbroker@perryhomes.com
Presented by: Lee Jones