

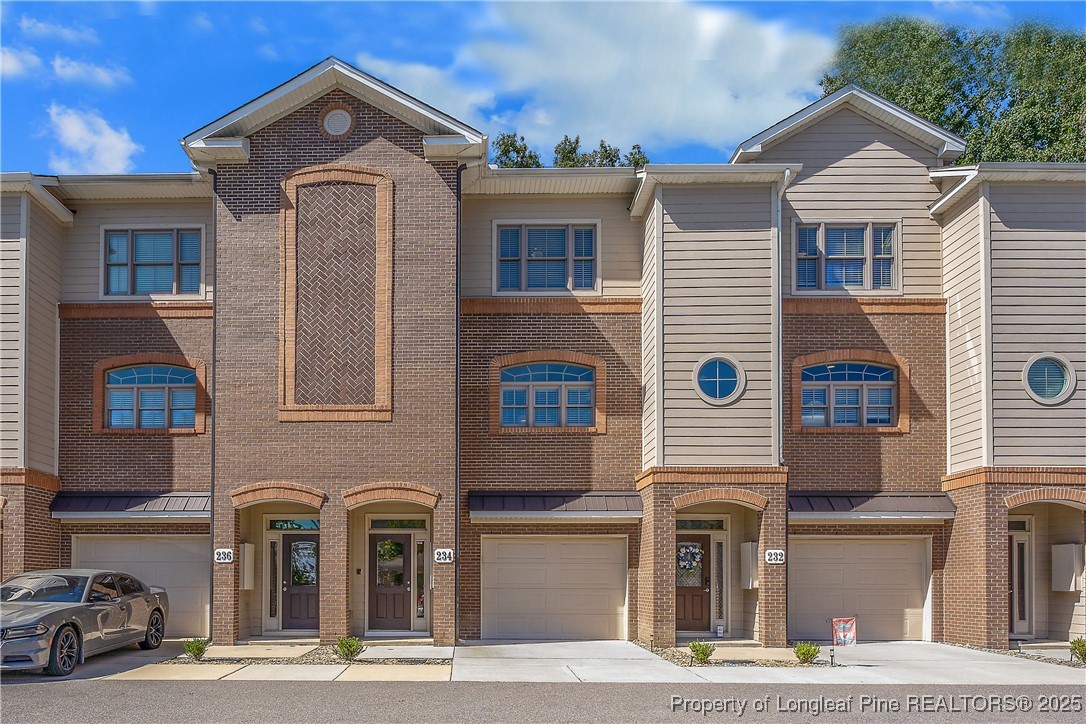
234 Hugh Shelton Loop, Fayetteville, NC 28301
PARKVIEW · Cumberland County
Key Facts
Description
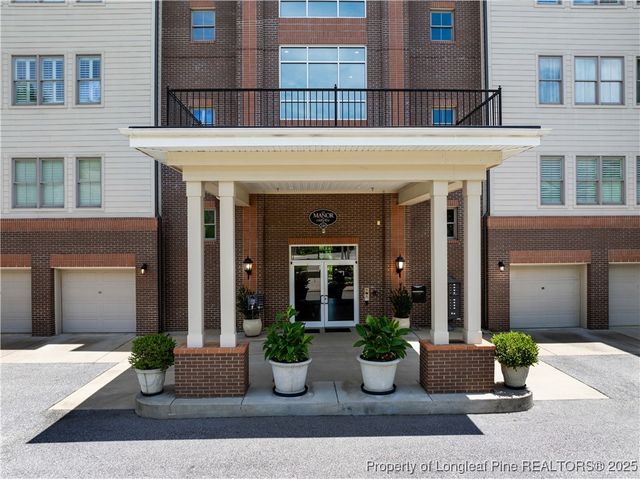
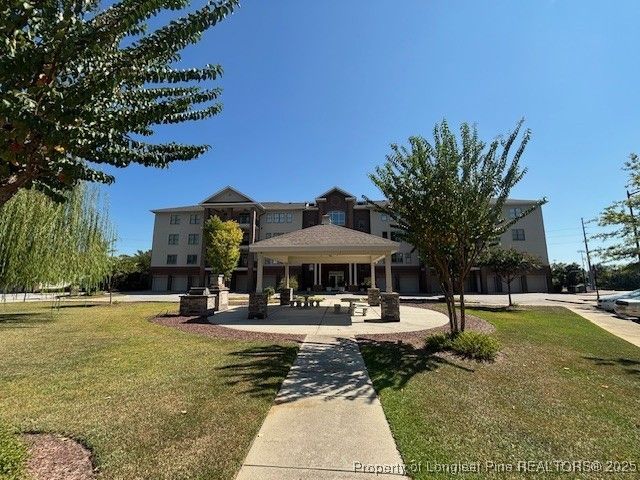
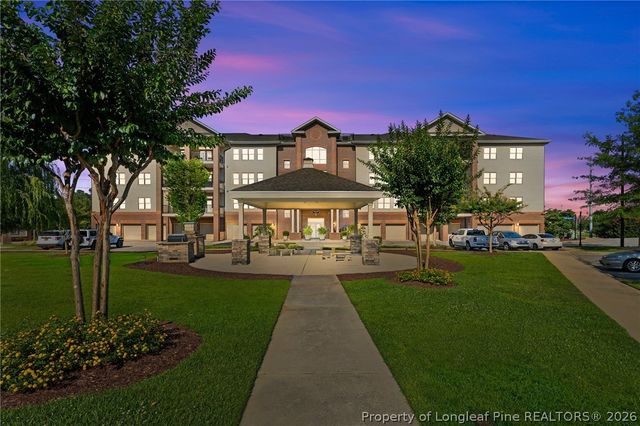
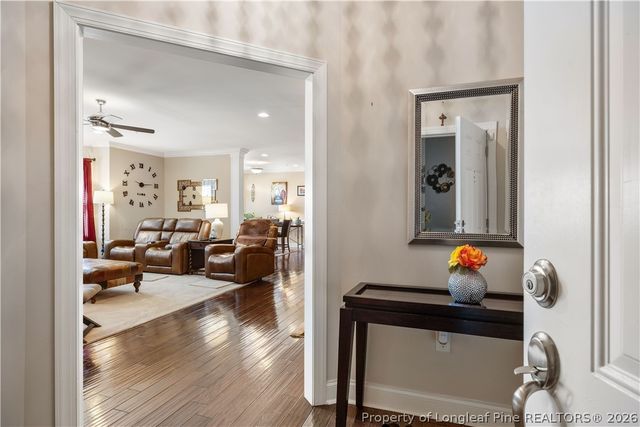
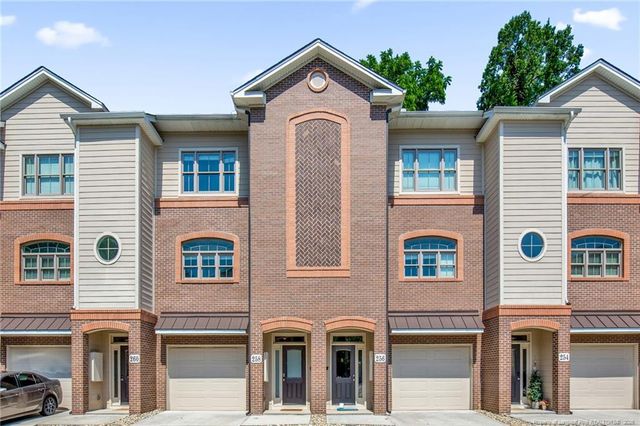
Luxury Townhome in the Heart of Downtown! BUYER INCENTIVES!!! Enjoy upscale urban living directly across from NC Veterans Park and the Airborne & Special Operations Museum. This beautifully updated first-floor unit in Park View Condos features a spacious 3-bedroom, 3.5-bath layout with hardwood floors, a chef-inspired kitchen with granite countertops, stainless steel appliances, and under-cabinet lighting. Each bedroom has its own en-suite, in addition to a convenient half-bath for guests. Relax on your private covered porch with serene wooded views, or take advantage of resort-style amenities including a 3rd-floor fitness center, billiard room, and 4th-floor resident kitchen and dining space for events. The Owner’s Suite is a true retreat with a large bedroom, double vanities, soaking tub, separate shower, and walk-in closet. Additional perks include an in-unit washer/dryer, pantry, and an attached single-car garage. BUYER INCENTIVE 10,000.00 IN CLOSING COSTS COVERED BY SELLER. HOA COSTS FOR ONE YEAR PAID IN FULL FOR NEW OWNER. CONTACT US TODAY! All just a short walk to Segra Stadium, downtown shops, dining, and entertainment. Seller is motivated to assist in making your transition home as smooth and as incentivized as possible. Experience the very best of Fayetteville living—schedule your showing today!
Property Information
Property Type
Residential
Sub-Type
Townhouse
Structure Type
Townhouse
Year Built
2019
Living Area
1,884 sq ft
Garage Spaces
1
Ownership
More than a year
Days on Market
151
MLS® Listing#
751354
Property Features
Interior
Exterior
Appliances
Cooling
Heating
Flooring
Fireplace
Basement
Parking
Patio
Lot Features
Construction
Windows
Security
Community
Sewer
Water Source
Schools
- Middle:
- Max Abbott Middle School
- High:
- Terry Sanford Senior High
Financial Details
HOA
$212 / Monthly
Little & Young
Parcel Number
0437-36-6088.000
Affordability Calculator
$62,000
Estimated monthly payment
$1,650/mo
Principal $248,000 · Est. interest $345,982 over 30 yrs
Neighborhood Market Statistics
How this home compares to active listings in Fayetteville, NC
- $284,733
- Median Listing Price
- 62
- Median Days on Market
- 1,729
- Median Sq Ft
- $153
- Median Price / Sq Ft
- 2,073
- Active Listings
- This home’s price is 9% above the area median.
- Its price per sq ft is 8% above the area median.
Market statistics compiled from active EXIT Realty® and MLS listings in Fayetteville, NC.
Location
- 234 Hugh Shelton Loop, Fayetteville, NC 28301
Points of Interest in Fayetteville, NC
Showing the Fayetteville area map.
Nearby Schools
Cumberland County
School · 0.7 mi away
First School Twos
School · 0.7 mi away
St. Ann Catholic School
School · 0.8 mi away
Cross Creek Early College High School
Secondary School · 1.1 mi away
Cumberland County Schools
Secondary · 1.1 mi away
Cumberland County Schools
School · 1.1 mi away
Holy Trinity Pre School
School · 1.2 mi away
Alma Easom Elementary School
Elementary · 1.2 mi away
The School of Hope
School · 1.3 mi away
Hillsboro St Elementary School
Elementary · 1.4 mi away
Ramsey St Alternative School
School · 1.4 mi away
Cumberland County Schools
Secondary · 1.5 mi away
Walker-Spivey Elementary
Elementary · 1.6 mi away
Terry Sanford High School
Secondary · 1.7 mi away
Ashley Elementary School
Elementary · 1.7 mi away
E.E. Smith High School
Secondary · 1.9 mi away
Bordeaux Creative School
School · 1.9 mi away
Massey Hill Classical High School
Secondary · 1.9 mi away
Ferguson-Easley Elementary
Elementary · 2.0 mi away
Howard Health & Life Sciences
Secondary · 2.1 mi away
Commute Calculator
Nearby Homes
Similar Homes Nearby
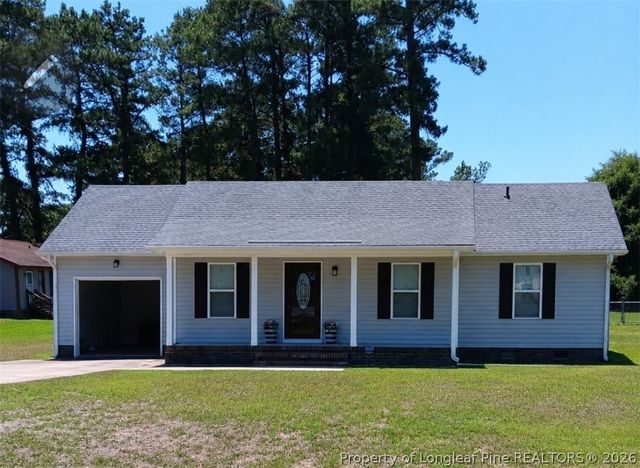
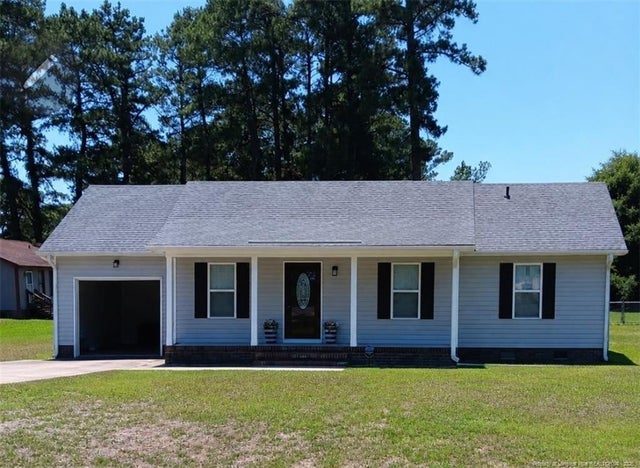
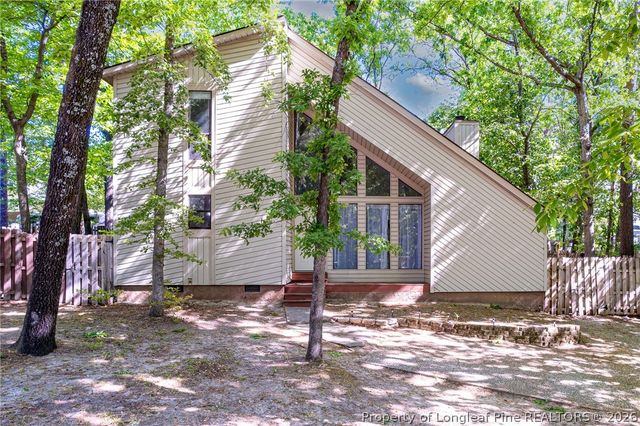
Similar Home Values
Comparable nearby listings and their asking prices.
| Address | Price | Beds | Baths | Sq Ft |
|---|---|---|---|---|
| 2276 Hackney Loop, Fayetteville, NC | $217,000 | 3 | 2 | 1,093 |
| 1826 Wayne Lane, Fayetteville, NC | $217,000 | 4 | 2 | 1,354 |
| 1826 Wayne Lane, Fayetteville, NC | $217,000 | 4 | 2 | 1,354 |
| 2276 Hackney Loop, Fayetteville, NC | $217,000 | 3 | 2 | 1,093 |
| 5734 Waterwood Drive, Fayetteville, NC | $217,700 | 3 | 2 | 1,353 |
| 5734 Waterwood Drive, Fayetteville, NC | $217,700 | 3 | 2 | 1,353 |
Moving Cost Estimate
EXIT Agents in Fayetteville


Listing Courtesy: TOWNSEND REAL ESTATE - 9103231110
The listing broker’s offer of compensation is made only to participants of the multiple listing service where the listing is filed.