

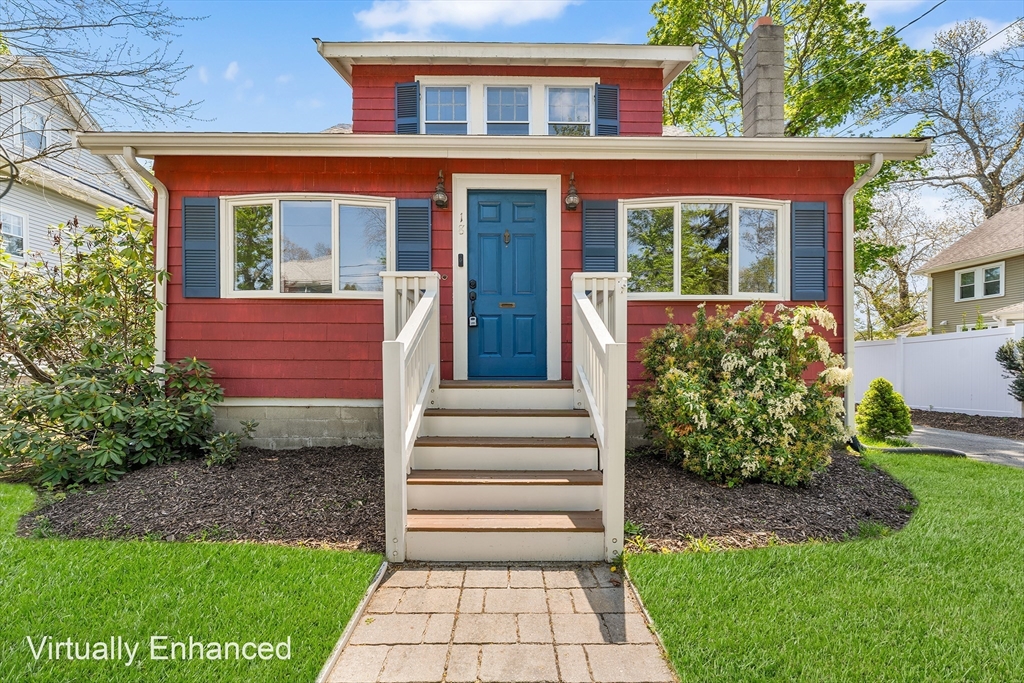
18 Fales Rd, Dedham, MA 02026
Norfolk County
Key Facts
Description
Lovingly maintained single-family home with classic New England charm in the sought-after Oakdale location. Freshly painted with a brand new roof, this home offers peace of mind for years to come. Inside are 7+ spacious rooms with a traditional layout, including a 1st-floor bedroom, formal living and dining rooms, and a cozy wood-burning stove. The bright eat-in kitchen, 1st-floor laundry, and convenient half bath add functionality, while hardwood floors run throughout much of the home. An enclosed front room provides flexible bonus space for an office, mudroom, or playroom. Upstairs features 2 additional bedrooms and a recently updated full bath. Enjoy a spacious back deck overlooking a generous yard, plus a 2-car garage. Ideally situated within walking distance to Oakdale School and the commuter rail, with shopping, dining, and other local conveniences just minutes away.
Property Information
Property Type
Residential
Sub-Type
Single Family Residence
Style
Cape
Year Built
1941
Living Area
1,784 sq ft
Lot Size
0.17 acres
Garage Spaces
2
Parking Spaces
10
Zoning
B
Days on Market
67
MLS® Listing#
73514411
Property Features
Interior
Exterior
Appliances
Cooling
Heating
Flooring
Basement
Parking
Laundry
Patio
Fencing
Construction
Foundation
Roof
Windows
Security
Community
Sewer
Water Source
Rooms
- Bathroom 14.75x3.75Main
- Bathroom 26.416666666x6.166666666Second
- Bedroom 211.166666666x7.5Main
- Bedroom 313.166666666x11.166666666Second
- Dining Room13.166666666x11.416666666Main
- Kitchen11.25x19.166666666Main
- Living Room23x11.166666666Main
- Master Bedroom19.083333333x11.416666666Second
Schools
- Elementary:
- Oakdale Elementary
- Middle:
- Dedham Middle
- High:
- Dedham High
Financial Details
HOA
None
Annual Taxes
$7,951
Tax year 2025
Assessed Value
$630,000
Parcel Number
M:0142 L:0050,71987
Directions
Off Cedar Street
Affordability Calculator
$149,000
Estimated monthly payment
$3,965/mo
Principal $596,000 · Est. interest $831,473 over 30 yrs
Neighborhood Market Statistics
How this home compares to active listings in Dedham, MA
- $786,667
- Median Listing Price
- 44
- Median Days on Market
- 1,752
- Median Sq Ft
- $454
- Median Price / Sq Ft
- 52
- Active Listings
- This home’s price is 5% below the area median.
- Its price per sq ft is 8% below the area median.
Market statistics compiled from active EXIT Realty® and MLS listings in Dedham, MA.
Location
Map is currently unavailable for this location.
Points of Interest in Dedham, MA
Showing the Dedham area map.
Commute Calculator
Nearby Homes


Similar Homes Nearby

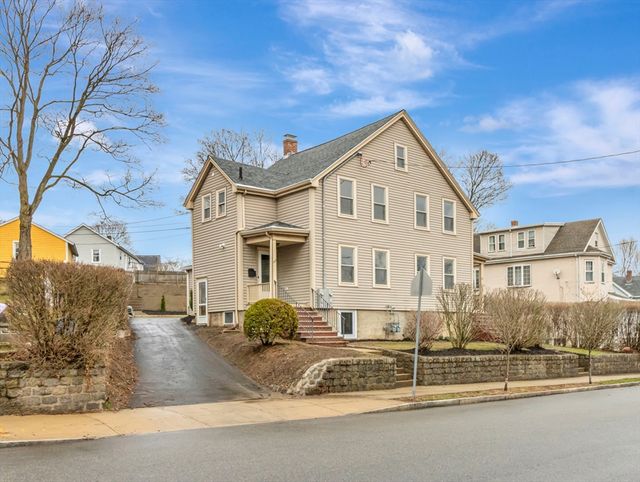
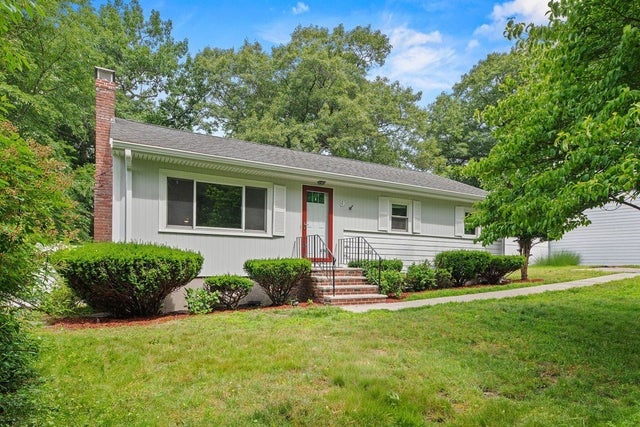

Similar Home Values
Comparable nearby listings and their asking prices.
| Address | Price | Beds | Baths | Sq Ft |
|---|---|---|---|---|
| 34 Trenton Rd, Dedham, MA | $599,900 | 4 | 1 | 1,292 |
| 185 Colburn St 185, Dedham, MA | $619,900 | 3 | 3 | 1,769 |
| 185 Colburn St, Dedham, MA | $619,900 | 3 | 3 | 1,769 |
| 121 Oakdale Ave, Dedham, MA | $639,900 | 3 | 2 | 1,855 |
| 9 Charity Ln, Dedham, MA | $674,900 | 3 | 2 | 1,716 |
| 724 East Street, Dedham, MA | $689,000 | 2 | 2 | 869 |
Moving Cost Estimate
EXIT Agents in Dedham


Listing Courtesy: Redfin Corp. - 6173407803
Presented by: Kim Johnson