

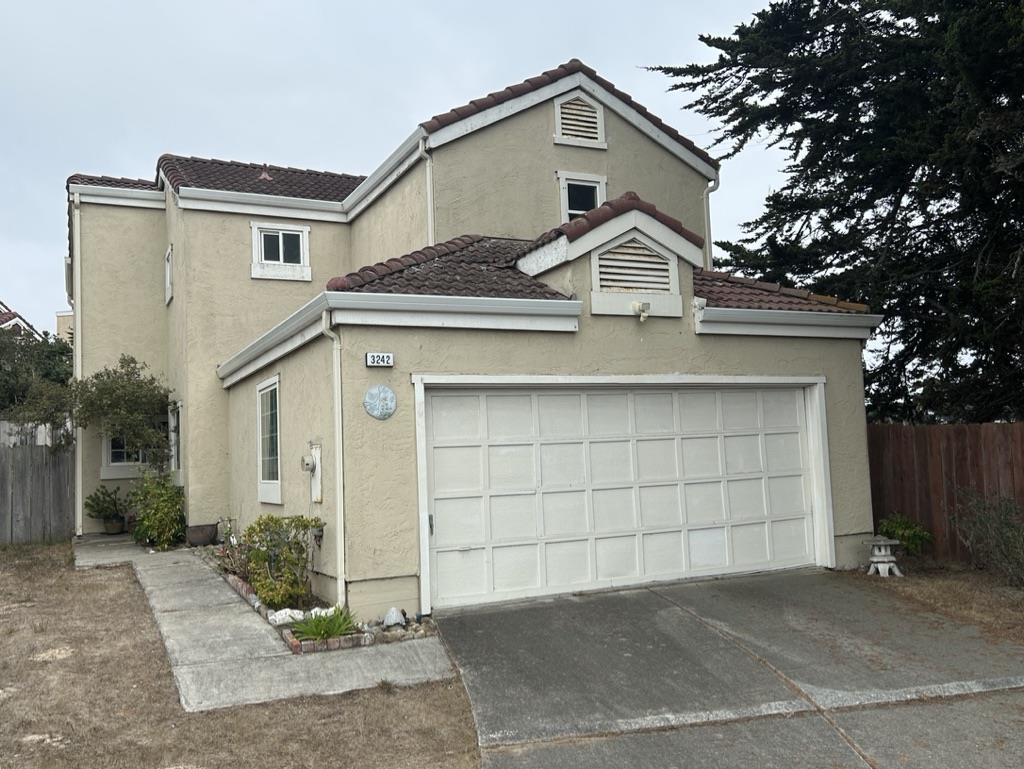
3242 Coral Way, MARINA, CA 93933
Monterey County
Key Facts
Listed By: Watkins Real Estate - 8313846539
Listed By: Keiko Watkins
Description
Location, location, location Nothing But Location. This property is situated very quiet end of the cul-de-sac on an 8,687sf lot with in the Cypress Cove community and provides a safe and serene environment for children to play and thrive. The home has quick access to Highway1 and is close proximity to Marina Beach, Gloria Jean Tate Park (which includes a pump track, pickle ball and basketball courts, dog park and playground),Marina Public Library and Walmart. Highlights of the home include an open floor plan, high ceiling, double pane windows, hard wood floors throughout and crafted Carmel stone wall in the living room. The downstairs den includes a wet bar and wine cellar. There are custom made stain glass here and there giving the home a personal touch. Venture upstairs to enjoy views of ducks swimming in the pond or the lively atmosphere of the Beach Road. All 3 bedrooms are upstairs and are hidden from neighbor's view for your protection and privacy. There is plenty of natural sunlight throughout the house. The large backyard is perfect for family gatherings barbeque or relaxation with possibility to add an in-law quarters or ADU. This addition can have a private entrance via the right side pathway.
Property Information
Property Type
Residential
Sub-Type
Single Family Residence
Year Built
1988
Stories
2
Living Area
1,500 sq ft
Lot Size
0.20 acres
Garage Spaces
2
MLS® Listing#
ML82042478
Property Features
Interior
Appliances
Cooling
Heating
Flooring
Fireplace
Pool
Parking
Laundry
Fencing
Lot Features
Construction
Roof
Sewer
Financial Details
HOA
None
Parcel Number
033-076-065-000
Affordability Calculator
$179,800
Estimated monthly payment
$4,785/mo
Principal $719,200 · Est. interest $1,003,348 over 30 yrs
Neighborhood Market Statistics
How this home compares to active listings in MARINA, CA
- $1,000,000
- Median Listing Price
- 54
- Median Days on Market
- 1,866
- Median Sq Ft
- $591
- Median Price / Sq Ft
- 305
- Active Listings
- This home’s price is 10% below the area median.
- Its price per sq ft is 1% above the area median.
Market statistics compiled from active EXIT Realty® and MLS listings in MARINA, CA.
Location
Map is currently unavailable for this location.
Points of Interest in MARINA, CA
Showing the MARINA area map.
Commute Calculator
Nearby Homes

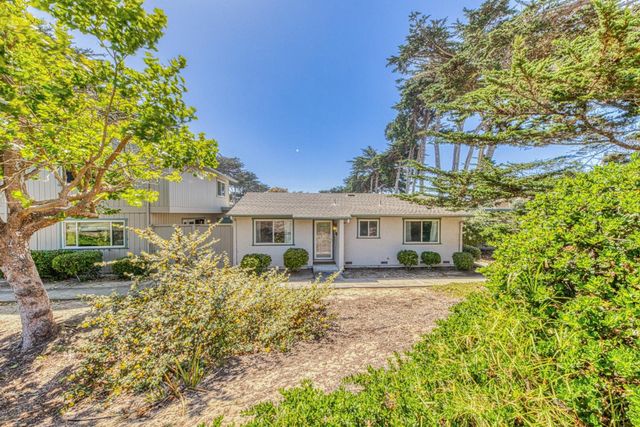
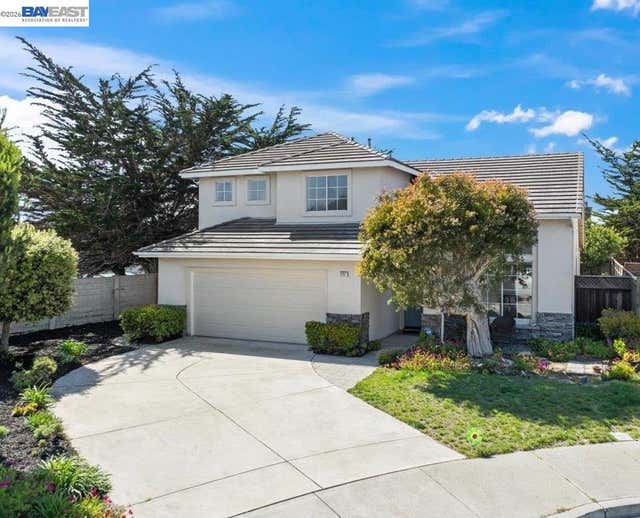


Similar Homes Nearby


Similar Home Values
Comparable nearby listings and their asking prices.
| Address | Price | Beds | Baths | Sq Ft |
|---|---|---|---|---|
| 4316 Marina City Drive 129C, Marina Del Rey, CA | $649,000 | 2 | 2 | 1,422 |
| 4265 Marina City Drive 311, Marina Del Rey, CA | $653,000 | 2 | 2 | 1,422 |
| 4335 Marina City Drive 146, Marina Del Rey, CA | $775,000 | 3 | 2 | 1,722 |
| 4316 Marina City Drive 327, Marina Del Rey, CA | $785,000 | 2 | 2 | 1,422 |
| 4265 Marina City Drive 601, Marina Del Rey, CA | $795,000 | 3 | 2 | 1,870 |
| 4265 Marina City Drive 501, Marina Del Rey, CA | $799,000 | 3 | 2 | 1,722 |
Moving Cost Estimate
EXIT Agents in MARINA


Based on information from the MLSListings MLS. All data, including all measurements and calculations of area, is obtained from various sources and has not been, and will not be, verified by broker or MLS. All information should be independently reviewed and verified for accuracy. Properties may or may not be listed by the office/agent presenting the information. Copyright 2026 MLSListings Inc. All rights reserved.
IDX display powered by Constellation Web Solutions
Licensed in the state of California