

2513 N DOUGLAS STREET, PHILADELPHIA, PA 19132
STRAWBERRY MANSION · PHILADELPHIA County
Key Facts
Description
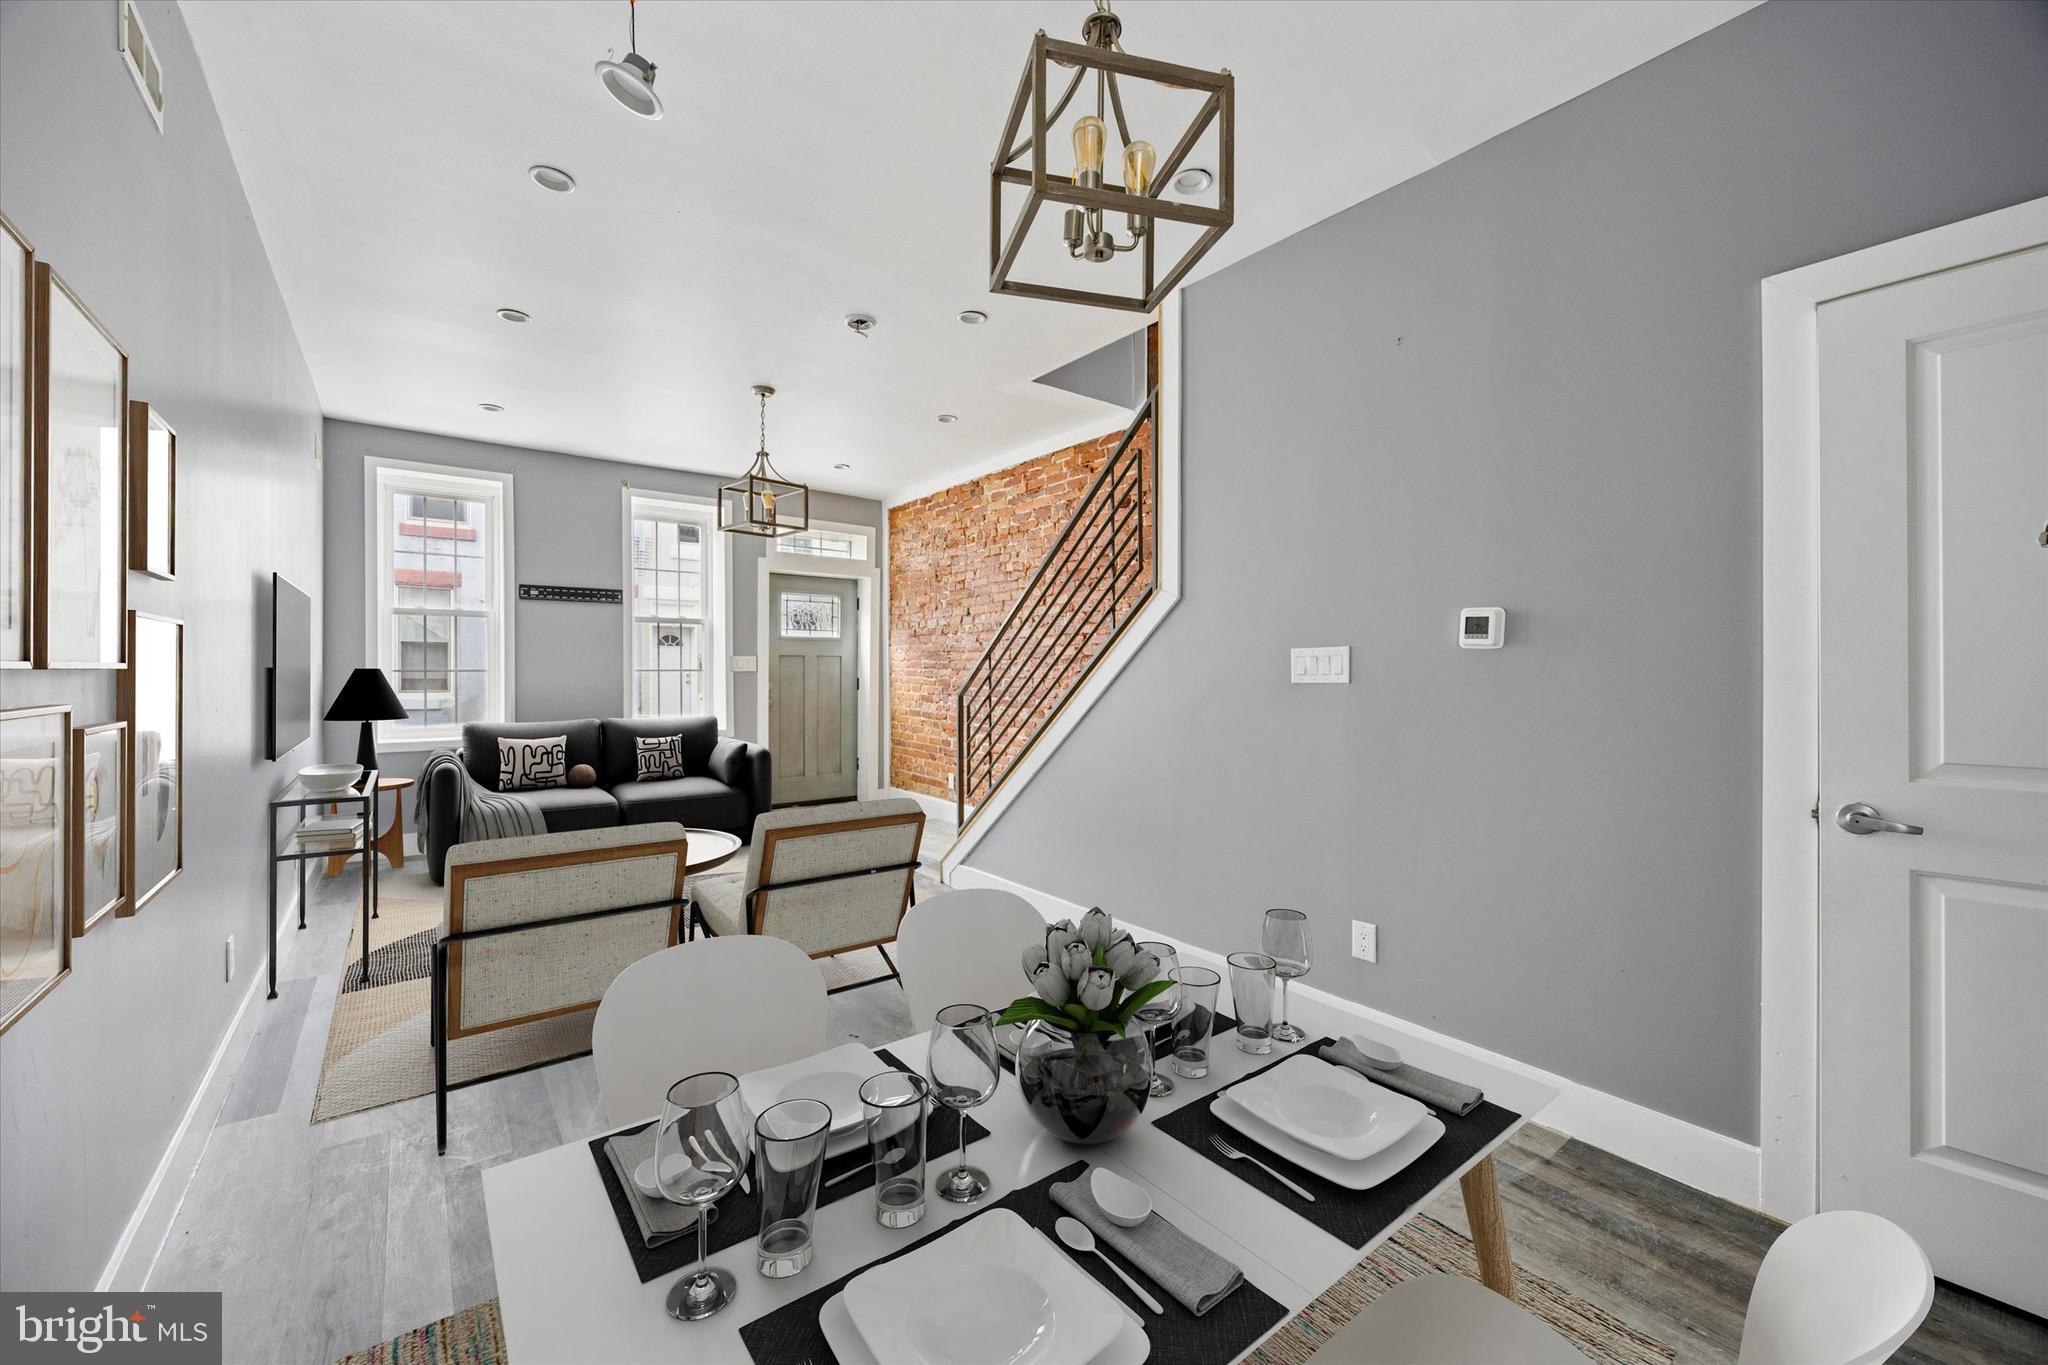
Nestled in the vibrant Strawberry Mansion neighborhood, this charming 3-bedroom, 1-bath townhouse invites comfort and exudes modern elegance. The property features classic brick walls throughout, adding an air of history and character to the well-lit living spaces. Freshly painted walls offer a clean and inviting atmosphere, ensuring this home is ready for its new owners to add their personal touches. Discover the added value of finished basement, providing extra space that can be transformed into a home office, playroom, or entertainment area - the possibilities are endless. The practical floor plan encompasses three cozy bedrooms and a full bath, making it an ideal setting for both family life and entertaining guests. Situated in a bustling Philadelphia community, the location affords easy access to local amenities, schools, and public transport, making it a convenient choice for commuters. Whether you're a homeowner seeking a vibrant neighborhood or an investor looking for a desirable location, this townhouse represents a fantastic opportunity to embrace the best of Philadelphia living.
Property Information
Property Type
Residential
Sub-Type
Townhouse
Structure Type
Townhouse
Year Built
1915
Living Area
1,200 sq ft
Lot Size
0.02 acres
Lot Dimensions
14.00 x 50.00
Zoning
RSA5
Days on Market
254
MLS® Listing#
PAPH2541460
Property Features
Appliances
Cooling
Heating
Basement
Pool
Parking
Laundry
Construction
Foundation
Sewer
Water Source
Rooms
- Dining Room
- Family Room
- Kitchen
- Living Room
Schools
- District:
- PHILADELPHIA CITY
Financial Details
HOA
None
Annual Taxes
$1,121
Tax year 2025
Assessed Value
$80,100
Parcel Number
282219500
Directions
GPS
Affordability Calculator
$31,000
Estimated monthly payment
$825/mo
Principal $124,000 · Est. interest $172,991 over 30 yrs
Neighborhood Market Statistics
How this home compares to active listings in PHILADELPHIA, PA
- $302,739
- Median Listing Price
- 84
- Median Days on Market
- 1,335
- Median Sq Ft
- $199
- Median Price / Sq Ft
- 5,985
- Active Listings
- This home’s price is 49% below the area median.
- Its price per sq ft is 35% below the area median.
Market statistics compiled from active EXIT Realty® and MLS listings in PHILADELPHIA, PA.
Location
- 2513 N DOUGLAS STREET, PHILADELPHIA, PA 19132
Points of Interest in PHILADELPHIA, PA
Showing the PHILADELPHIA area map.
Nearby Schools
Dr Ethel D Allen Promise Academy
School · 0.1 mi away
Allen Dr Ethel School
Elementary · 0.2 mi away
Strawberry Mansion High School
Secondary · 0.3 mi away
Philadelphia School District
School · 0.3 mi away
The Young Men's Leadership School at Fitzsimons High School
Secondary · 0.5 mi away
Richard R Wright Elementary School
Elementary · 0.5 mi away
Rhodes E Washington School
Elementary · 0.6 mi away
St James School
Secondary · 0.6 mi away
James G Blaine School
Elementary · 0.7 mi away
Gideon Edward School
Elementary · 0.8 mi away
Mercy Career & Technical High School
Secondary · 0.8 mi away
St Martin de Porres School
School · 0.8 mi away
William Dick School
Elementary · 0.8 mi away
Protocol Academy
School · 0.9 mi away
Pratt Anna B School
Secondary · 0.9 mi away
T M Peirce School
Elementary · 0.9 mi away
Philadelphia Outward Bound School
School · 0.9 mi away
Randolph Technical High School
Secondary · 0.9 mi away
The Murrell Dobbins Career and Technical Education High School
Secondary · 1.0 mi away
Community Partnership School
School · 1.0 mi away
Commute Calculator
Nearby Homes



Moving Cost Estimate
EXIT Agents in PHILADELPHIA


Listing Courtesy: KW Empower - 2156273500