

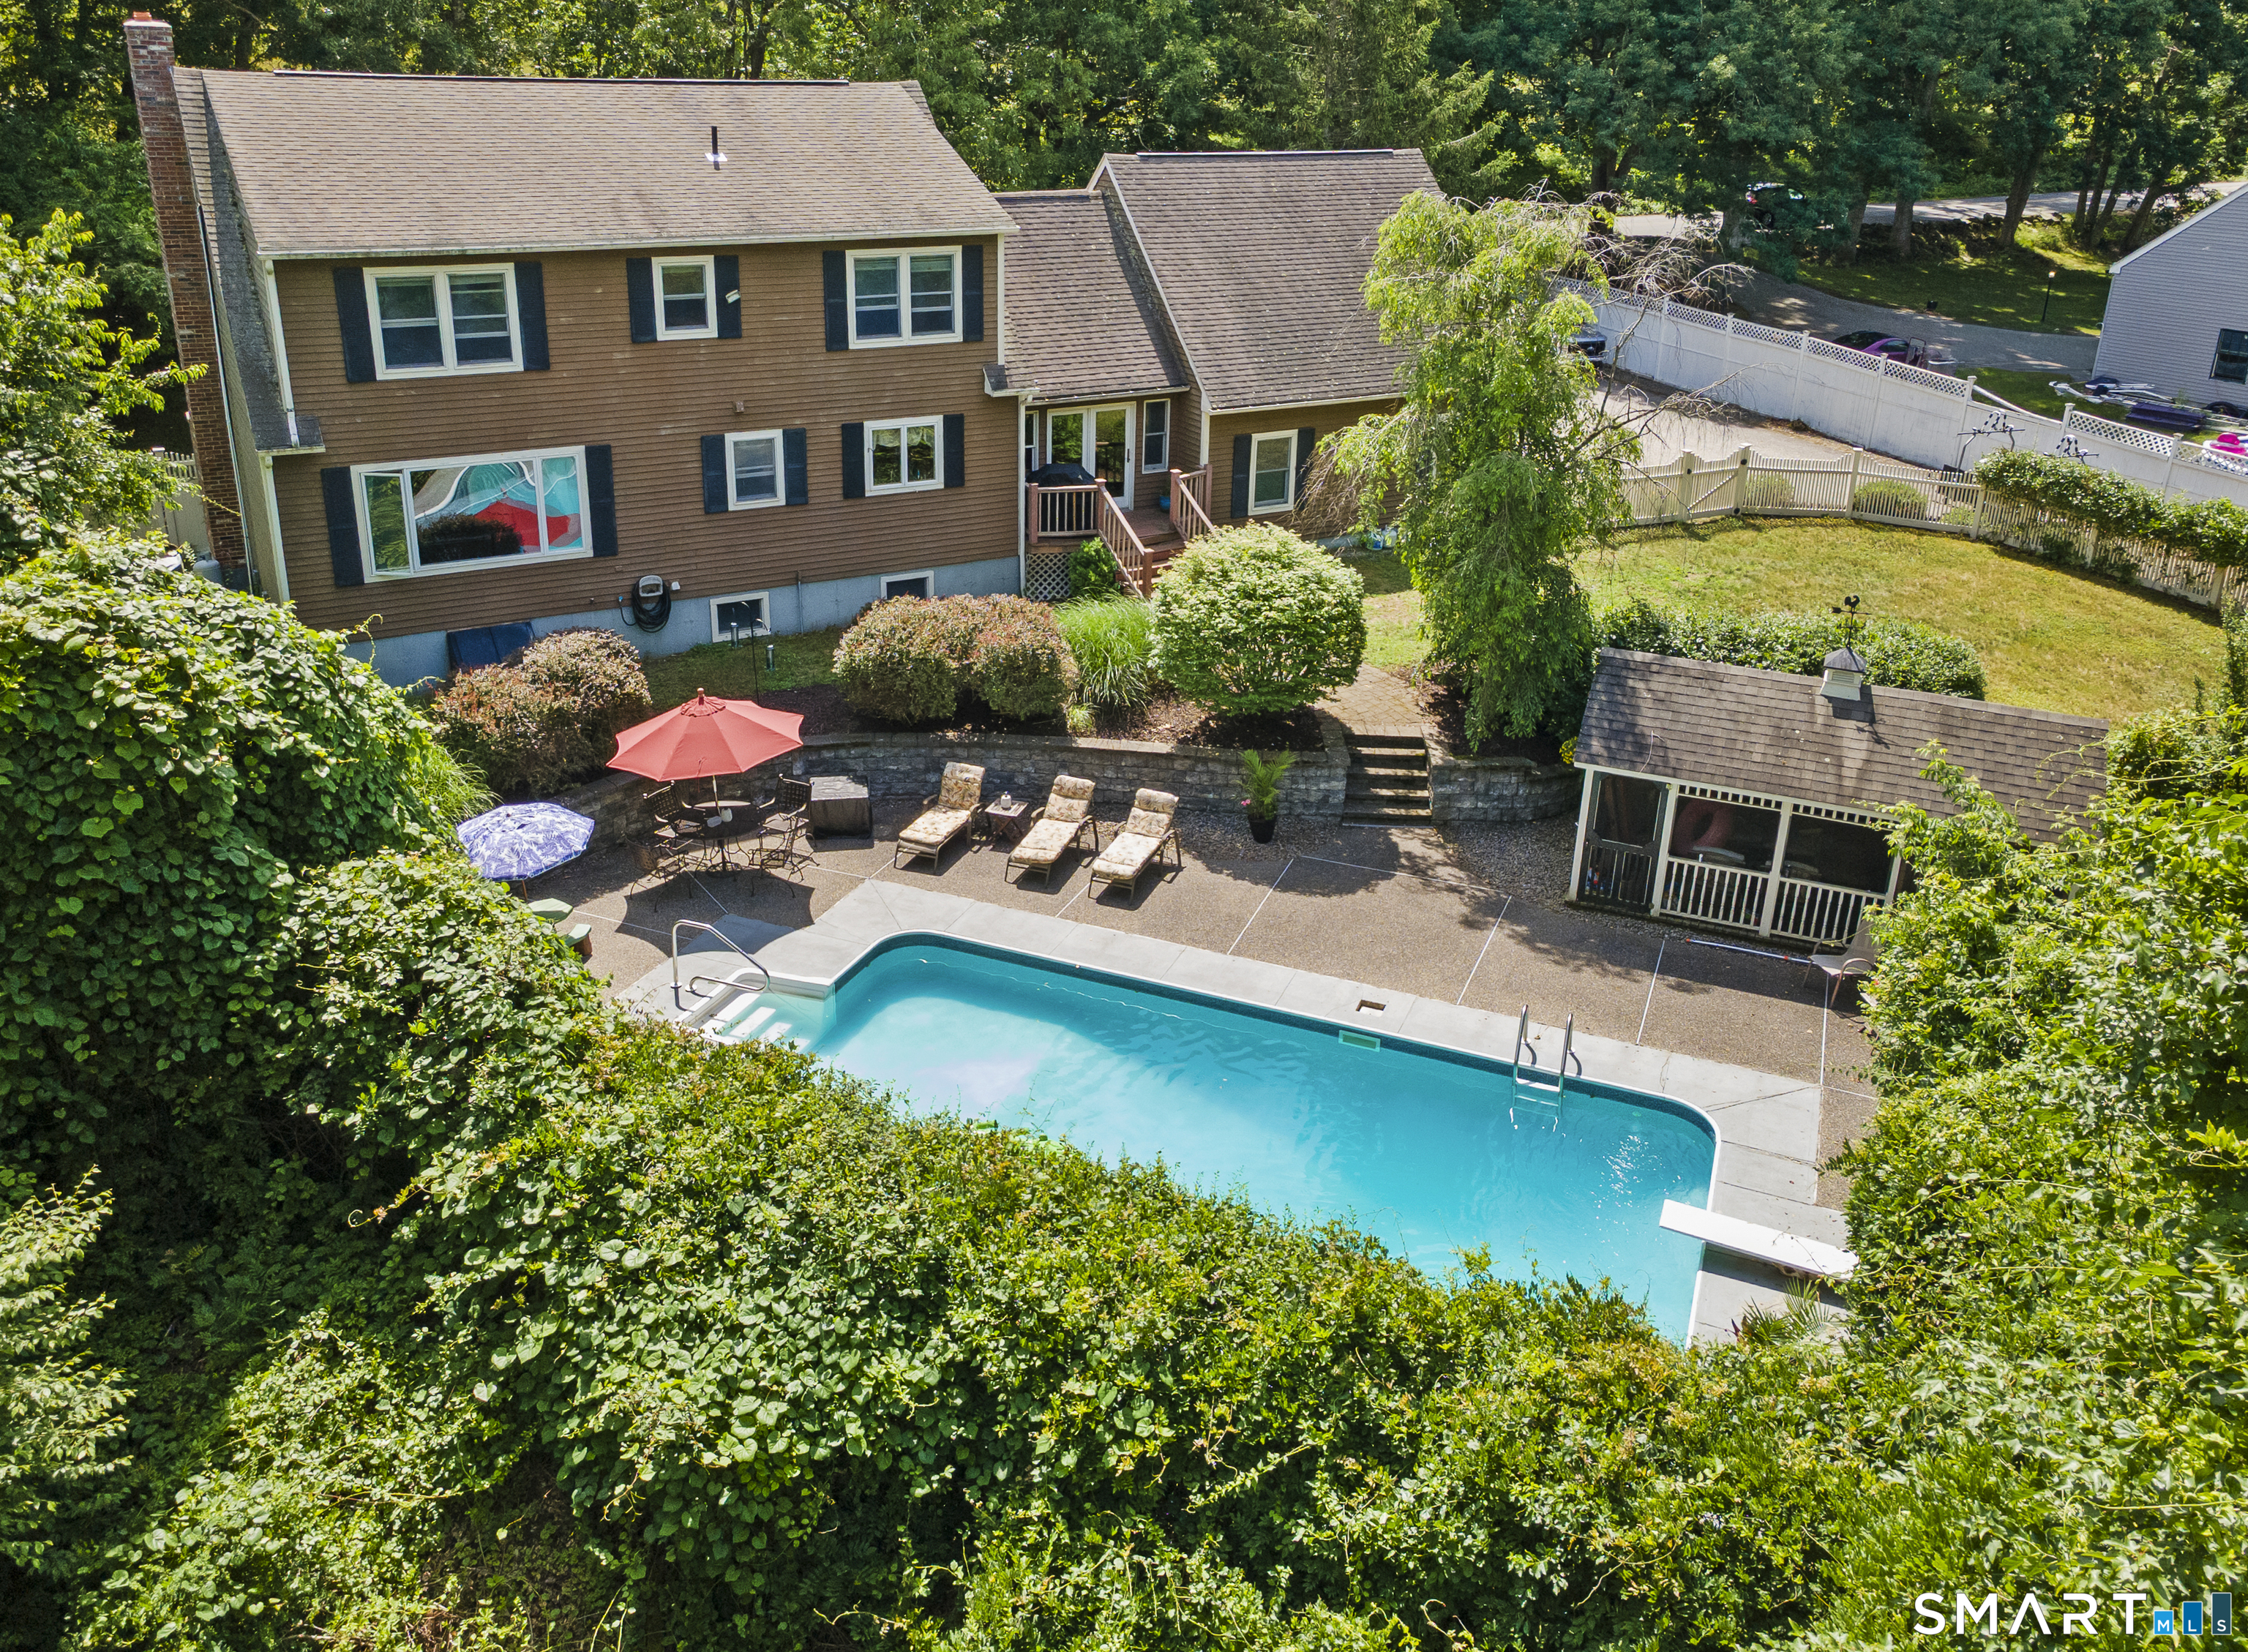
182 Stawicki Road, Thompson, CT 06255
Windham County
Key Facts
Description
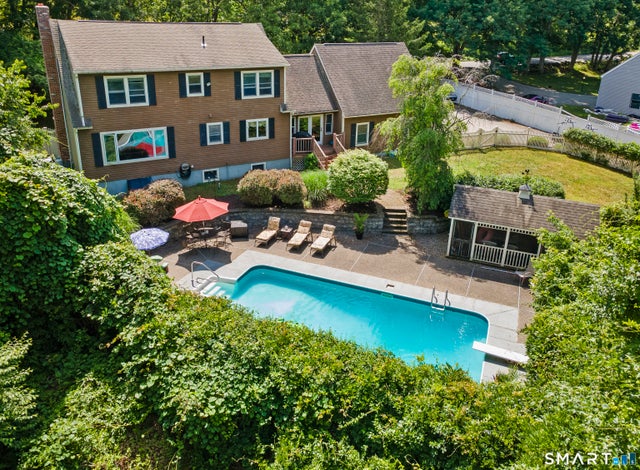
Escape to the peace and quiet of country living in this charming Cape Cod-style home offering 3 bedrooms and 2 full bathrooms. From the moment you arrive, you'll appreciate the picturesque setting and the inviting spaces both inside and out. The home features a practical mudroom, perfect for keeping everyday life organized, and a spacious two-car garage with new garage doors complete with a loft above-ideal for additional storage, a workshop, hobby space, or future finishing potential,New oil tank and furnace. Step outside to your own private backyard retreat featuring a beautiful in-ground pool and pool house, creating the perfect setting for summer entertaining, family gatherings, or simply relaxing at home. Surrounded by a peaceful country landscape, this property offers the best of both worlds-privacy and tranquility while remaining conveniently located to nearby amenities and major routes. Whether you're looking for your forever home or a place to enjoy all that New England living has to offer, this property is ready to welcome you home.
Property Information
Property Type
Residential
Sub-Type
Single Family Residence
Style
Cape Cod
Year Built
1990
Living Area
1,977 sq ft
Lot Size
1.06 acres
Garage Spaces
2
Parking Spaces
6
Zoning
RRAD
Days on Market
14
MLS® Listing#
24187930
Property Features
Appliances
Cooling
Heating
Basement
Pool
Parking
Construction
Foundation
Roof
Sewer
Water Source
Rooms
- Bedroom15 x 10Main
Schools
- Elementary:
- Mary R. Fisher
- High:
- Tourtellotte Memorial
Financial Details
HOA
None
Annual Taxes
$6,335
Parcel Number
2324523
Directions
Use GPS
Affordability Calculator
$109,800
Estimated monthly payment
$2,922/mo
Principal $439,200 · Est. interest $612,723 over 30 yrs
Neighborhood Market Statistics
How this home compares to active listings in Thompson, CT
- $540,000
- Median Listing Price
- 41
- Median Days on Market
- 1,977
- Median Sq Ft
- $278
- Median Price / Sq Ft
- 11
- Active Listings
- This home’s price is 2% above the area median.
- Its price per sq ft is right around the area median.
Market statistics compiled from active EXIT Realty® and MLS listings in Thompson, CT.
Location
Map is currently unavailable for this location.
Points of Interest in Thompson, CT
Showing the Thompson area map.
Commute Calculator
Nearby Homes


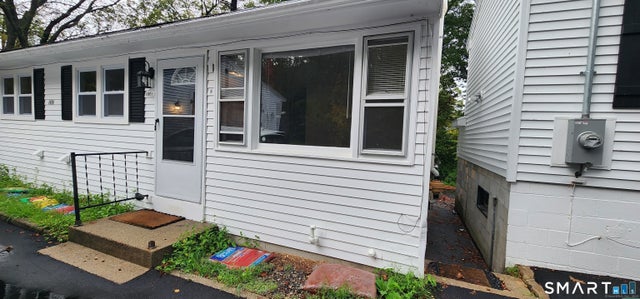
Similar Homes Nearby

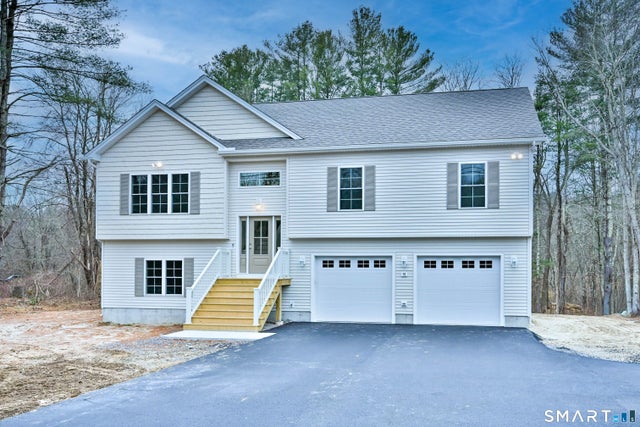
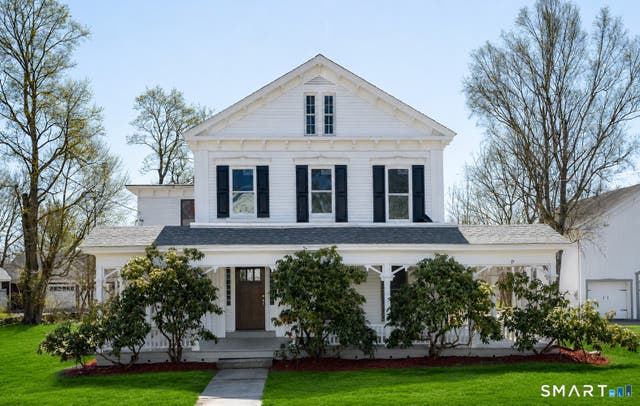
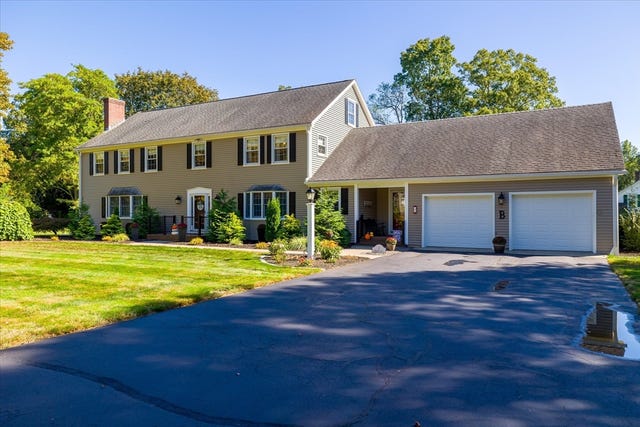
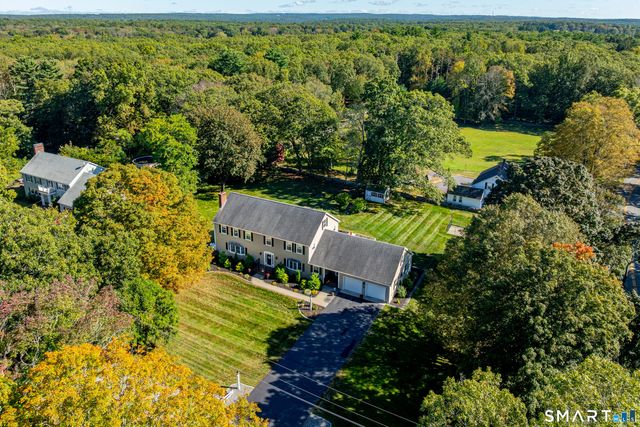

Similar Home Values
Comparable nearby listings and their asking prices.
| Address | Price | Beds | Baths | Sq Ft |
|---|---|---|---|---|
| 10 Indian Run Drive, Thompson, CT | $480,000 | 2 | 2 | 912 |
| 187 Thompson Road, Thompson, CT | $574,900 | 3 | 3 | 2,119 |
| 369 Thompson Road, Thompson, CT | $584,900 | 4 | 3 | 2,944 |
| 1 Maple Lane, Thompson, CT | $624,000 | 4 | 4 | 4,832 |
| 1 Maple Lane, Thompson, CT | $624,000 | 4 | 4 | 3,780 |
| 373 Chase Road, Thompson, CT | $630,000 | 3 | 3 | 2,048 |
Moving Cost Estimate
EXIT Agents in Thompson


Listing Courtesy: RE/MAX Bell Park Realty - (860) 377-7341
Presented by: Courtney Ravenelle