

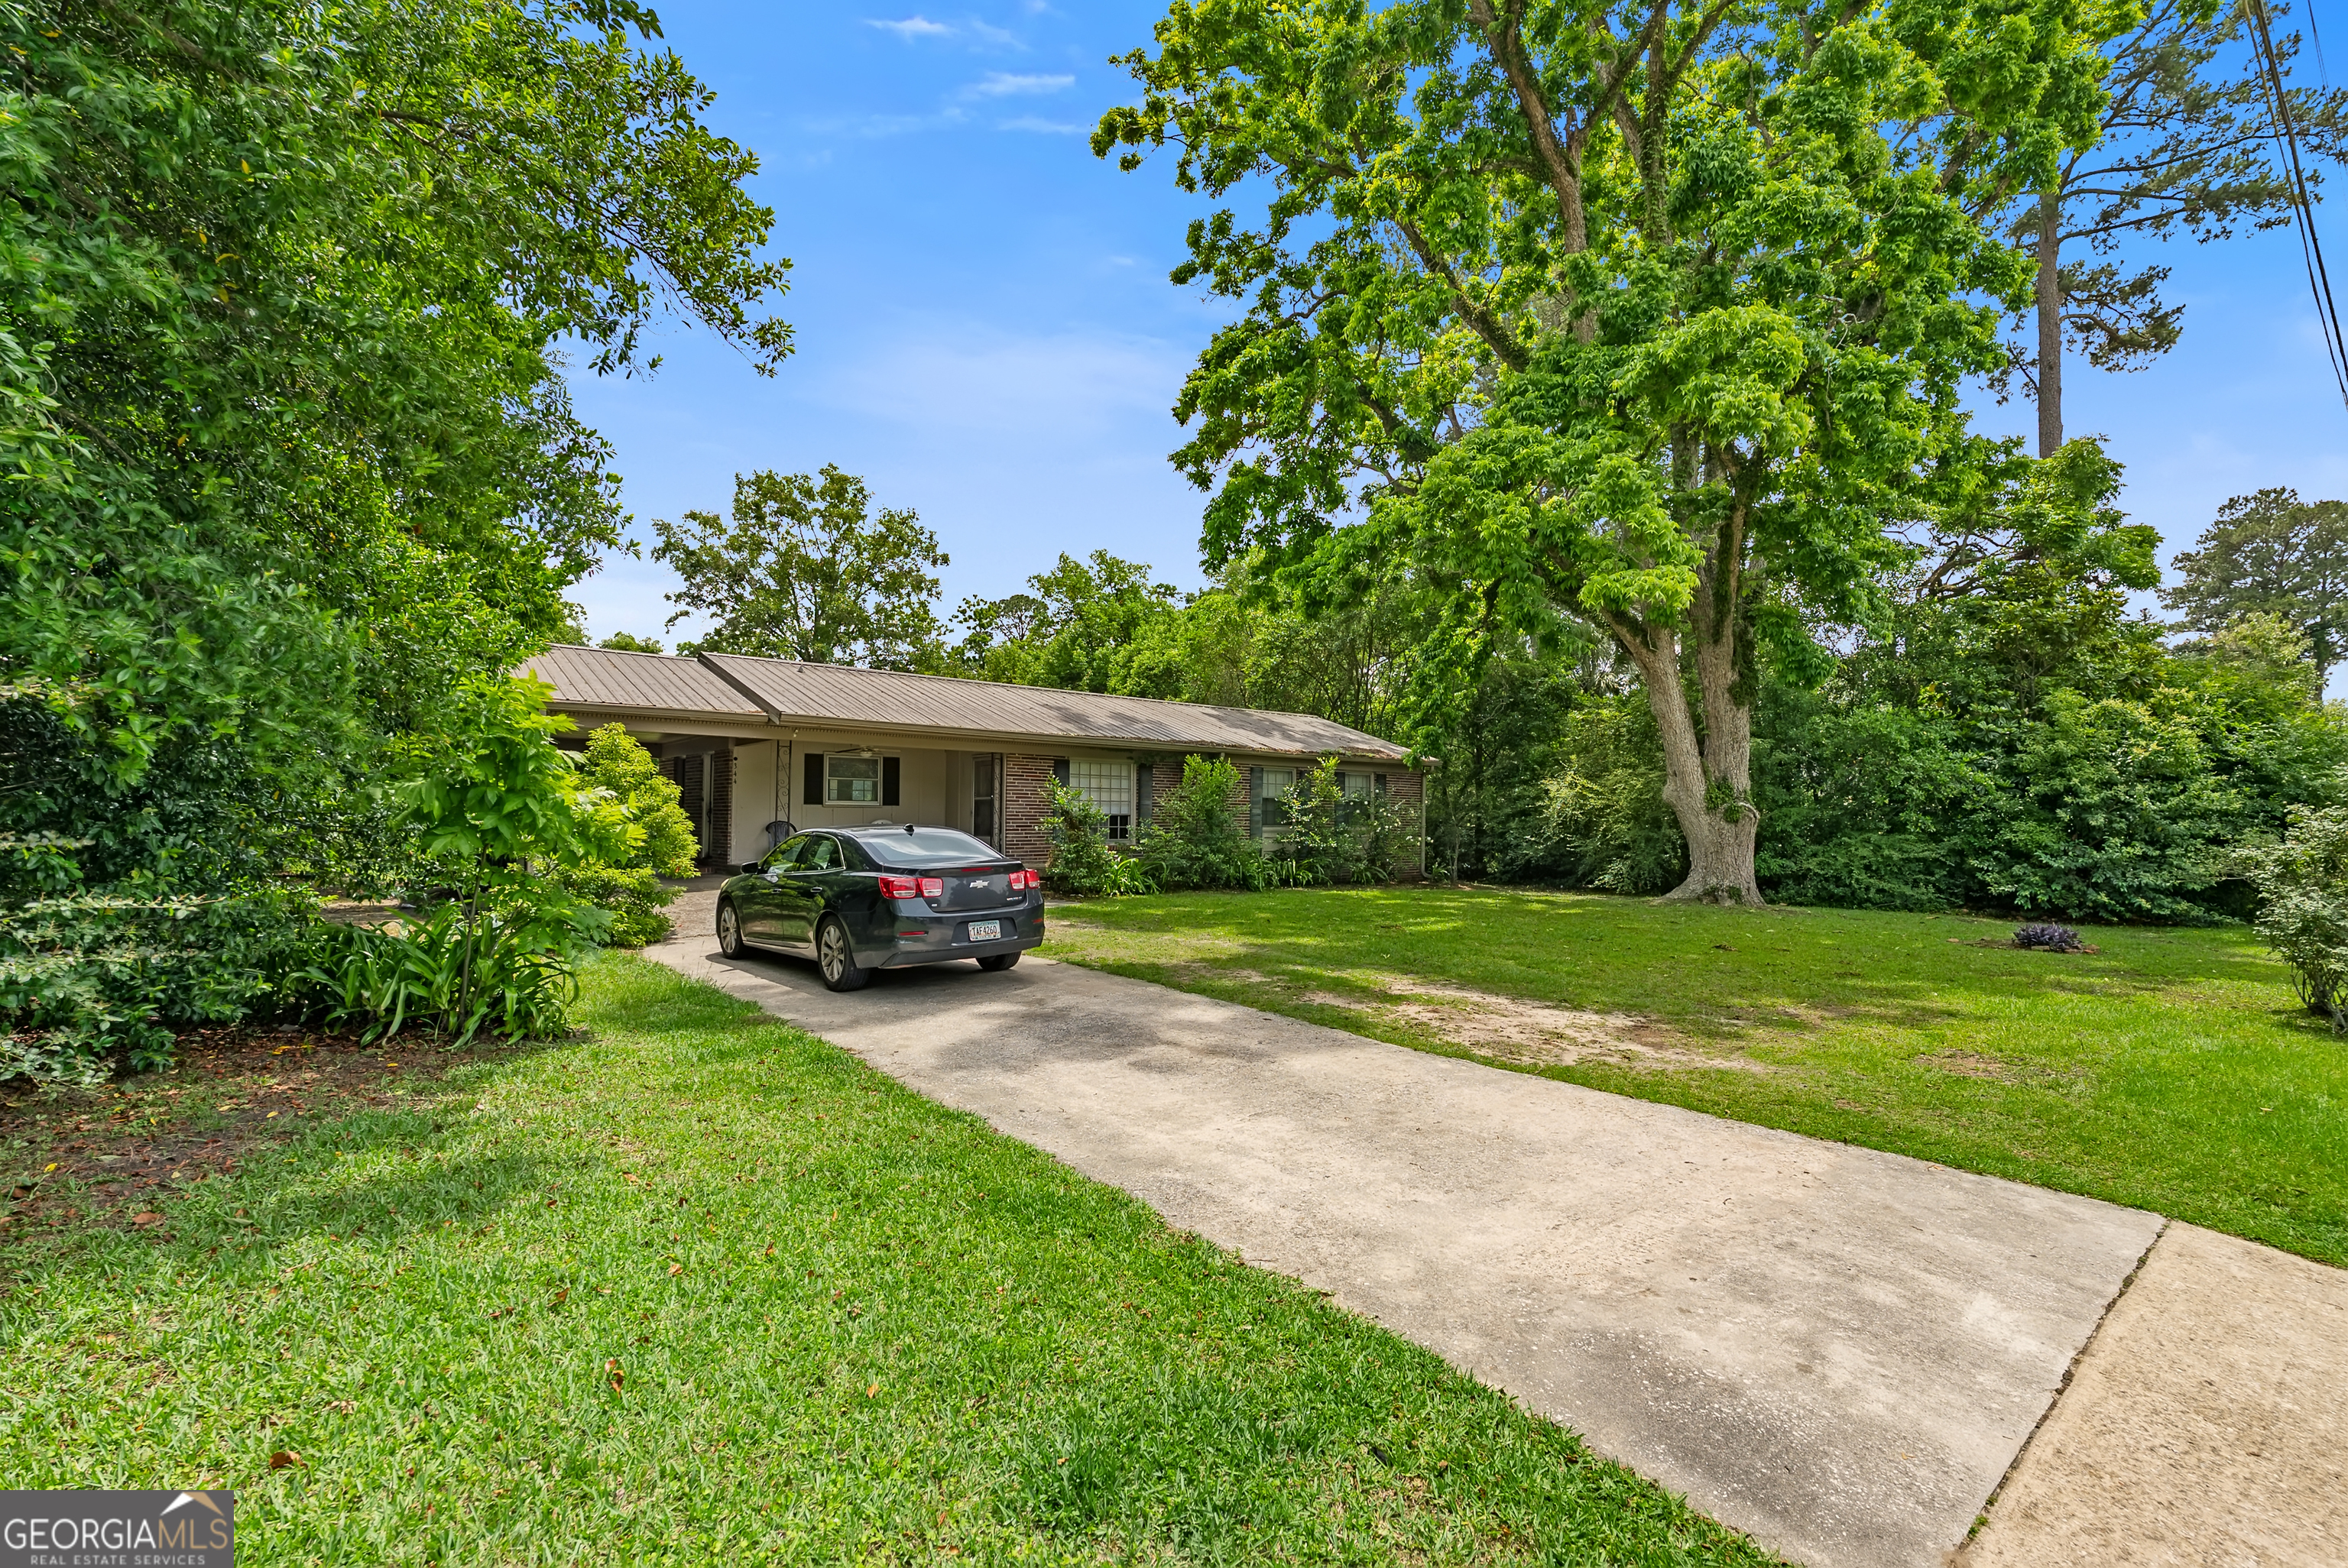
344 Sapp AVE SW, Pelham, GA 31779
None · Mitchell County
Key Facts
Description
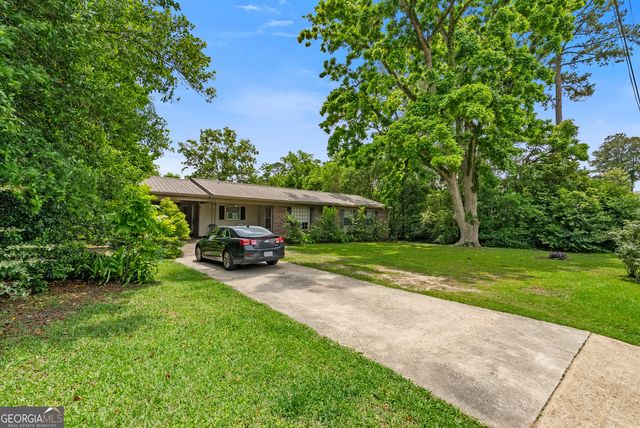
*** Property is tenant occupied please do not disturb*** Showings must be scheduled 24 hours in advance Welcome to 344 Sapp Ave in Pelham, Georgia - a charming 3 bedroom, 2 bathroom brick ranch offering 1,236 square feet of comfortable living space in a quiet residential setting. Surrounded by mature shade trees and situated on a spacious lot, this home combines classic character with functional everyday living. Inside, you'll find a large open living and dining area with updated flooring and plenty of room for gathering with family and friends. The kitchen features abundant cabinet and countertop space along with a practical layout that flows well for both cooking and entertaining. The home offers three comfortable bedrooms, two full bathrooms, and a cozy, inviting feel throughout. Outside, the covered carport provides convenient parking while the generous yard offers space for kids, pets, gardening, or relaxing outdoors beneath the beautiful trees. Conveniently located near schools, shopping, and downtown Pelham, this property would make a great primary residence, first home, or investment opportunity. Don't miss your chance to own this classic South Georgia home with plenty of potential and curb appeal.
Property Information
Property Type
Residential
Sub-Type
Single Family Residence
Structure Type
House
Year Built
1950
Stories
1
Living Area
1,236 sq ft
Lot Size
0.41 acres
Days on Market
45
MLS® Listing#
10765802
Property Features
Interior
Appliances
Cooling
Heating
Flooring
Basement
Parking
Laundry
Lot Features
Construction
Roof
Community
Sewer
Water Source
Schools
- Elementary:
- Pelham
- Middle:
- Pelham City
- High:
- Pelham
Financial Details
HOA
None
Annual Taxes
$1,500
Parcel Number
P0110-037-000
Directions
Turn right off of palmer street. Property is located on your right.
Affordability Calculator
$32,400
Estimated monthly payment
$862/mo
Principal $129,600 · Est. interest $180,804 over 30 yrs
Neighborhood Market Statistics
How this home compares to active listings in Pelham, GA
- 73
- Median Days on Market
- 1,576
- Median Sq Ft
- $105
- Median Price / Sq Ft
- 30
- Active Listings
- Its price per sq ft is 25% above the area median.
Market statistics compiled from active EXIT Realty® and MLS listings in Pelham, GA.
Location
Map is currently unavailable for this location.
Points of Interest in Pelham, GA
Showing the Pelham area map.
Commute Calculator
Nearby Homes


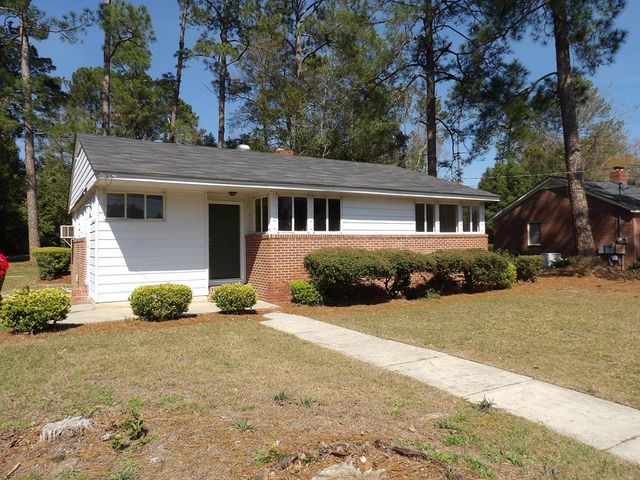
Similar Homes Nearby

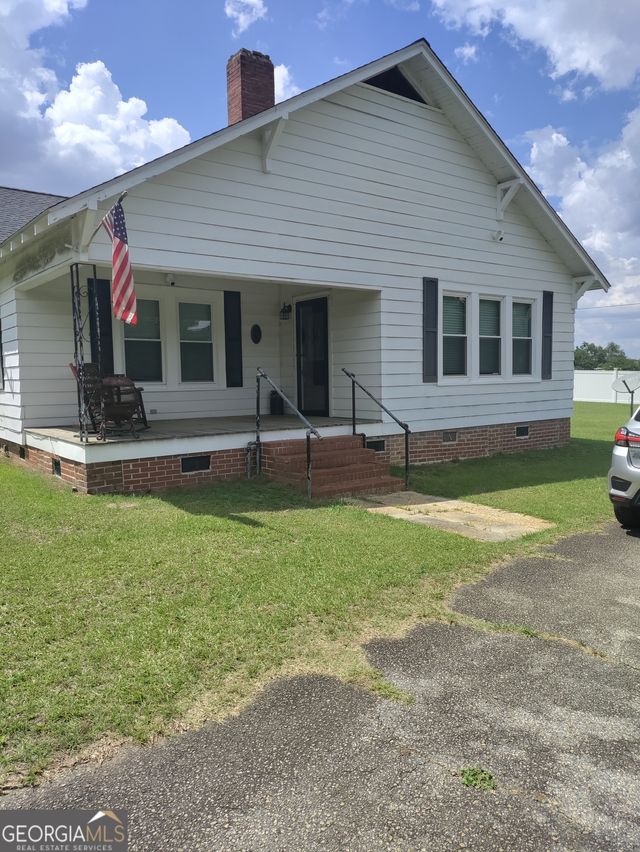
Similar Home Values
Comparable nearby listings and their asking prices.
| Address | Price | Beds | Baths | Sq Ft |
|---|---|---|---|---|
| 410 SW Hollis Street, Pelham, GA | $124,990 | 3 | 1 | 1,014 |
| 250 NE Tennyson St, Pelham, GA | $129,000 | 3 | 1 | 1,240 |
| 275 Green ST E, Pelham, GA | $175,000 | 3 | — | 1,532 |
| 374 Sapp AVE SW, Pelham, GA | $175,000 | 3 | — | 1,648 |
| 540 NE Dogwood DR NE 1, Pelham, GA | $185,000 | 3 | — | 1,576 |
| 375 Palmer ST SW, Pelham, GA | $210,000 | 3 | — | 2,168 |
Moving Cost Estimate
EXIT Agents in Pelham


Listing Courtesy: Southeastern Outdoors - 2293471828