

714 MAGILL, COLLINGSWOOD, NJ 08107
NONE AVAILABLE · CAMDEN County
Key Facts
Description
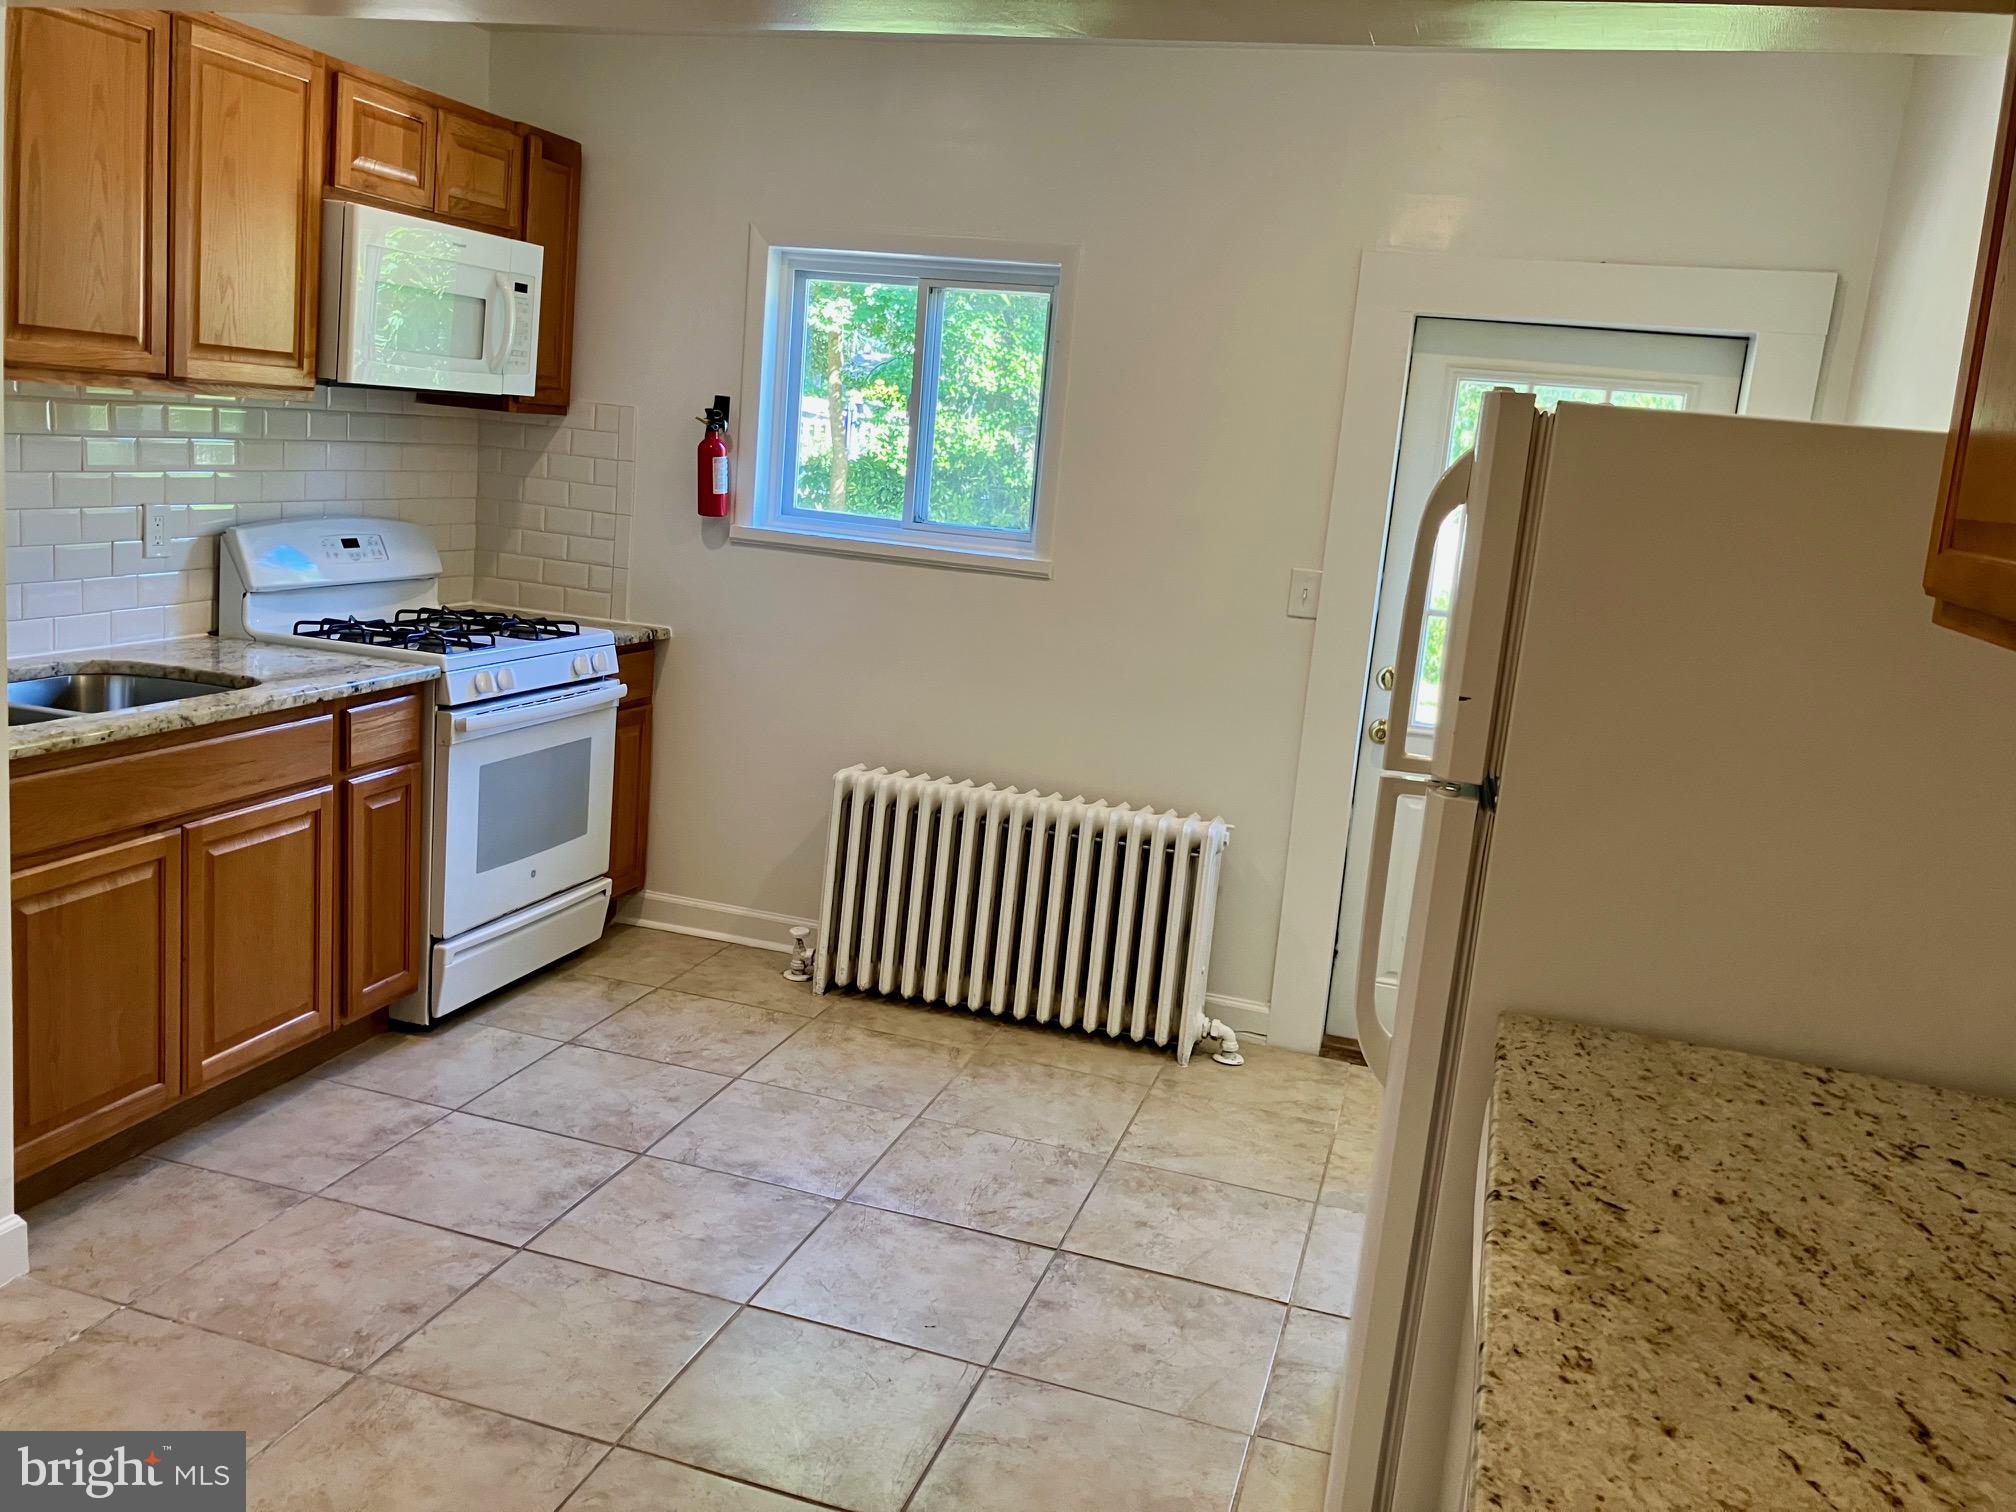
Welcome to 714 Magill Avenue in Collingswood! This spacious and freshly renovated home offers over 2,100 square feet of living space across three full stories, featuring 5 bedrooms and 2 full bathrooms. The bright and inviting interior boasts hardwood flooring throughout, abundant natural light, generously sized rooms, and ample closet space. The updated kitchen features granite countertops, a dishwasher, and plenty of cabinet storage, while the large living room and separate dining room provide the perfect setting for everyday living and entertaining. Additional conveniences include washer and dryer hookups on the main level and a huge unfinished basement. Enjoy relaxing on the expansive front porch or spending time in the private backyard. Located within the highly regarded Collingswood School District and close to shopping, dining, parks, major highways, and public transportation, this home combines space, comfort, and convenience in a desirable location. Schedule your showing today!
Property Information
Property Type
Residential Lease
Sub-Type
Townhouse
Structure Type
House
Year Built
1906
Living Area
2,100 sq ft
Lot Size
0.07 acres
Lot Dimensions
25.00 x 115.00
Zoning
RES
Days on Market
17
MLS® Listing#
NJCD2119864
Property Features
Interior
Appliances
Cooling
Heating
Flooring
Basement
Pool
Parking
Laundry
Fencing
Construction
Foundation
Roof
Community
Sewer
Water Source
Schools
- High:
- COLLINGSWOOD
- District:
- COLLINGSWOOD PUBLIC SCHOOLS
Financial Details
HOA
None
Parcel Number
12-00157-00002
Directions
Use GPS
Affordability Calculator
$519
Estimated monthly payment
$14/mo
Principal $2,076 · Est. interest $2,896 over 30 yrs
Neighborhood Market Statistics
How this home compares to active listings in COLLINGSWOOD, NJ
- $475,000
- Median Listing Price
- 27
- Median Days on Market
- 1,568
- Median Sq Ft
- $272
- Median Price / Sq Ft
- 27
- Active Listings
- This home’s price is 99% below the area median.
- Its price per sq ft is 100% below the area median.
Market statistics compiled from active EXIT Realty® and MLS listings in COLLINGSWOOD, NJ.
Location
Map is currently unavailable for this location.
Points of Interest in COLLINGSWOOD, NJ
Showing the COLLINGSWOOD area map.
Commute Calculator
Nearby Homes
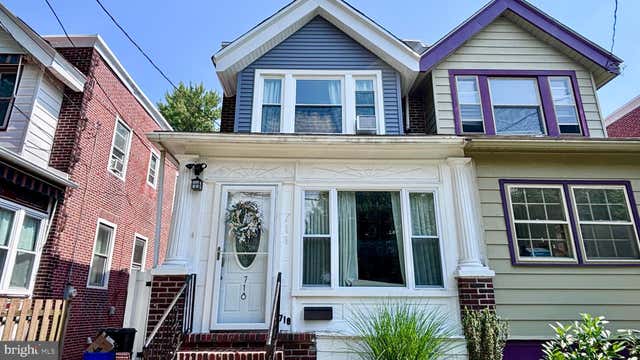
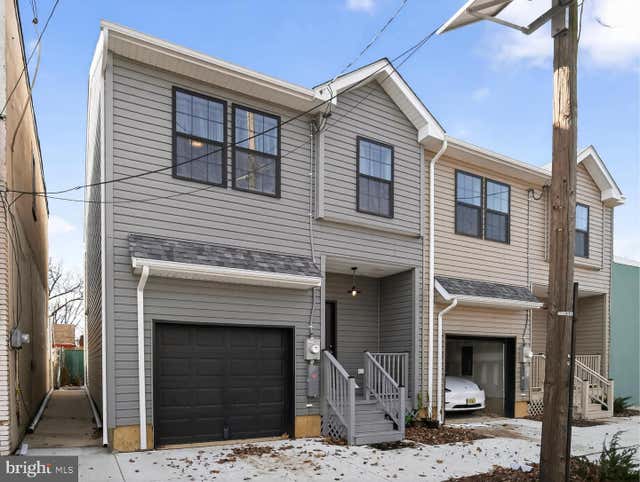
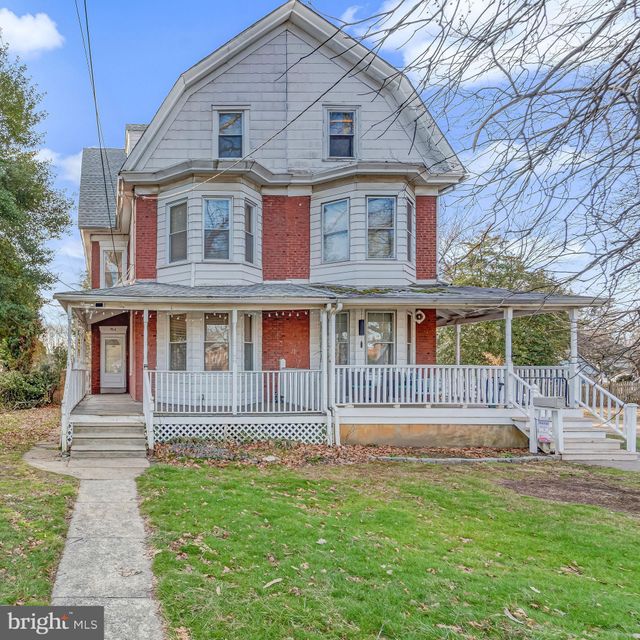
Similar Homes Nearby
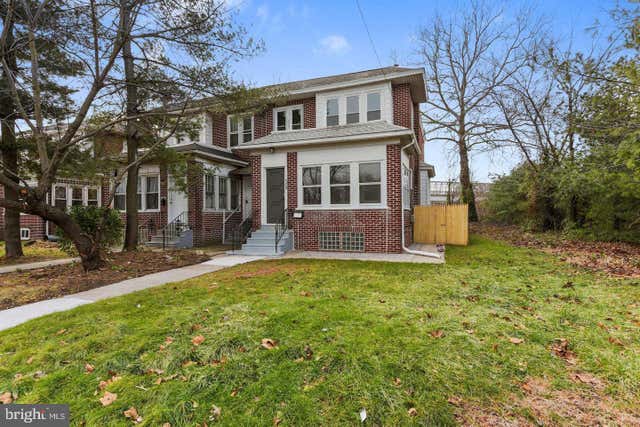
Similar Home Values
Comparable nearby listings and their asking prices.
| Address | Price | Beds | Baths | Sq Ft |
|---|---|---|---|---|
| 120 WHITE HORSE PIKE, COLLINGSWOOD, NJ | $2,950/mo | 4 | 2 | 1,804 |
Moving Cost Estimate
EXIT Agents in COLLINGSWOOD


Listing Courtesy: Oakstreet Property Management - 8562094155