

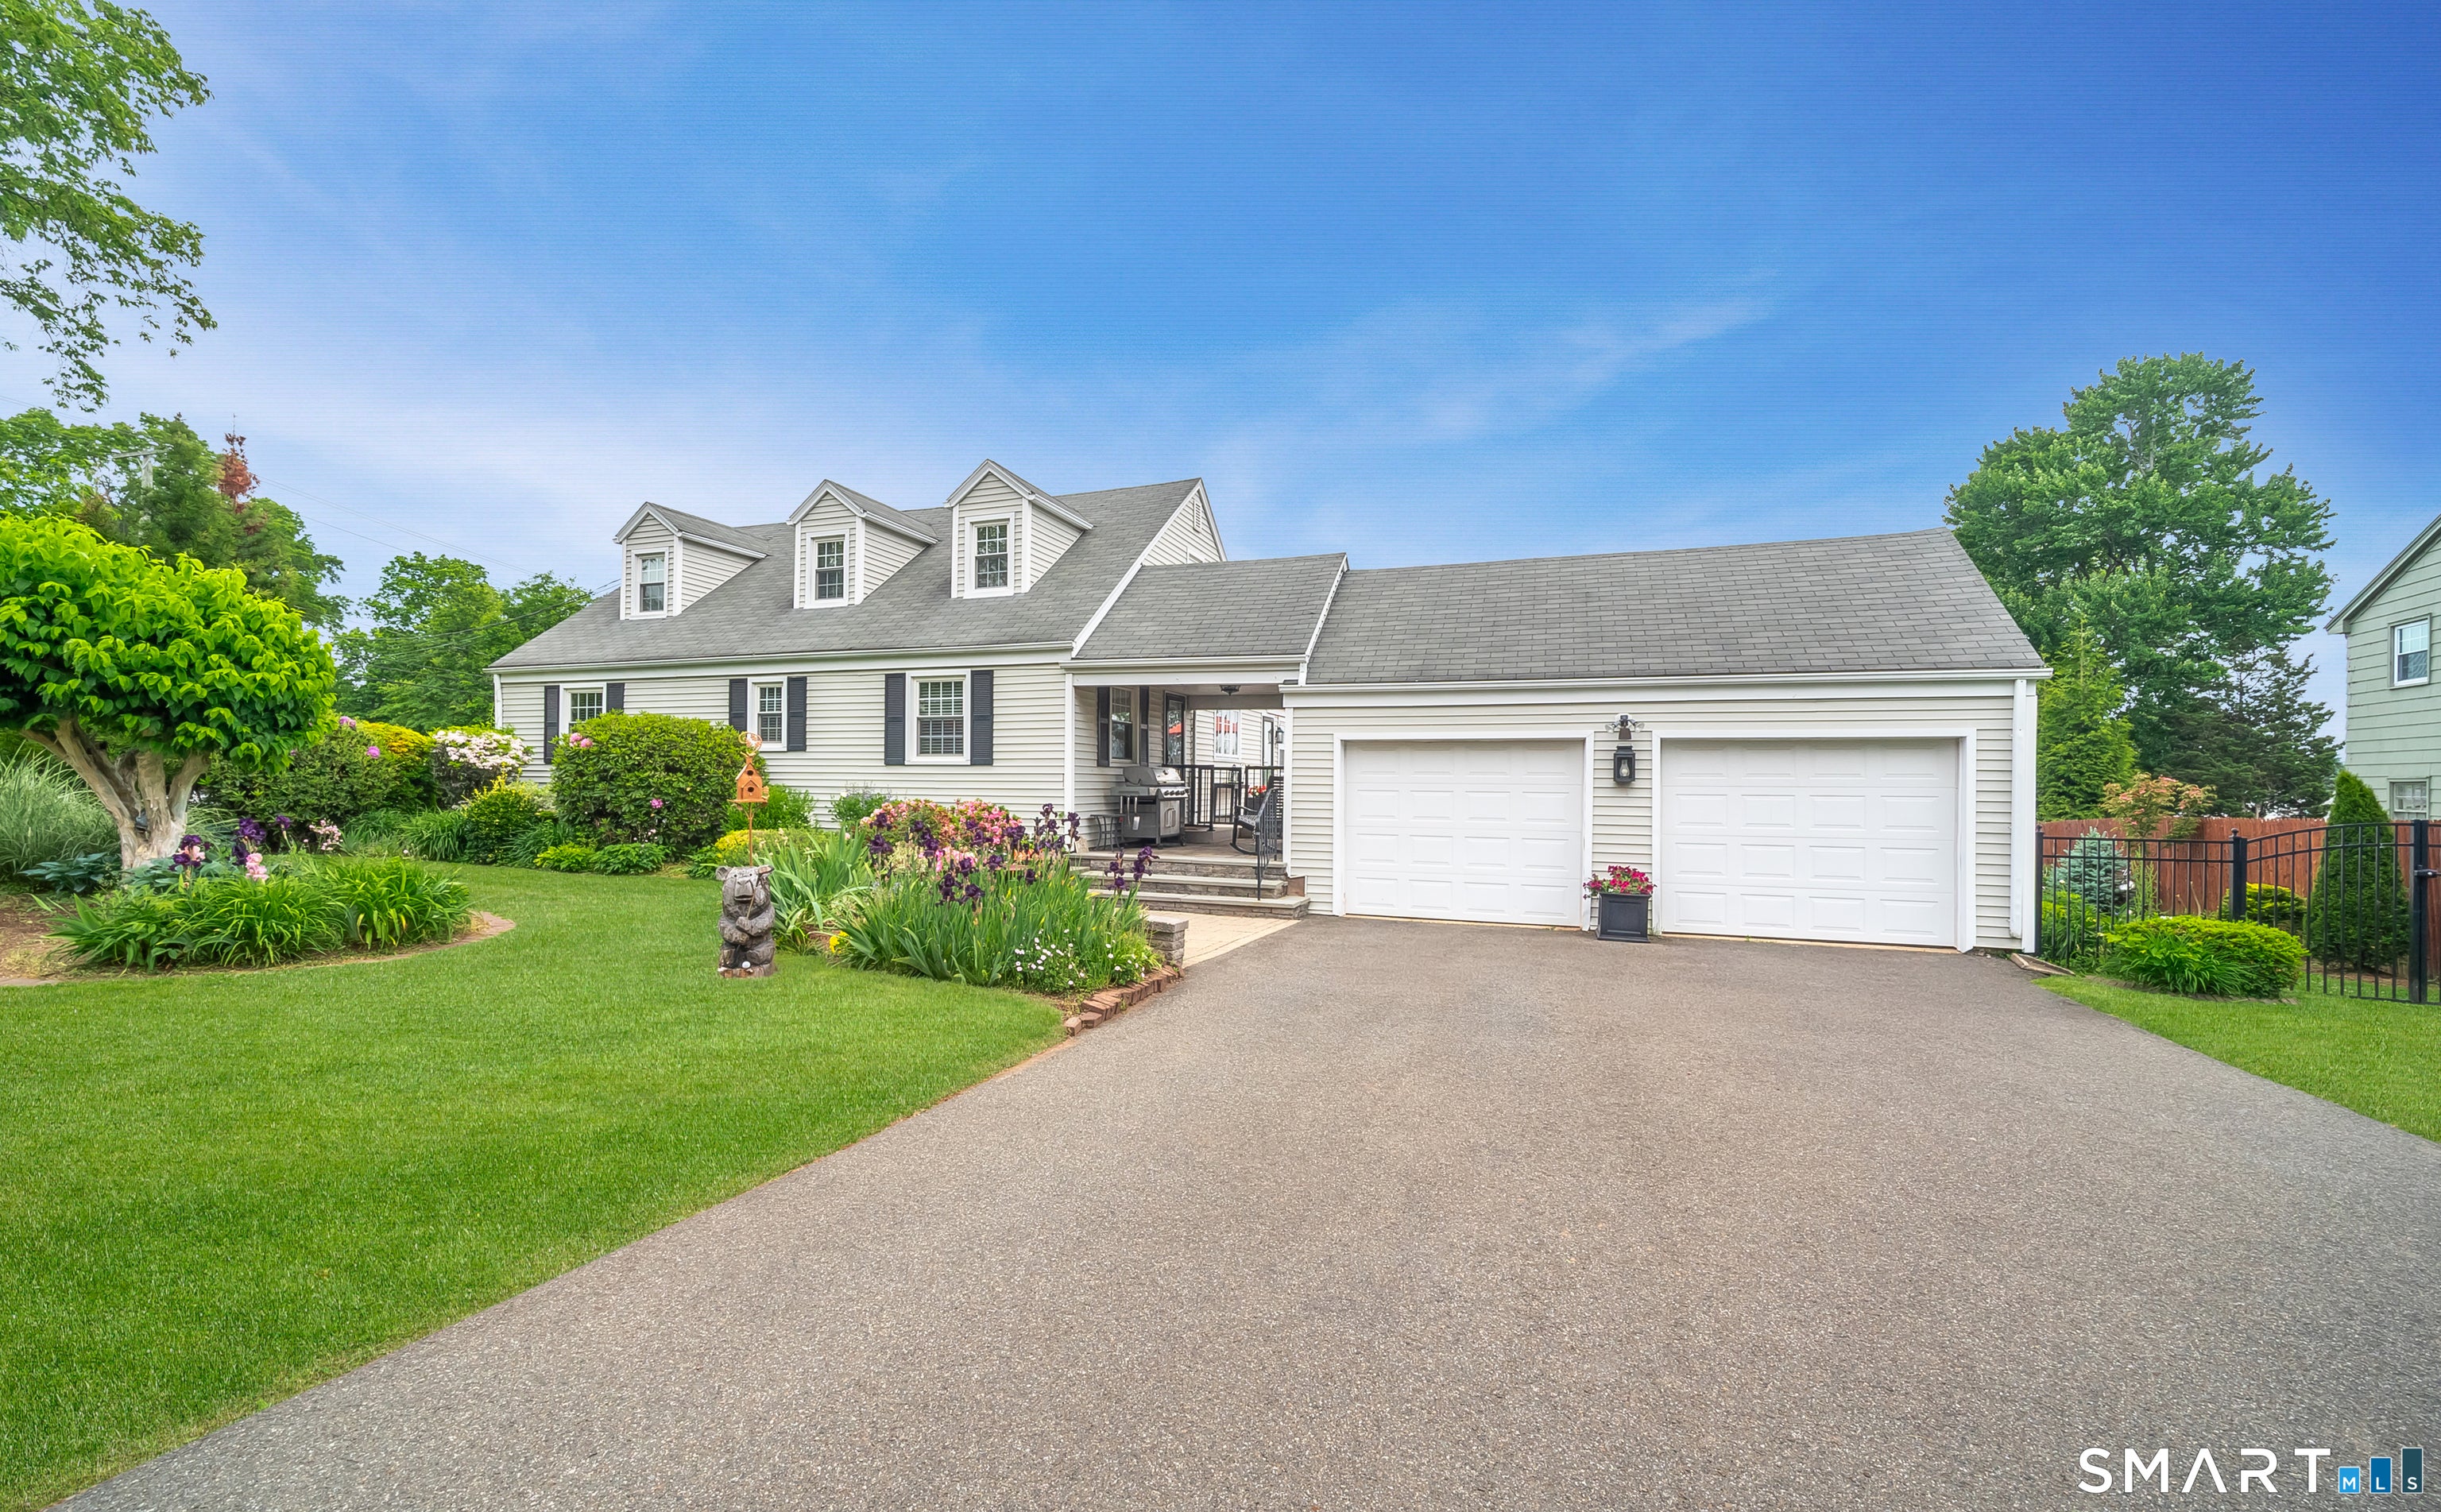
798 Wells Road, Wethersfield, CT 06109
Hartford County
Key Facts
Description
SPECTACULAR!!! Unbelievable space in this 4 (or 5!) bedroom home. It sits on the corner of Wells Rd and Trivet Lane... the driveway is on TRIVET LANE, a lovely, sought after cul-de-sac in one of Wethersfield's most sought after neighborhoods! This property has it all. Wide open floor plan, primary suite on the first floor, another bedroom on the first floor and 2 large bedrooms on the second floor. Gorgeous custom built kitchen with custom cabinetry, granite countertops and high end appliances! Large center island with cooktop and plenty of seating! Hardwood flooring throughout... Front to back living room with a double sided fireplace into the dining area. Beautiful front foyer allows for a dramatic entrance. The walkout lower level offers an additional 1200 square feet of living space that includes a bedroom, office area, living room, full bath, laundry room, exercise room and a custom built-in bar with a galley type kitchen built behind it.... think in-law, au pair, live-in caregiver. The house is filled with built ins, recessed lighting, storage and charm! All of this on a beautifully manicured fenced in lawn! Newer furnace and lovingly cared for! This is an absolute gem!!
Property Information
Property Type
Residential
Sub-Type
Single Family Residence
Style
Cape Cod
Year Built
1968
Living Area
2,090 sq ft
Lot Size
0.35 acres
Garage Spaces
2
Zoning
A1
Days on Market
14
MLS® Listing#
24188537
Property Features
Interior
Exterior
Appliances
Cooling
Heating
Basement
Parking
Laundry
Patio
Fencing
Lot Features
Construction
Foundation
Roof
Community
Sewer
Water Source
Rooms
- Dining Room14 x 10Main
Schools
- Elementary:
- Samuel B. Webb
- High:
- Wethersfield
Financial Details
HOA
None
Annual Taxes
$10,406
Parcel Number
758706
Directions
Goff or Willow to Wells...corner of Trivet Lane. Driveway is on Trivet Lane.
Affordability Calculator
$115,000
Estimated monthly payment
$3,060/mo
Principal $460,000 · Est. interest $641,741 over 30 yrs
Neighborhood Market Statistics
How this home compares to active listings in Wethersfield, CT
- $514,286
- Median Listing Price
- 35
- Median Days on Market
- 2,161
- Median Sq Ft
- $277
- Median Price / Sq Ft
- 28
- Active Listings
- This home’s price is 12% above the area median.
- Its price per sq ft is 1% below the area median.
Market statistics compiled from active EXIT Realty® and MLS listings in Wethersfield, CT.
Location
Map is currently unavailable for this location.
Points of Interest in Wethersfield, CT
Showing the Wethersfield area map.
Commute Calculator
Nearby Homes


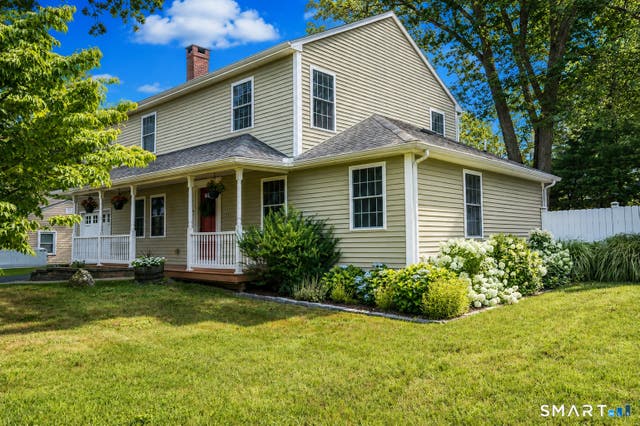
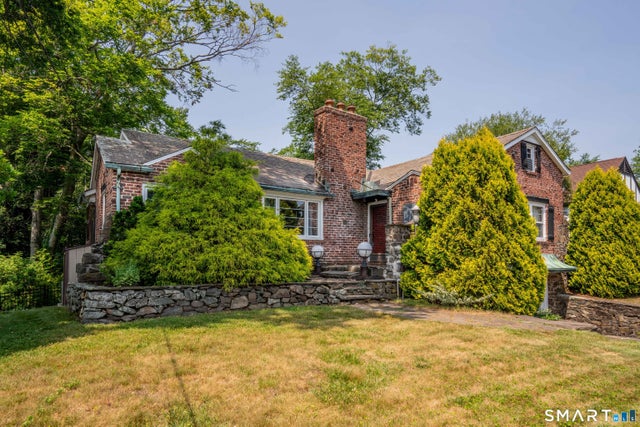

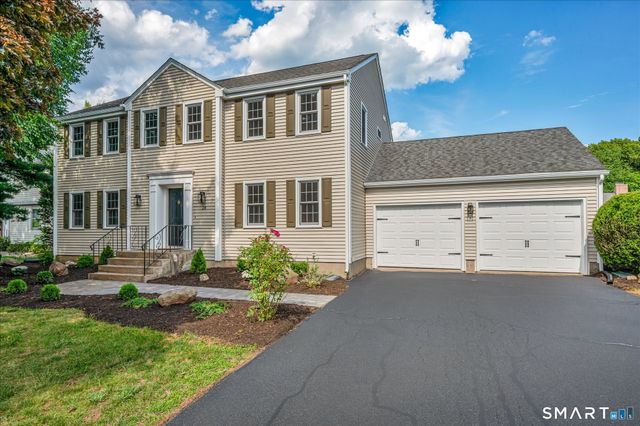
Similar Homes Nearby


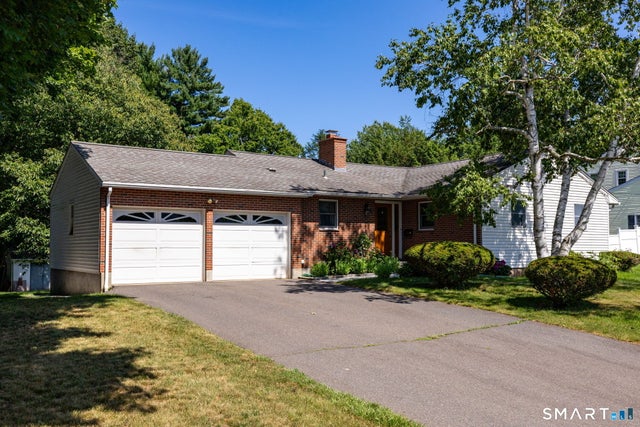
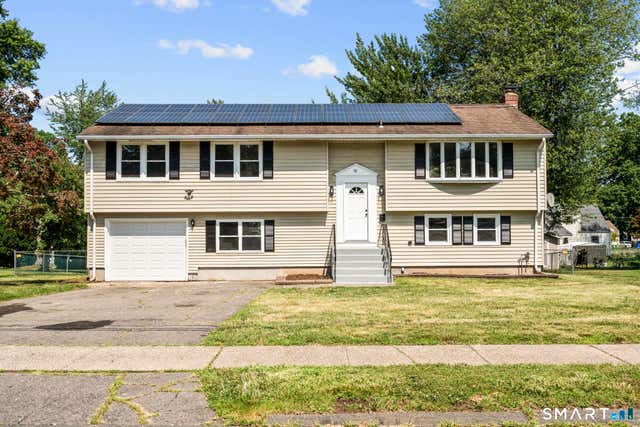
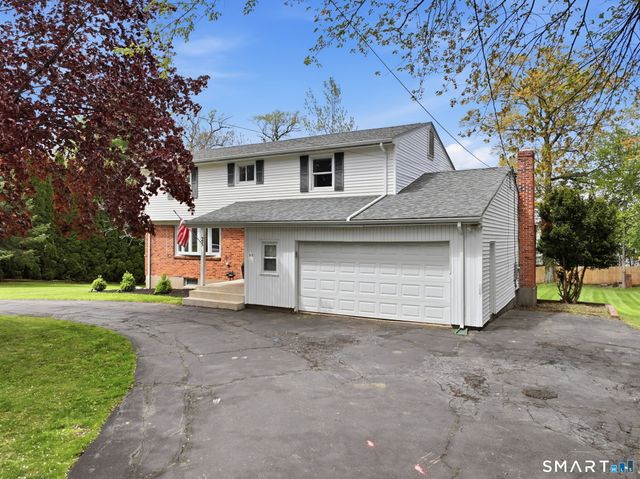
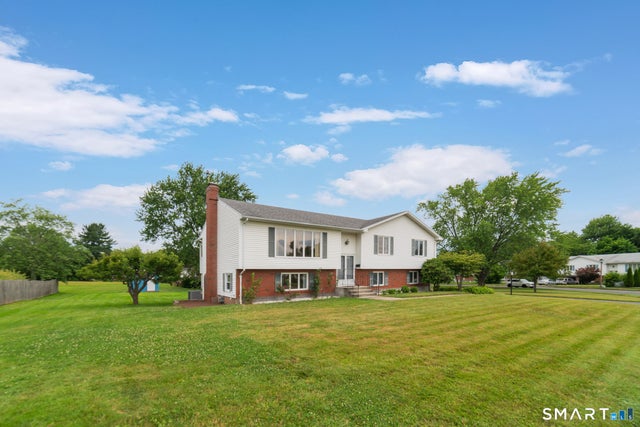
Similar Home Values
Comparable nearby listings and their asking prices.
| Address | Price | Beds | Baths | Sq Ft |
|---|---|---|---|---|
| 249 Ridge Road, Wethersfield, CT | $419,900 | 3 | 3 | 2,004 |
| 55 Holly Lane, Wethersfield, CT | $424,900 | 4 | 3 | 2,223 |
| 20 Terrace Road, Wethersfield, CT | $465,000 | 3 | 2 | 1,296 |
| 70 Ridge Crest Circle, Wethersfield, CT | $499,000 | 4 | 3 | 1,320 |
| 25 Toll Gate Road, Wethersfield, CT | $499,900 | 4 | 4 | 1,972 |
| 36 Cross Hill Road, Wethersfield, CT | $507,000 | 3 | 3 | 1,614 |
Moving Cost Estimate
EXIT Agents in Wethersfield


Listing Courtesy: William Raveis Real Estate - (860) 258-6202
Presented by: Tamara Varney