

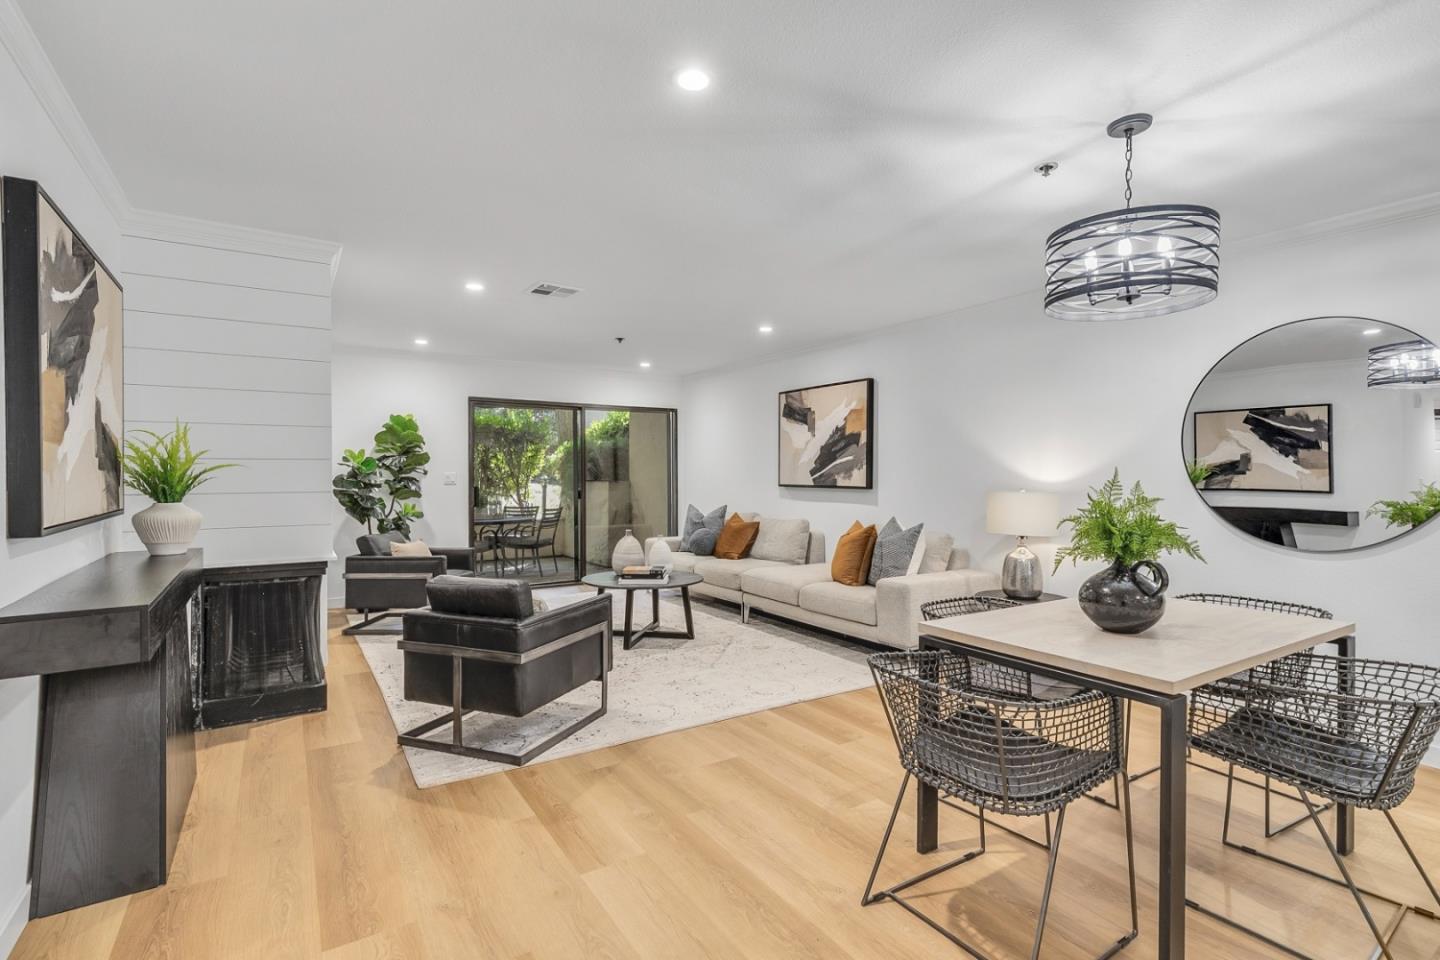
161 California Avenue Unit K104, Palo Alto, CA 94306
Santa Clara County
Key Facts
Description
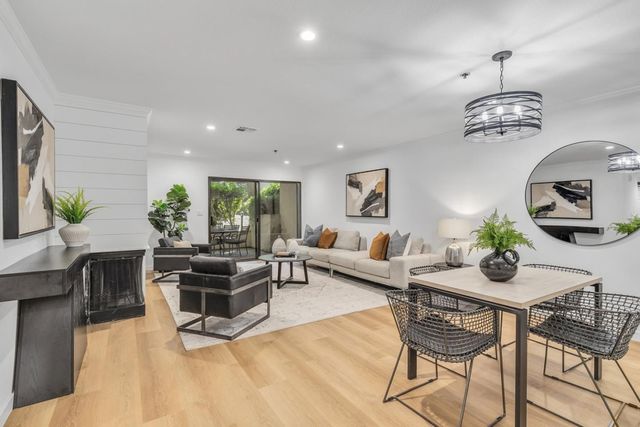
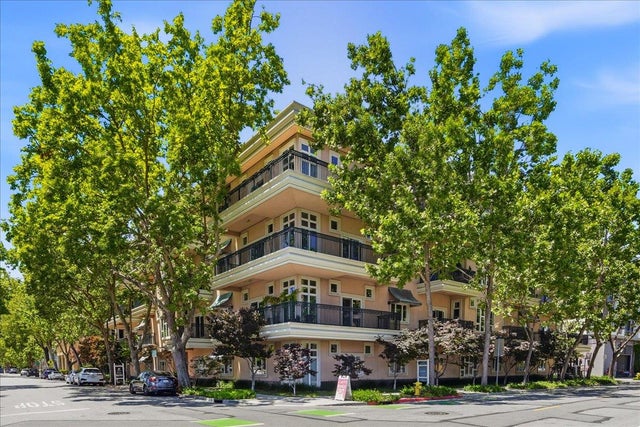
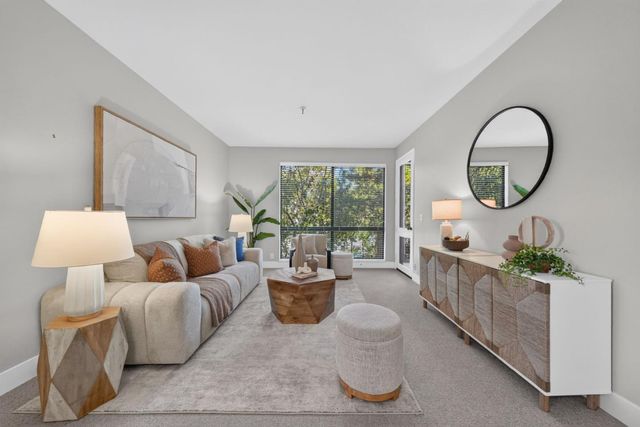
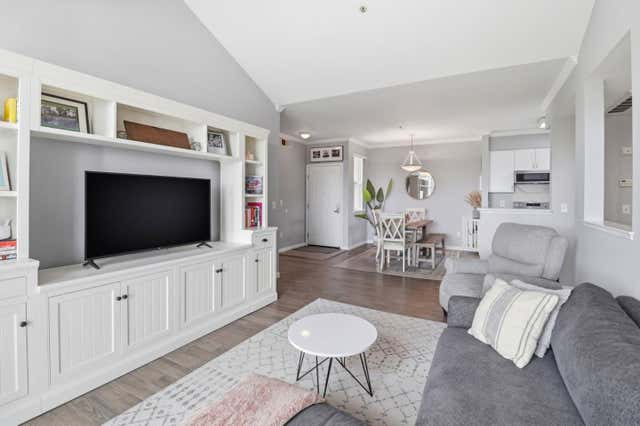
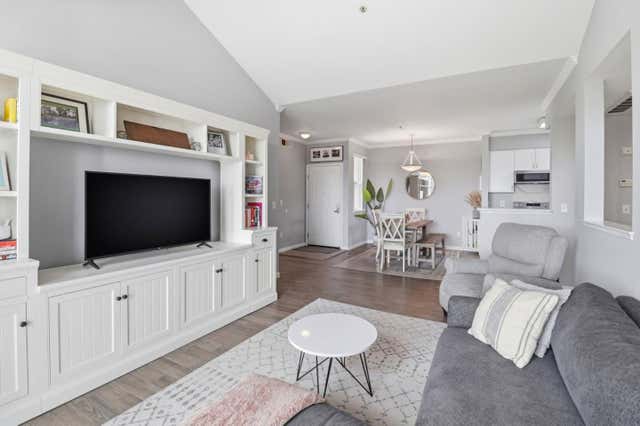
Experience the pinnacle of urban convenience in this stunning, fully transformed residence at Palo Alto Central. Set inside a highly desirable gated community at 161 California Avenue, this turn-key home has been meticulously reimagined from the flooring up with flawless modern design. The light-filled, open floor plan flows seamlessly, anchored by a striking custom nickel-gap siding accent wall that frames the fireplace. Every inch is completely updated, featuring beautiful new floors, premium designer lighting, a sleek gourmet kitchen, and spa-like luxury bathrooms with high-end fixtures and contemporary hardware. The infrastructure is equally pristine, boasting brand-new heating and cooling systems for year-round comfort. Perfect for indoor-outdoor entertaining, the living space extends out to large patio spaces ideal for relaxing or al fresco dining. Beyond your front door, an unparalleled walkable lifestyle awaits. You are steps from the California Avenue Caltrain station, Mollie Stones Market, excellent dining, outdoor cafes, and the popular Sunday Farmers Market, with seamless access to Stanford University and Silicon Valley tech hubs. Complete with secure underground parking and resort-style community pool and spa amenities. Secure parking - space 175 + guest parking
Property Information
Property Type
Residential
Sub-Type
Condominium
Year Built
1982
Living Area
1,117 sq ft
Garage Spaces
1
Zoning
PA
Days on Market
28
MLS® Listing#
ML82050185
Property Features
Interior
Appliances
Cooling
Heating
Flooring
Fireplace
Pool
Parking
Foundation
Sewer
Water Source
Financial Details
HOA
$981 / Monthly
Parcel Number
12437080
Affordability Calculator
$185,600
Estimated monthly payment
$4,939/mo
Principal $742,400 · Est. interest $1,035,714 over 30 yrs
Neighborhood Market Statistics
How this home compares to active listings in Palo Alto, CA
- $1,000,000
- Median Listing Price
- 39
- Median Days on Market
- 1,570
- Median Sq Ft
- $1,252
- Median Price / Sq Ft
- 283
- Active Listings
- This home’s price is 7% below the area median.
- Its price per sq ft is 34% below the area median.
Market statistics compiled from active EXIT Realty® and MLS listings in Palo Alto, CA.
Location

Points of Interest in Palo Alto, CA
Showing the Palo Alto area map.
Nearby Schools
Casa dei Bambini School
School · 0.3 mi away
Living Wisdom School
Secondary · 0.3 mi away
Stanford Chinese School
School · 0.5 mi away
Stanford Madera
School · 0.6 mi away
El Carmelo Elementary School
Elementary · 0.7 mi away
Classic Math School
School · 0.8 mi away
Greene Middle School
Secondary · 0.8 mi away
Palo Alto Unified School District
School · 0.8 mi away
Palo Alto High School Tennis Courts
Secondary · 0.8 mi away
Keys School
Secondary · 0.8 mi away
Palo Alto High School
Secondary · 0.9 mi away
Escondido Elementary School
Elementary · 0.9 mi away
Walter Hays Elementary School
Elementary · 1.0 mi away
Stratford School
Elementary · 1.0 mi away
Spring Education Group
School · 1.0 mi away
Khan Lab School
Elementary · 1.0 mi away
The Learning Center
School · 1.1 mi away
Paly Robotics
School · 1.1 mi away
Ventura School
Elementary · 1.1 mi away
The Coder School
School · 1.1 mi away
Commute Calculator
Nearby Homes

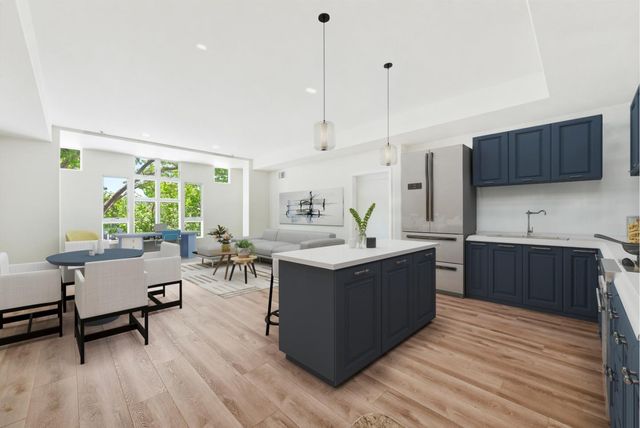

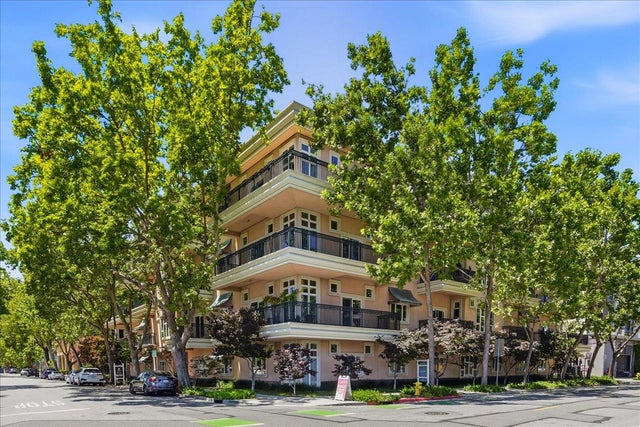
Similar Homes Nearby

Similar Home Values
Comparable nearby listings and their asking prices.
| Address | Price | Beds | Baths | Sq Ft |
|---|---|---|---|---|
| 4250 El Camino Real, Palo Alto, CA | $699,000 | 1 | 1 | 727 |
| 4250 El Camino Real C226, Palo Alto, CA | $699,000 | 1 | — | 727 |
| 4250 El Camino Real C226, Palo Alto, CA | $699,000 | 1 | 1 | 727 |
| 1982 West Bayshore Road 237, East Palo Alto, CA | $745,000 | 2 | — | 1,197 |
| 1982 W Bayshore Road, East Palo Alto, CA | $745,000 | 2 | 2 | 1,197 |
| 1982 W Bayshore Road 237, East Palo Alto, CA | $745,000 | 2 | 2 | 1,197 |
Moving Cost Estimate
EXIT Agents in Palo Alto



Listing Courtesy: Christie's International Real Estate Sereno
Presented by: Nicholas French
IDX information is provided exclusively for consumers’ personal, non-commercial use and that it may not be used for any purpose other than to identify prospective properties consumers may be interested in purchasing. Information deemed reliable but not guaranteed to be accurate. Listing information updated daily.