

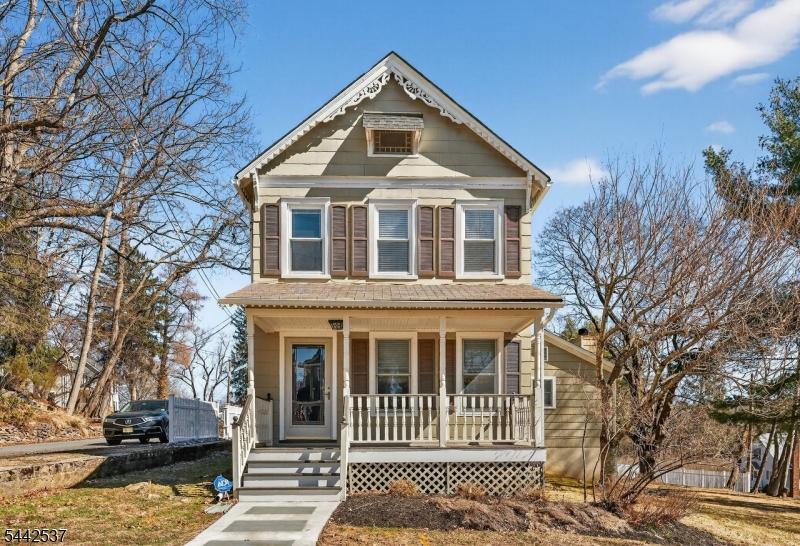
1 Seal St, High Bridge Boro, NJ 08829
Hunterdon County
Key Facts
Description
Charming 1902 Colonial set on 0.38 acres, offering a beautiful blend of character and thoughtful updates. This 3-bedroom home features 2 full baths and 2 half baths, hardwood floors throughout, wide pine floors on the second level and living room, plus recessed lighting enhancing the warm interior. The first floor offers a welcoming living room, spacious eat-in kitchen, and versatile family room with a wood-burning fireplace that could serve as a first-floor primary suite with an ensuite full bath, leaving a convenient powder room for guests. The heated and air-conditioned sunroom provides year-round living space with a ceiling fan, while the classic rocking chair porch adds timeless curb appeal. The updated kitchen features stainless steel appliances, custom wood cabinetry, tile backsplash, built-in microwave, and electric cooktop. Converted to natural gas approximately four years ago, the home also offers a newer gas boiler & central air. Recent improvements include a new roof (June 2026), electrical panel (June 2026), chimney liner (June 2026), and radon mitigation system (April 2026). Upstairs are two bedrooms & a full bath. A staircase leads to the third-floor attic w/ excellent storage potential. The basement includes a finished room under the addition, a half bath, laundry/storage area, & an exterior entrance to flexible office or recreation space. Ideally located near downtown High Bridge, the Columbia Trail, & High Bridge Station w/ direct service to NY Penn Station.
Property Information
Property Type
Residential
Sub-Type
Single Family Residence
Style
Colonial
Year Built
1902
Lot Size
0.38 acres
Garage Spaces
1
Ownership
Fee Simple
Days on Market
1
MLS® Listing#
4037377
Property Features
Interior
Appliances
Cooling
Heating
Flooring
Fireplace
Basement
Parking
Laundry
Patio
Lot Features
Roof
Security
Sewer
Water Source
Rooms
- Basement
- First
- Bedroom 1Second
- Bedroom 2Second
- Bedroom 3First
- KitchenFirst
- Living RoomFirst
- OfficeBasement
- Utility RoomBasement
Schools
- Elementary:
- HIGHBRIDGE
- Middle:
- HIGHBRIDGE
- High:
- VOORHEES
Financial Details
Annual Taxes
$12,863
Tax year 2025
Assessed Value
$410,200
Parcel Number
1914-00004-0000-00001-0000-
Directions
Take 31N, Right to W, Main st, Right to Bridge St, Left onto Main St, Right to Church St, Left onto Fairview Ave, RT. onto Mine Rd, corner of Seal #1
Affordability Calculator
$113,000
Estimated monthly payment
$3,007/mo
Principal $452,000 · Est. interest $630,580 over 30 yrs
Neighborhood Market Statistics
How this home compares to active listings in High Bridge Boro, NJ
- $655,556
- Median Listing Price
- 31
- Median Days on Market
- 2,203
- Median Sq Ft
- $346
- Median Price / Sq Ft
- 1,393
- Active Listings
- This home’s price is 14% below the area median.
Market statistics compiled from active EXIT Realty® and MLS listings in High Bridge Boro, NJ.
Location
- 1 Seal St, High Bridge Boro, NJ 08829
Getting Around
Points of Interest in High Bridge Boro, NJ
Showing the High Bridge Boro area map.
Nearby Schools
High Bridge Elementary School
Elementary · 0.1 mi away
High Bridge Middle School
Secondary · 0.2 mi away
Voorhees High School
Secondary · 1.8 mi away
Spruce Run School
School · 1.9 mi away
Clinton Township Middle School
Secondary · 2.0 mi away
Mountainview Correctional Facility
School · 2.1 mi away
Goddard School
School · 2.1 mi away
Hunterdon Preparatory School
Secondary · 2.3 mi away
Foundations Preschool
School · 2.3 mi away
North Hunterdon High School
Secondary · 2.3 mi away
Hunterdon County Esc
School · 2.4 mi away
Immaculate Conception School
School · 2.6 mi away
Clinton Public School
Elementary · 2.6 mi away
North Hunterdon High School
Secondary · 3.0 mi away
Lebanon Township Board of Education
School · 3.1 mi away
Woodglen School
Secondary · 3.1 mi away
Round Valley School
Elementary · 3.5 mi away
Clinton Township School District
Elementary · 3.5 mi away
Lebanon Borough School
Elementary · 3.6 mi away
Valley View School
Elementary · 3.8 mi away
Commute Calculator
Nearby Homes
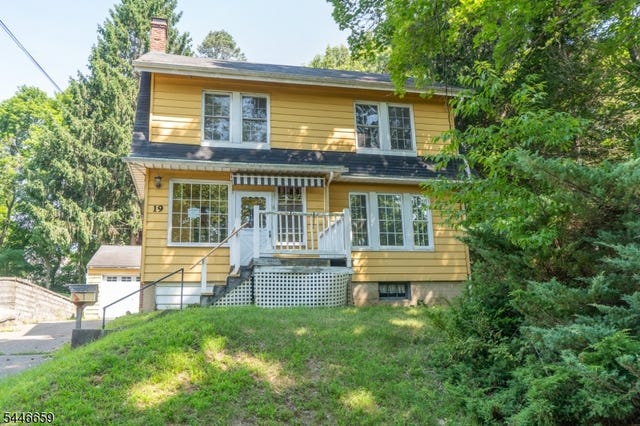

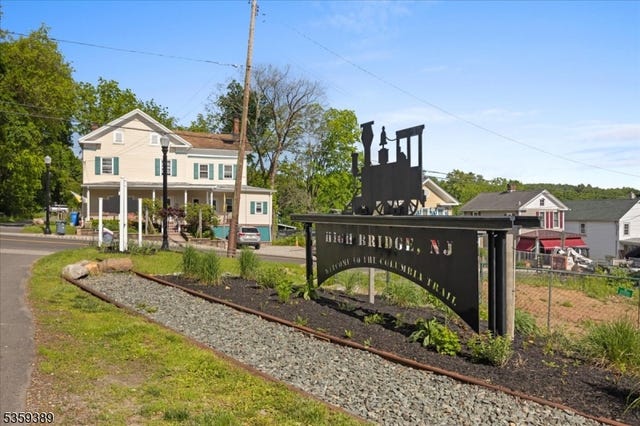
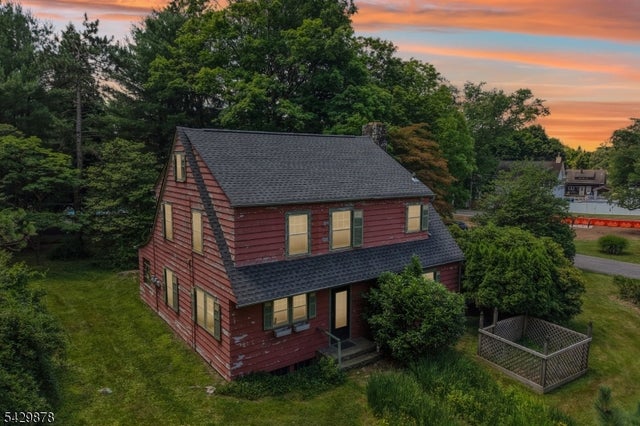

Similar Homes Nearby

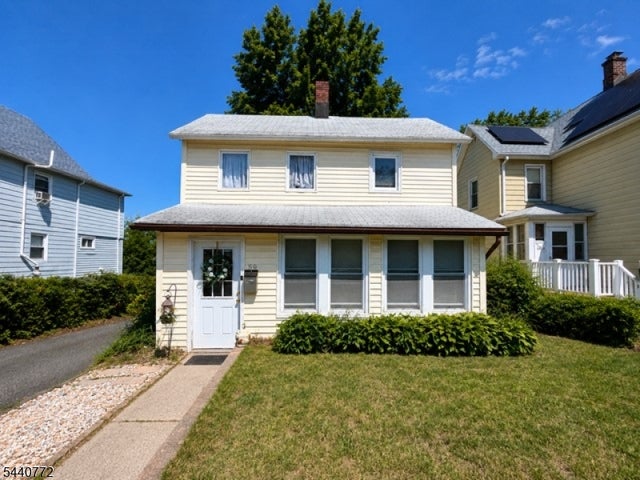
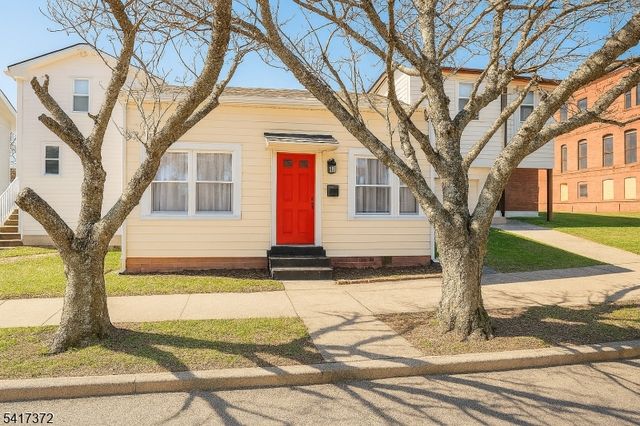
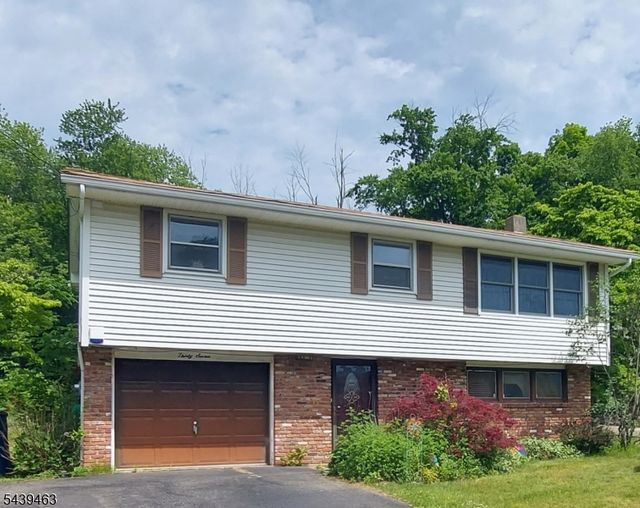


Similar Home Values
Comparable nearby listings and their asking prices.
| Address | Price | Beds | Baths | Sq Ft |
|---|---|---|---|---|
| 20 Greenwood Ave, Wanaque Boro, NJ | $398,000 | 3 | 1 | 880 |
| 59 Allen St, Netcong Boro, NJ | $399,000 | 3 | 1 | — |
| 31 Kossuth St, Haledon Boro, NJ | $399,000 | 2 | 1 | — |
| 37 Fairview Ave, Hamburg Boro, NJ | $399,000 | 3 | 2 | — |
| 139 Main St, Hampton Boro, NJ | $399,000 | 3 | 1 | — |
| 865 Spring Valley Road, Maywood Boro, NJ | $399,000 | 2 | 1 | 1,100 |
Moving Cost Estimate
EXIT Agents in High Bridge Boro


Listing Courtesy: HAVEN REAL ESTATE COLLECTIVE - 9082242836