

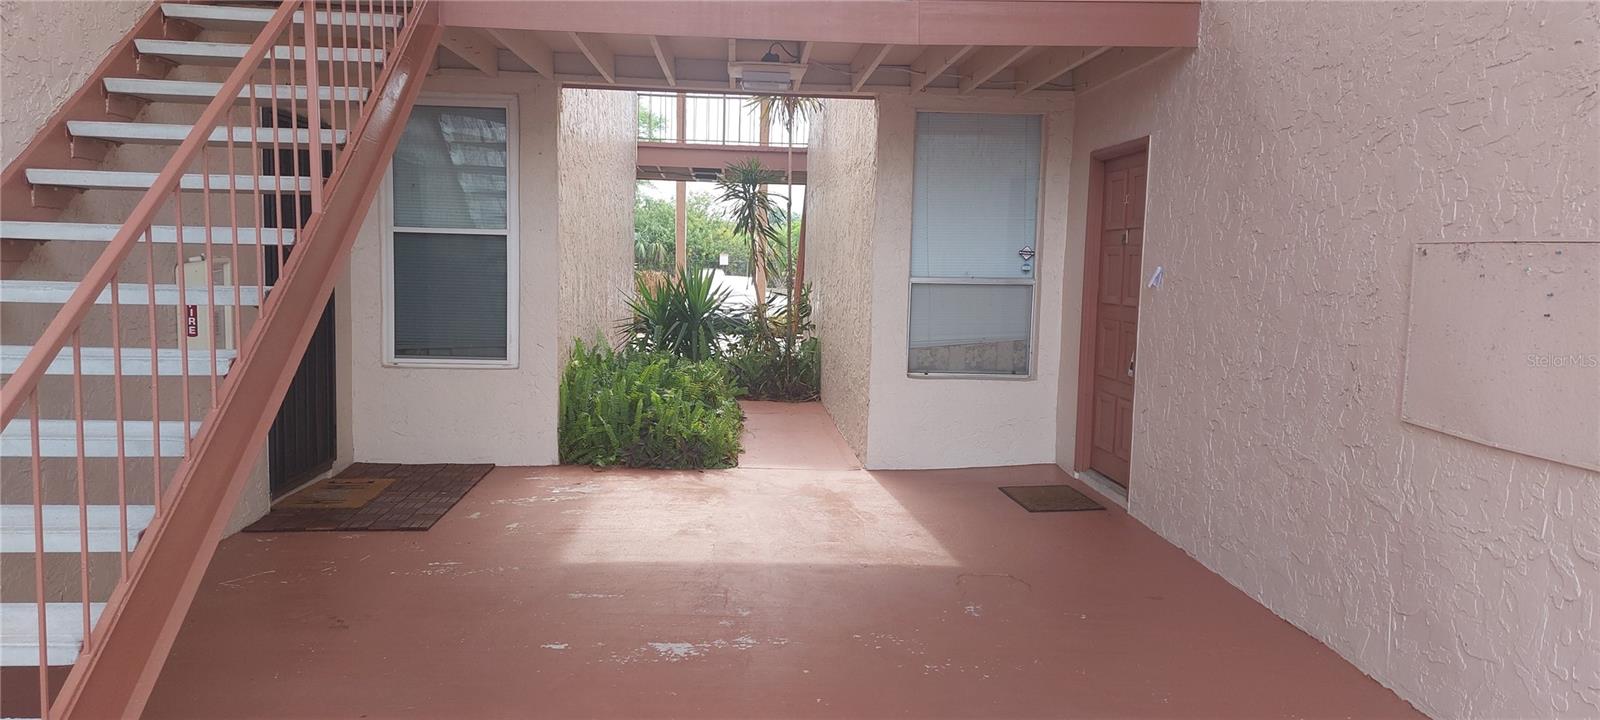
546 ORANGE DRIVE 13, ALTAMONTE SPRINGS, FL 32701
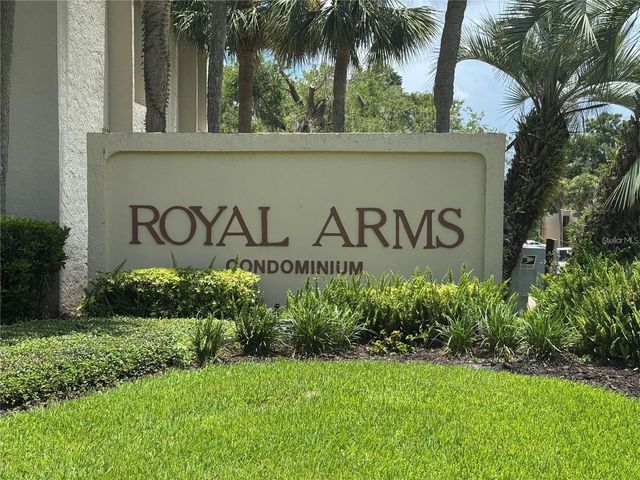
ROYAL ARMS CONDO · Seminole County
Key Facts
Description
What an opportunity !! A 3 bedroom's 2 bath condo on the first floor located in Altamonte Springs. Location, location, location. Condo very close to I-4 and 436. shopping just minutes away. The community offers pool, public boat rump and much more. Don't miss this opportunity before is gone !!
Property Information
Property Type
Residential
Sub-Type
Condominium
Year Built
1972
Stories
1
Living Area
1,566 sq ft
Lot Size
0.01 acres
Ownership
Condominium
Zoning
R-3
Days on Market
75
MLS® Listing#
S5148550
Property Features
Appliances
Cooling
Heating
Flooring
Laundry
Construction
Foundation
Roof
Utilities
Sewer
Water Source
Rooms
- Bathroom 213x13First
- Bathroom 313x12First
- Dining Room13x10First
- Kitchen11x8First
- Living Room17x14First
- Master Bathroom13x8First
- Master Bedroom15x13First
Financial Details
HOA
$656 / Monthly
Royal Arms HOA
Annual Taxes
$2,669
Tax year 2024
Parcel Number
13-21-29-522-5460-0130
Directions
Driving Directions: From Semoran blvd/436 take Boston ave the traffic light across the hospital. Boston ave becomes Orange dr. Community is on your left Royal Arms right after Sandy Cove. .
Affordability Calculator
$35,800
Estimated monthly payment
$953/mo
Principal $143,200 · Est. interest $199,777 over 30 yrs
Neighborhood Market Statistics
How this home compares to active listings in ALTAMONTE SPRINGS, FL
- $359,130
- Median Listing Price
- 89
- Median Days on Market
- 1,627
- Median Sq Ft
- $224
- Median Price / Sq Ft
- 3,494
- Active Listings
- This home’s price is 50% below the area median.
- Its price per sq ft is 49% below the area median.
Market statistics compiled from active EXIT Realty® and MLS listings in ALTAMONTE SPRINGS, FL.
Location
- 546 ORANGE DRIVE 13, ALTAMONTE SPRINGS, FL 32701
Points of Interest in ALTAMONTE SPRINGS, FL
Showing the ALTAMONTE SPRINGS area map.
Nearby Schools
Altamonte Kiddie Cottage
School · 0.6 mi away
Lake Orienta Elementary School
Elementary · 0.6 mi away
Kid City USA
School · 0.9 mi away
St Mary Magdalen Catholic School
Secondary · 1.0 mi away
Altamonte Montessori School
Elementary · 1.0 mi away
Altamonte Christian School
School · 1.1 mi away
Teddy Bear Child Care
School · 1.4 mi away
King of Kings Lutheran Church & School
School · 1.4 mi away
Social Bridges
School · 1.5 mi away
Rosenwald Center
School · 1.6 mi away
Altamonte Elementary School
Elementary · 1.7 mi away
Lake Sybelia Elementary
Elementary · 1.8 mi away
Center Academy
School · 1.9 mi away
Orangewood Christian School
Elementary · 1.9 mi away
International Community School
Secondary · 2.0 mi away
Maitland Montessori School
Elementary · 2.1 mi away
Spring Lake Elementary School
Elementary · 2.1 mi away
English Estates Elementary School
Elementary · 2.2 mi away
Milwee Middle School
Secondary · 2.4 mi away
Sanlando Christian School
Elementary · 2.5 mi away
Commute Calculator
Nearby Homes


Moving Cost Estimate
EXIT Agents in ALTAMONTE SPRINGS


Listing Courtesy: ROCKER'S REAL ESTATE, LLC - 407-396-4009
Last Updated: 2026-04-23