

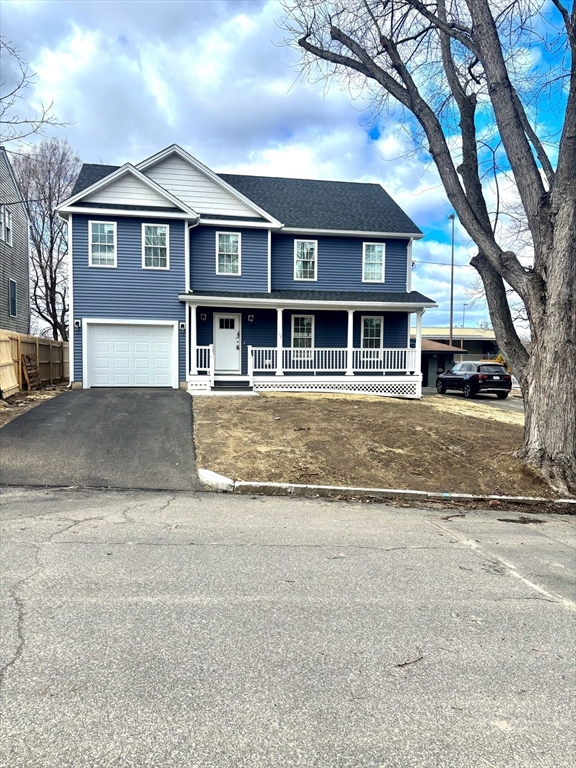
106 Almira, Springfield, MA 01119
Hampden County
Key Facts
Description
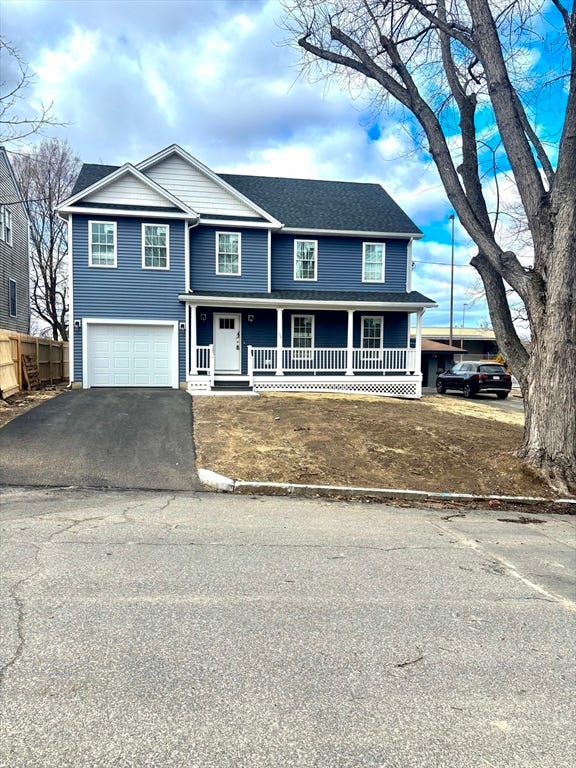
******Back on the market ***** BUYER'S FINANCING FELL THROUGH****This newly constructed single-family home is the one you've been waiting for! Located at the end of a quiet dead-end street, this home is complete with a spacious open concept living room, 4 bedrooms, and 2.5 baths. The first floor features beautiful hardwood flooring throughout, with a spacious open-concept living room boasting a modern multifunctional fireplace. The living room opens up to an elegant kitchen featuring a walk-in pantry, complete with beautiful Quartz countertops, a waterfall island, and brand-new stainless-steel Appliances. The second floor features wall-to-wall carpeting in each of the four bedrooms and a modern multi-functional fireplace in the master ensuite for your enjoyment. Right off the Dining area is a nice-sized patio for your enjoyment, leading into a spacious backyard for your use and entertainment.
Property Information
Property Type
Residential
Sub-Type
Single Family Residence
Style
Colonial
Year Built
2026
Living Area
2,400 sq ft
Lot Size
0.11 acres
Garage Spaces
1
Parking Spaces
3
Zoning
R1
Days on Market
92
MLS® Listing#
73476662
Property Features
Appliances
Cooling
Heating
Flooring
Fireplace
Basement
Parking
Laundry
Construction
Foundation
Roof
Sewer
Water Source
Rooms
- Living RoomFirst
Financial Details
HOA
None
Annual Taxes
$3,200
Tax year 2026
Assessed Value
$250,700
Directions
GPS
Affordability Calculator
$98,800
Estimated monthly payment
$2,629/mo
Principal $395,200 · Est. interest $551,339 over 30 yrs
Neighborhood Market Statistics
How this home compares to active listings in Springfield, MA
- $325,850
- Median Listing Price
- 33
- Median Days on Market
- 1,594
- Median Sq Ft
- $208
- Median Price / Sq Ft
- 235
- Active Listings
- This home’s price is 52% above the area median.
- Its price per sq ft is 1% below the area median.
Market statistics compiled from active EXIT Realty® and MLS listings in Springfield, MA.
Location
- 106 Almira, Springfield, MA 01119
Points of Interest in Springfield, MA
Showing the Springfield area map.
Nearby Schools
Thomas M Balliet
Elementary · 0.5 mi away
Mary M Lynch
Elementary · 0.6 mi away
Balliet Middle School
Elementary · 0.7 mi away
Hiram L Dorman
Elementary · 1.0 mi away
White Oak School
School · 1.1 mi away
Sixteen Acres Nursery School
School · 1.3 mi away
Baystate Academy Charter Public School
School · 1.3 mi away
John J Duggan Academy
School · 1.3 mi away
Springfield Prep Charter School
Elementary · 1.4 mi away
Warner
Elementary · 1.4 mi away
Glickman Elementary
Elementary · 1.4 mi away
Springfield Central High School
Secondary · 1.4 mi away
Frank H Freedman
Elementary · 1.7 mi away
Putnam Vocational Tech High School
Secondary · 1.8 mi away
Springfield Public Day High School
Secondary · 1.8 mi away
Mary M. Walsh Elementary School
Elementary · 1.8 mi away
S.T.E.M Middle Academy
School · 1.9 mi away
High School of Science & Technology
Secondary · 1.9 mi away
Margaret C Ells
School · 1.9 mi away
Sabis International Charter School
School · 1.9 mi away
Commute Calculator
Nearby Homes


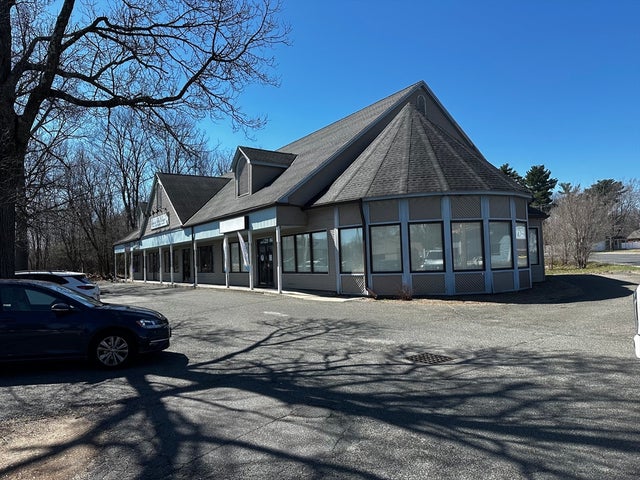


Similar Homes Nearby
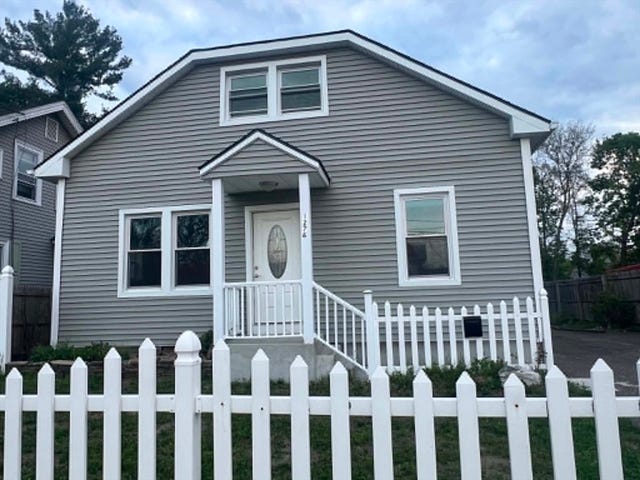
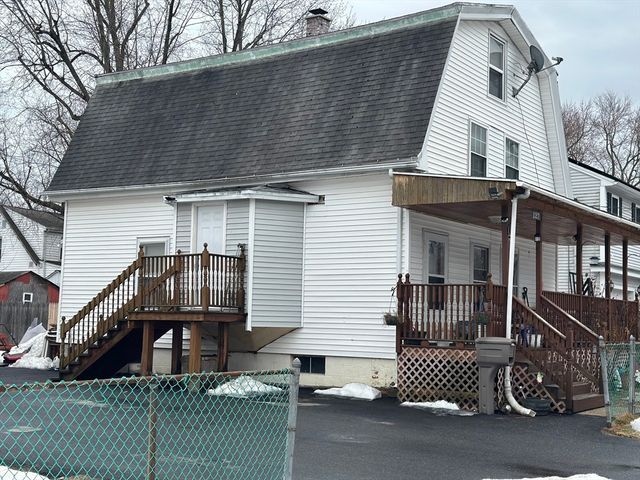

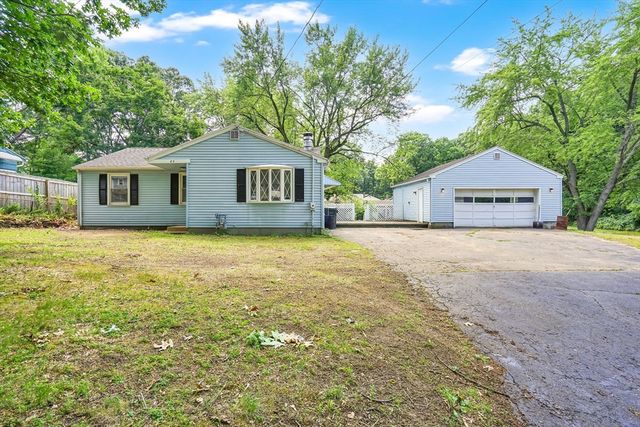
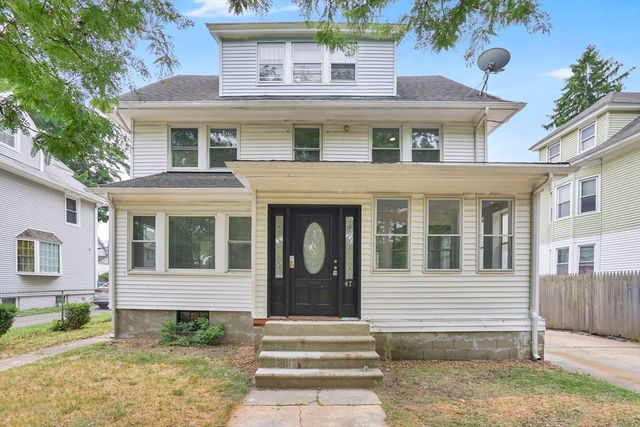

Similar Home Values
Comparable nearby listings and their asking prices.
| Address | Price | Beds | Baths | Sq Ft |
|---|---|---|---|---|
| 1276 Page Blvd, Springfield, MA | $349,000 | 3 | 1 | 1,120 |
| 127 Elijah St, Springfield, MA | $349,000 | 3 | 3 | 1,750 |
| 2306 Wilbraham Rd, Springfield, MA | $349,999 | 3 | 1 | 1,392 |
| 85 Bircham St, Springfield, MA | $349,999 | 4 | 1 | 1,618 |
| 47 Trafton Rd, Springfield, MA | $349,999 | 7 | 2 | 1,994 |
| 68 San Miguel St, Springfield, MA | $350,000 | 4 | 2 | 1,440 |
Moving Cost Estimate
EXIT Agents in Springfield


Listing Courtesy: Crescent Hill Real Estate - 4132066230
Presented by: Christine Moore