

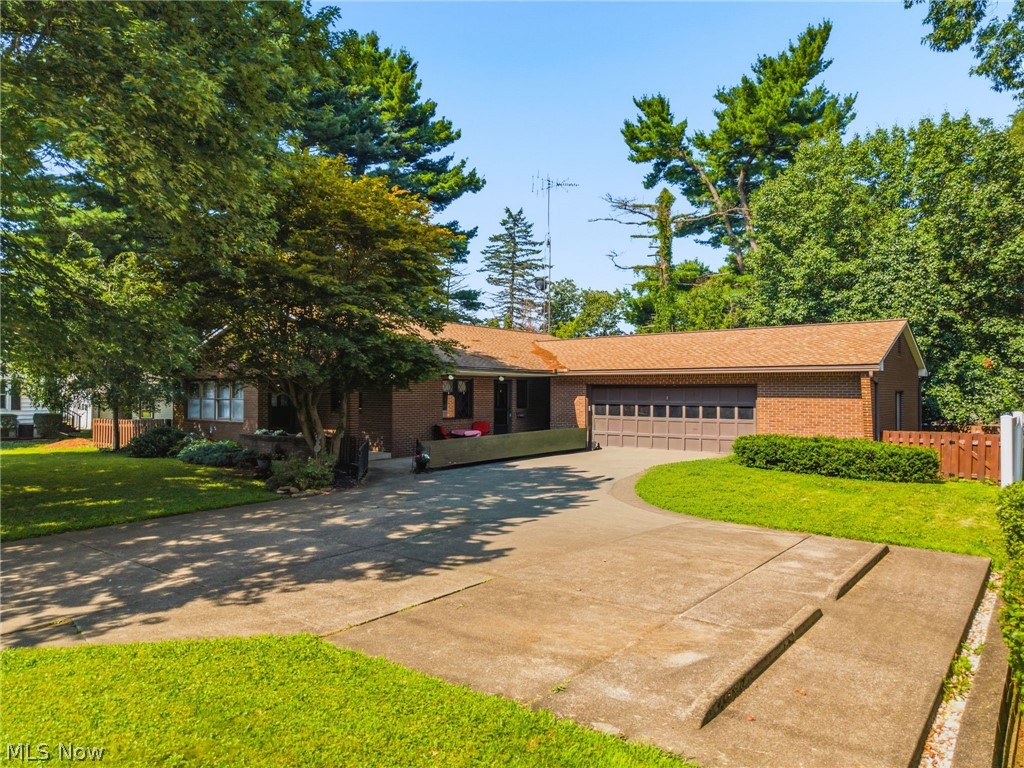
515 S Silver Street, Louisville, OH 44641
Louisville · Stark County
Key Facts
Description
A home like this doesn't come along often. Thoughtfully designed, exceptionally well built, and truly move-in ready, this all-brick, ranch features extra wide doorways and hallway, and an overall accessible layout. On top of that it offers the perfect blend of comfort, quality, and functionality. Set back from the road for added privacy, this 2-bedroom, 2-bath home features over 1,500 square feet of beautifully maintained living space. The open-concept kitchen offers abundant cabinet storage and flows seamlessly into the spacious family room, where a charming whitewashed fireplace creates a warm and inviting focal point. Both bedrooms are generously sized, including a primary suite designed with convenience in mind. Enjoy dual closets, direct access to the laundry room, and a private ensuite featuring a walk-in shower. Downstairs, the clean basement features a large walk-in shower and offers endless possibilities for additional living space, a recreation room, home gym, or workshop. Car enthusiasts, hobbyists, or anyone needing extra storage will appreciate the oversized attached garage with room for up to three vehicles, while the expansive driveway provides plenty of parking for family and guests. Quality craftsmanship shines throughout this home and is complemented by numerous updates completed within the last few years, including luxury laminate flooring throughout, updated kitchen and bathrooms, a new roof (2021), and a new hot water tank. Whether you're looking for accessible living, one-floor convenience, or simply a solid, well-cared-for home that's built to last, this property is truly one of a kind. Just unpack, settle in, and enjoy.
Property Information
Property Type
Residential
Sub-Type
Single Family Residence
Style
Ranch
Year Built
1977
Stories
1
Living Area
1,535 sq ft
Lot Size
0.30 acres
Garage Spaces
2
MLS® Listing#
5226754
Property Features
Interior
Appliances
Cooling
Heating
Fireplace
Basement
Parking
Patio
Fencing
Lot Features
Construction
Foundation
Roof
Sewer
Water Source
Rooms
- ND x NDFirst
- ND x NDFirst
- ND x NDFirst
- BathroomND x NDFirst
- BedroomND x NDFirst
- LaundryND x NDFirst
- Living RoomND x NDFirst
Financial Details
HOA
None
Annual Taxes
$3,136
Tax year 2025
Parcel Number
03604153
Directions
From S Chapel St, Left on E Broad St , Left on S Silver St. Home Sits on Right.
Affordability Calculator
$57,980
Estimated monthly payment
$1,543/mo
Principal $231,920 · Est. interest $323,549 over 30 yrs
Neighborhood Market Statistics
How this home compares to active listings in Louisville, OH
- $330,769
- Median Listing Price
- 15
- Median Days on Market
- 2,164
- Median Sq Ft
- $176
- Median Price / Sq Ft
- 23
- Active Listings
- This home’s price is 12% below the area median.
- Its price per sq ft is 7% above the area median.
Market statistics compiled from active EXIT Realty® and MLS listings in Louisville, OH.
Location

Points of Interest in Louisville, OH
Showing the Louisville area map.
Nearby Schools
Louisville City Schools (Louisville, OH)
Elementary · 0.4 mi away
Louisville High School
Secondary · 0.4 mi away
St Louis School
School · 0.4 mi away
Louisville Elementary School
Elementary · 0.4 mi away
Louisville Middle School
Secondary · 0.5 mi away
Stark MRDD Eastgate Early Childhood & Family Center
School · 1.9 mi away
St. Thomas Aquinas High School
Secondary · 1.9 mi away
Fairhope Elementary School
Elementary · 2.1 mi away
North Nimishillen Elementary School
Elementary · 2.7 mi away
East Canton High School
Secondary · 3.4 mi away
Osnaburg Local School District
School · 3.4 mi away
East Canton School
Elementary · 3.7 mi away
Fairmount Elementary School
Elementary · 3.8 mi away
Canton City Schools
Secondary · 4.4 mi away
Canton Harbor High School
Secondary · 4.7 mi away
Crenshaw Middle School
Secondary · 4.7 mi away
All Star Kids Early Learning Center
School · 4.7 mi away
Charles L Warstler Elementary School
Elementary · 4.9 mi away
Ransom H Barr Elementary School
Elementary · 5.0 mi away
Middlebranch Elementary School
Elementary · 5.5 mi away
Commute Calculator
Nearby Homes
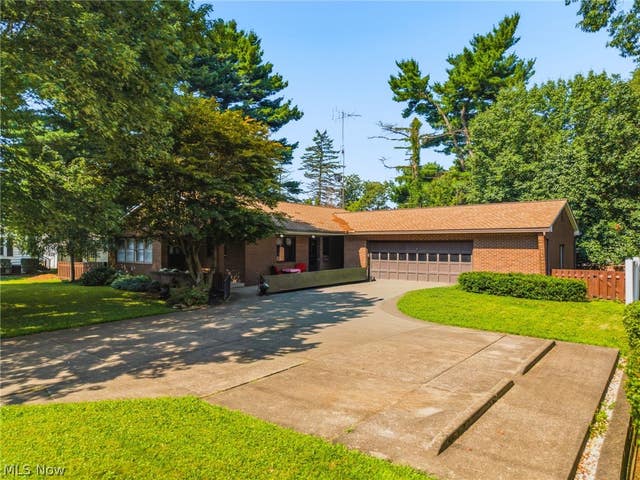
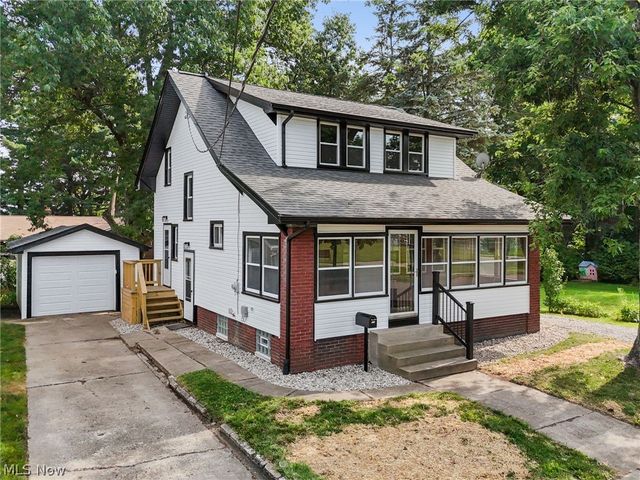

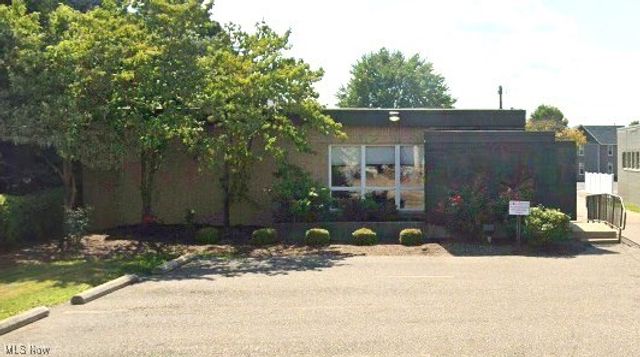

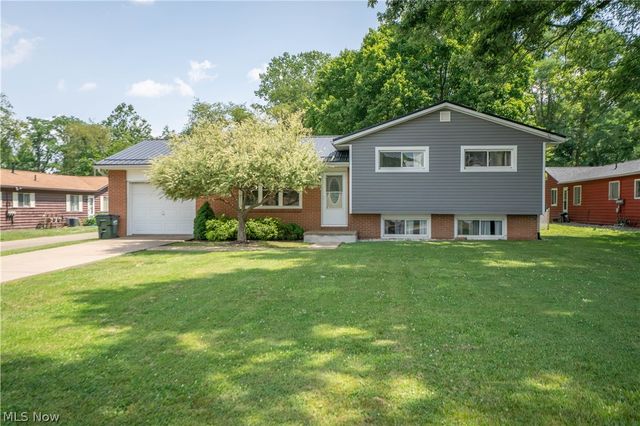
Similar Homes Nearby
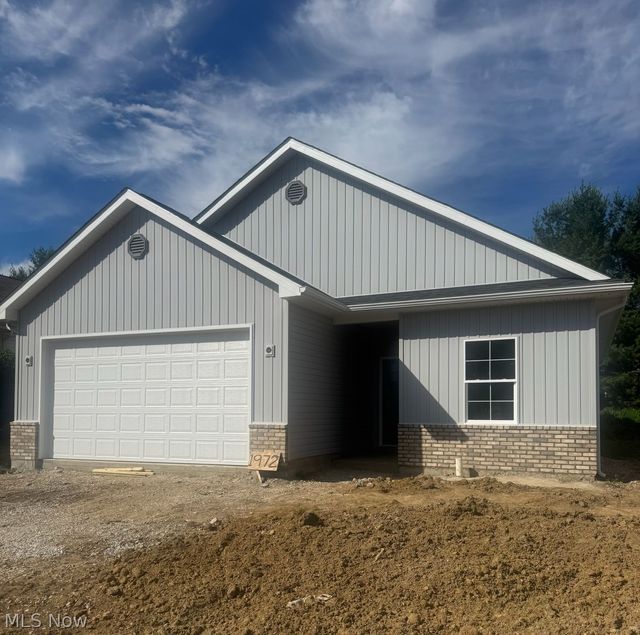

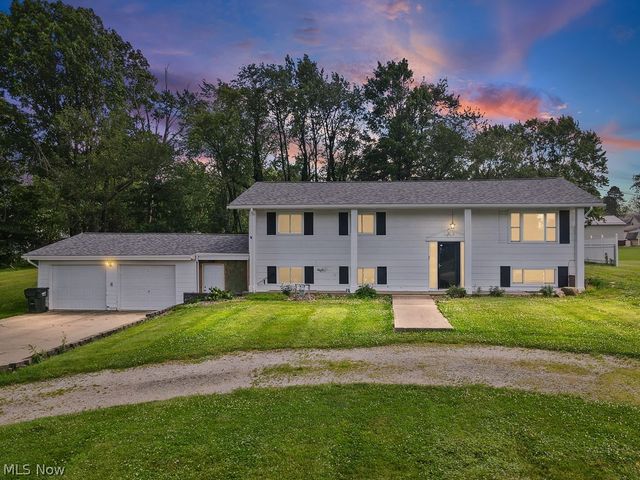


Similar Home Values
Comparable nearby listings and their asking prices.
| Address | Price | Beds | Baths | Sq Ft |
|---|---|---|---|---|
| 814 E Broad Street, Louisville, OH | $249,900 | 3 | 2 | 1,352 |
| 1972 Pleasure Court, Louisville, OH | $264,900 | 2 | 2 | 1,140 |
| 134-136 Brookfield Street, Louisville, OH | $275,000 | 5 | 3 | 2,500 |
| 6410 Westmore Street, Louisville, OH | $275,000 | 3 | 3 | 1,878 |
| 2411 Otterbin Street, Louisville, OH | $277,500 | 3 | 2 | 1,704 |
| 1846 Opal Street, Louisville, OH | $285,000 | 3 | 3 | 1,456 |
Moving Cost Estimate
EXIT Agents in Louisville


Listing Courtesy: Keller Williams Legacy Group Realty - stephanieviscounte@kw.com, 330-401-6910
Last Updated: 2026-07-15