

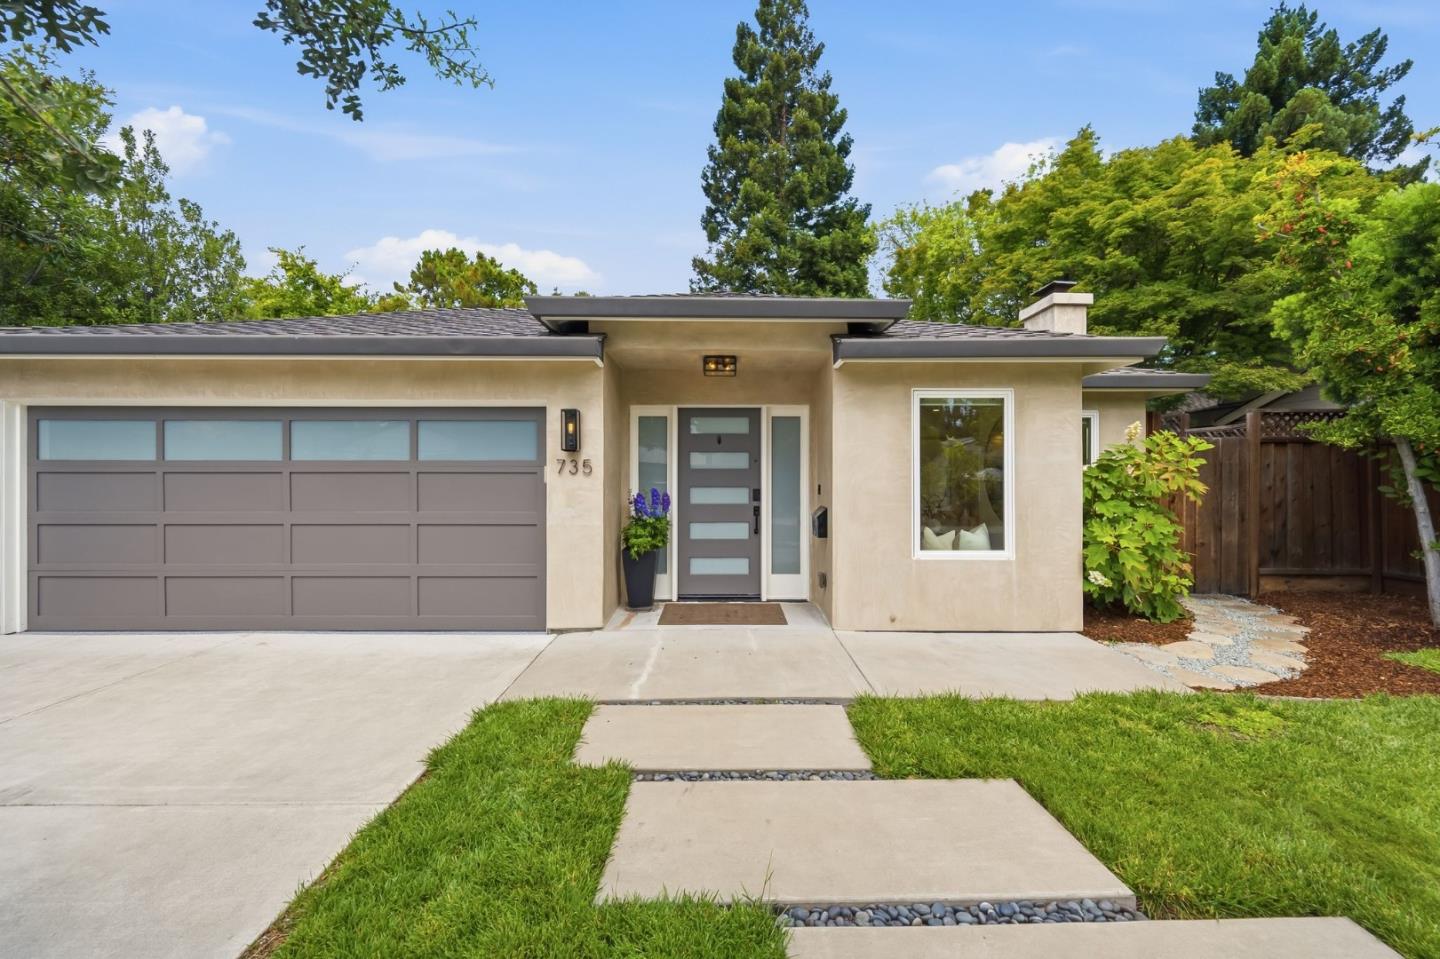
735 Coastland Drive, PALO ALTO, CA 94303
Santa Clara County
Key Facts
Listed By: Coldwell Banker Realty - 6503256161
Listed By: Annie Watson
Description
Beautifully appointed single-level home in the heart of Midtown just blocks to shops and restaurants. Effective Year Built: 2000. Extensively renovated in 2015 & 2016. Open-concept floor plan with skylit living and dining areas, gas-log fireplace, plus spacious family/media room with built-in wine bar opening to the private rear yard. Designer kitchen with honed fossilized limestone finishes and premium Jenn-Air appliances. 3 spacious bedrooms and 2 remodeled baths, including a luxurious primary suite with customized walk-in closet. Detached finished studio provides flexible space for office, playroom, or fitness. Radiant-heated engineered wood floors, central heating and air conditioning, surround sound, keyless entry, and attached 2-car garage. Beautifully landscaped grounds include a wide side yard with raised irrigated vegetable bed. Excellent Palo Alto schools. Convenient to Stanford University, Caltrain, Highway 101, and major Silicon Valley employers.
Property Information
Property Type
Residential
Sub-Type
Single Family Residence
Style
Contemporary
Year Built
1947
Stories
1
Living Area
2,075 sq ft
Garage Spaces
2
MLS® Listing#
ML82054173
Property Features
Interior
Exterior
Appliances
Cooling
Heating
Flooring
Fireplace
Pool
Parking
Laundry
Patio
Fencing
Lot Features
Roof
Other Structures
Sewer
Water Source
Schools
- Elementary:
- El Carmelo Elementary
- Middle:
- Jane Lathrop Stanford Middle
- High:
- Palo Alto High
Financial Details
HOA
None
Parcel Number
127-31-062
Affordability Calculator
$877,600
Estimated monthly payment
$23,355/mo
Principal $3,510,400 · Est. interest $4,897,320 over 30 yrs
Neighborhood Market Statistics
How this home compares to active listings in PALO ALTO, CA
- $1,000,000
- Median Listing Price
- 40
- Median Days on Market
- 1,570
- Median Sq Ft
- $1,252
- Median Price / Sq Ft
- 283
- Active Listings
- This home’s price is 339% above the area median.
- Its price per sq ft is 69% above the area median.
Market statistics compiled from active EXIT Realty® and MLS listings in PALO ALTO, CA.
Location
Map is currently unavailable for this location.
Points of Interest in PALO ALTO, CA
Showing the PALO ALTO area map.
Commute Calculator
Nearby Homes

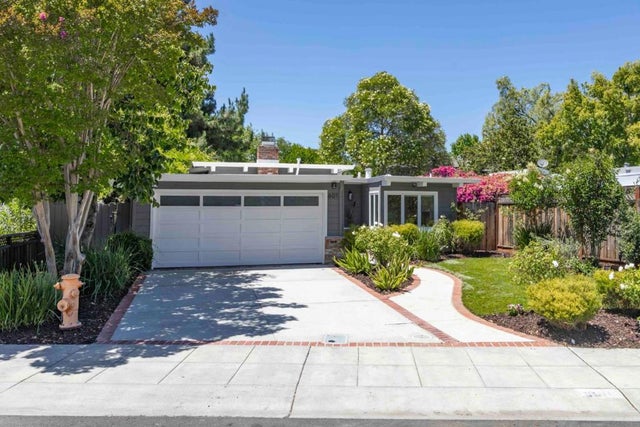
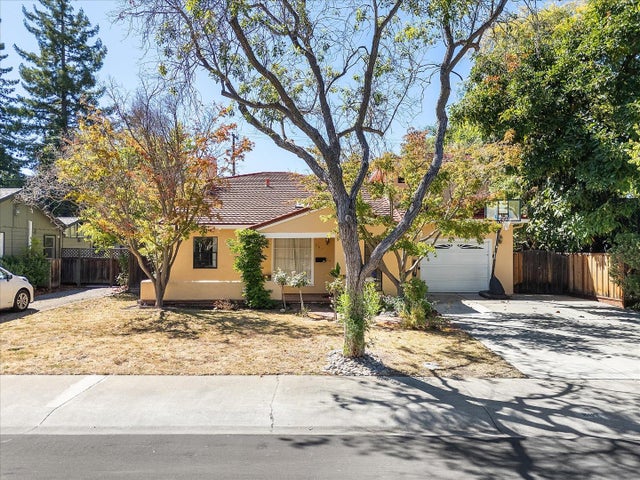
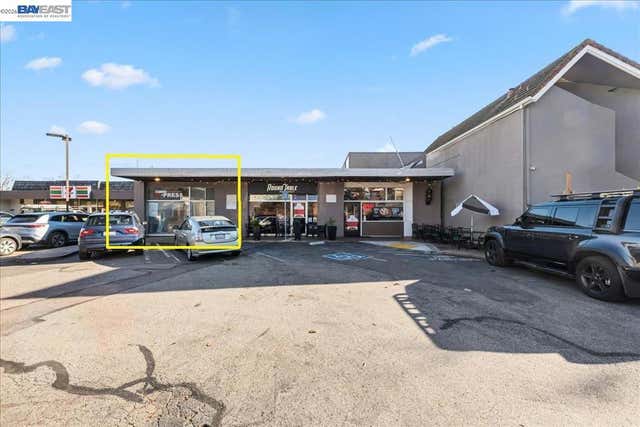
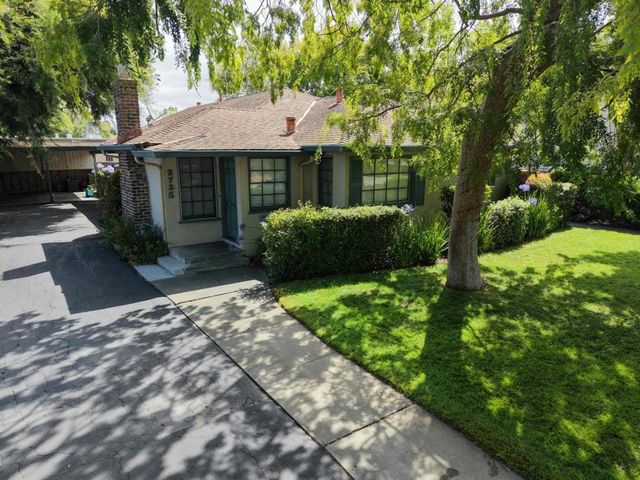
Similar Homes Nearby


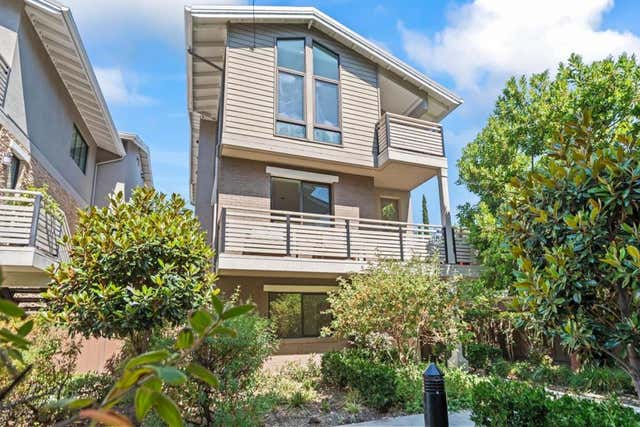


Similar Home Values
Comparable nearby listings and their asking prices.
| Address | Price | Beds | Baths | Sq Ft |
|---|---|---|---|---|
| 411 Brassinga Court, Palo Alto, CA | $3,095,000 | 4 | 4 | 2,112 |
| 411 Brassinga Court, PALO ALTO, CA | $3,095,000 | 4 | — | 2,112 |
| 411 Brassinga Court, Palo Alto, CA | $3,095,000 | 4 | 4 | 2,112 |
| 183 Everett Avenue, Palo Alto, CA | $3,100,000 | 3 | — | 1,335 |
| 997 Ilima Way, Palo Alto, CA | $3,290,000 | 4 | 2 | 1,516 |
| 997 Ilima Way, Palo Alto, CA | $3,290,000 | 4 | 2 | 1,516 |
Moving Cost Estimate
EXIT Agents in PALO ALTO


Based on information from the MLSListings MLS. All data, including all measurements and calculations of area, is obtained from various sources and has not been, and will not be, verified by broker or MLS. All information should be independently reviewed and verified for accuracy. Properties may or may not be listed by the office/agent presenting the information. Copyright 2026 MLSListings Inc. All rights reserved.
IDX display powered by Constellation Web Solutions
Licensed in the state of California