

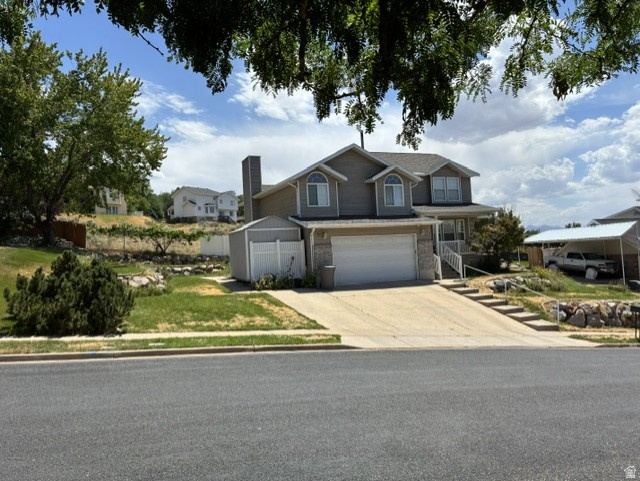
594 SIDER DR, North Salt Lake, UT 84054
SIDERS ESTATES · Davis County
Key Facts
Description
Smart-Design Family Home with Stunning Views. This highly efficient, custom-optimized 3,013 square foot multi-level home features 5 bedrooms, 3 bathrooms, and an extra-wide 3-car parking driveway with a 2-car garage. Situated in a highly desirable, quiet North Salt Lake neighborhood, the property sits within easy walking distance to Adelaide and Orchard elementary schools, and just minutes from downtown Salt Lake City and the airport. Enjoy spectacular panoramic views of the Great Salt Lake and Antelope Island directly from the covered, spacious front porch. The engineered layout is optimized for incredibly low-overhead living, with gas and electric utility bills each typically under $80 per month. High-efficiency features include a natural-gas furnace, water heater, stove, and laundry dryer, alongside a heavy-duty automatic backup generator hooked directly to natural gas. The property includes hard-wired neighborhood fiber-optic internet and a commercial-grade video surveillance network featuring 5 outdoor cameras, 1 garage camera, and 1 indoor camera. An upstairs office/bedroom functions as a year-round workspace or cooling oasis, equipped with an independent split-unit AC for targeted, energy-efficient climate control. The floor plan delivers massive storage capacity designed for ultimate organization. The basement features 100% finished living spaces plus two distinct high-utility storage areas equipped with heavy-duty, commercial grocery-warehouse steel shelving. Storage Room 1 functions as a naturally cool, concrete-wall vault optimized for long-term food preservation. Storage Room 2 serves as an optional, pre-engineered roughed-in 1/2 bathroom ready for custom finishing. Additional highlights include a convenient huge kitchen pantry, conversation counter bar, second-level laundry room, built-in window bench boxes in three upstairs bedrooms, and easy-clean flooring in all high-traffic corridors. The rear of the garage houses a fully operational one-operator beauty salon, easily convertible back to a traditional workshop or standard garage space. A tall 10x12 storage shed rests on a solid concrete pad adjacent to the garage. Shown by appointment only to pre-qualified buyers. Buyer to verify all information. Square footage as per appraisal.
Property Information
Property Type
Residential
Sub-Type
Single Family Residence
Style
Tri/Multi-Level
Year Built
1994
Living Area
3,013 sq ft
Lot Size
0.19 acres
Lot Dimensions
0.0x0.0x0.0
Garage Spaces
2
Parking Spaces
7
Days on Market
1
MLS® Listing#
2169794
Property Features
Interior
Exterior
Appliances
Cooling
Heating
Flooring
Basement
Parking
Laundry
Patio
Lot Features
Construction
Roof
Windows
Other Structures
Utilities
Sewer
Schools
- Elementary:
- Orchard
- Middle:
- South Davis
- High:
- Woods Cross
Financial Details
HOA
None
Annual Taxes
$3,442
Parcel Number
01-165-0025
Affordability Calculator
$139,800
Estimated monthly payment
$3,720/mo
Principal $559,200 · Est. interest $780,134 over 30 yrs
Neighborhood Market Statistics
How this home compares to active listings in North Salt Lake, UT
- $579,532
- Median Listing Price
- 55
- Median Days on Market
- 1,829
- Median Sq Ft
- $321
- Median Price / Sq Ft
- 1,136
- Active Listings
- This home’s price is 21% above the area median.
- Its price per sq ft is 28% below the area median.
Market statistics compiled from active EXIT Realty® and MLS listings in North Salt Lake, UT.
Location

Points of Interest in North Salt Lake, UT
Showing the North Salt Lake area map.
Nearby Schools
Orchard Elementary School
Elementary · 0.4 mi away
Adelaide Elementary
Elementary · 0.4 mi away
Atlas Academy
School · 0.5 mi away
Boulton Elementary School
Elementary · 1.4 mi away
South Davis Junior High School
Secondary · 1.4 mi away
Seminary - the Church of Jesus Christ of Latter-Day Saints
School · 1.4 mi away
Miss Elaine's Montessori House
Elementary · 1.5 mi away
Woods Cross High School
Secondary · 1.7 mi away
Spectrum Academy
School · 1.8 mi away
Muir Elementary School
Elementary · 2.1 mi away
Bountiful Elementary School
Elementary · 2.2 mi away
Saint Olaf Catholic School
School · 2.3 mi away
Foxboro Elementary
Elementary · 2.3 mi away
Benchmark School
Elementary · 2.3 mi away
Woods Cross Elementary School
Elementary · 2.4 mi away
Legacy Preparatory Academy
School · 2.5 mi away
Connections Education
School · 2.7 mi away
Valley View Elementary School
Elementary · 2.8 mi away
Washington Elementary School
Elementary · 2.8 mi away
Millcreek Junior High
Secondary · 2.8 mi away
Commute Calculator
Nearby Homes

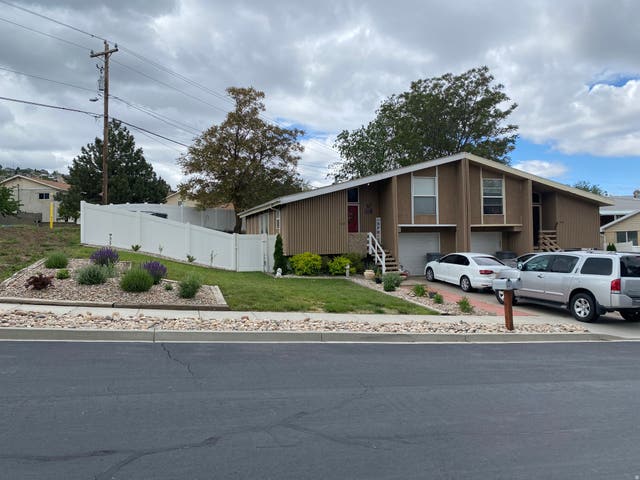

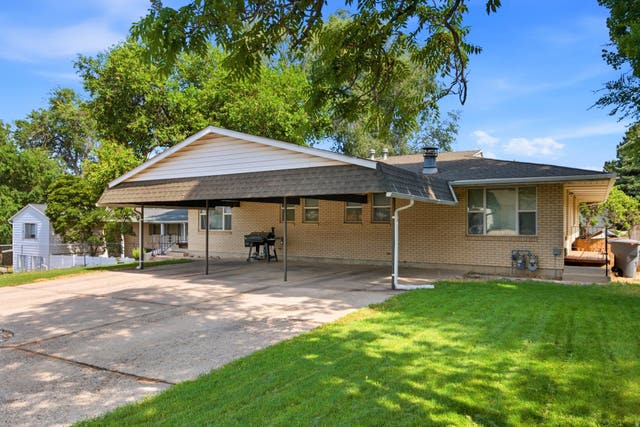


Similar Homes Nearby


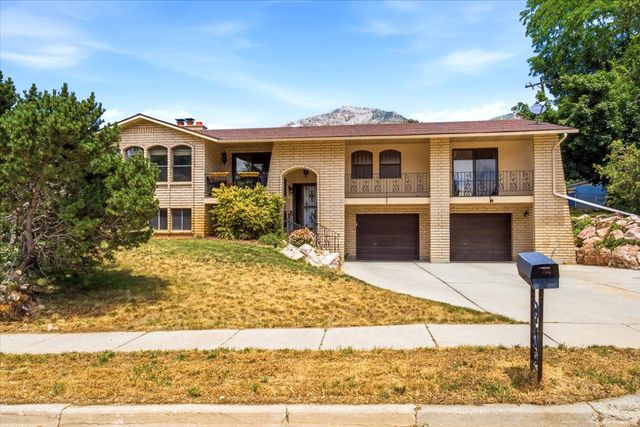
Similar Home Values
Comparable nearby listings and their asking prices.
| Address | Price | Beds | Baths | Sq Ft |
|---|---|---|---|---|
| 5635 W WALNUT CIR, Salt Lake City, UT | $489,900 | 4 | 2 | 2,070 |
| 5929 W DRY BONE CIR, Salt Lake City, UT | $489,900 | 4 | 2 | 1,868 |
| 3837 W 3240 S, Salt Lake City, UT | $494,900 | 4 | 2 | 1,587 |
| 556 N NEW STAR DR W, Salt Lake City, UT | $494,900 | 6 | 3 | 2,116 |
| 1613 E SUNSET S, Lake Point, UT | $495,000 | 5 | 3 | 1,860 |
| 682 E 3225 N, North Ogden, UT | $495,000 | 4 | 3 | 2,558 |
Moving Cost Estimate
EXIT Agents in North Salt Lake


Listing Courtesy: Intermountain Properties - 8018999102
Last Updated: 2026-07-06