

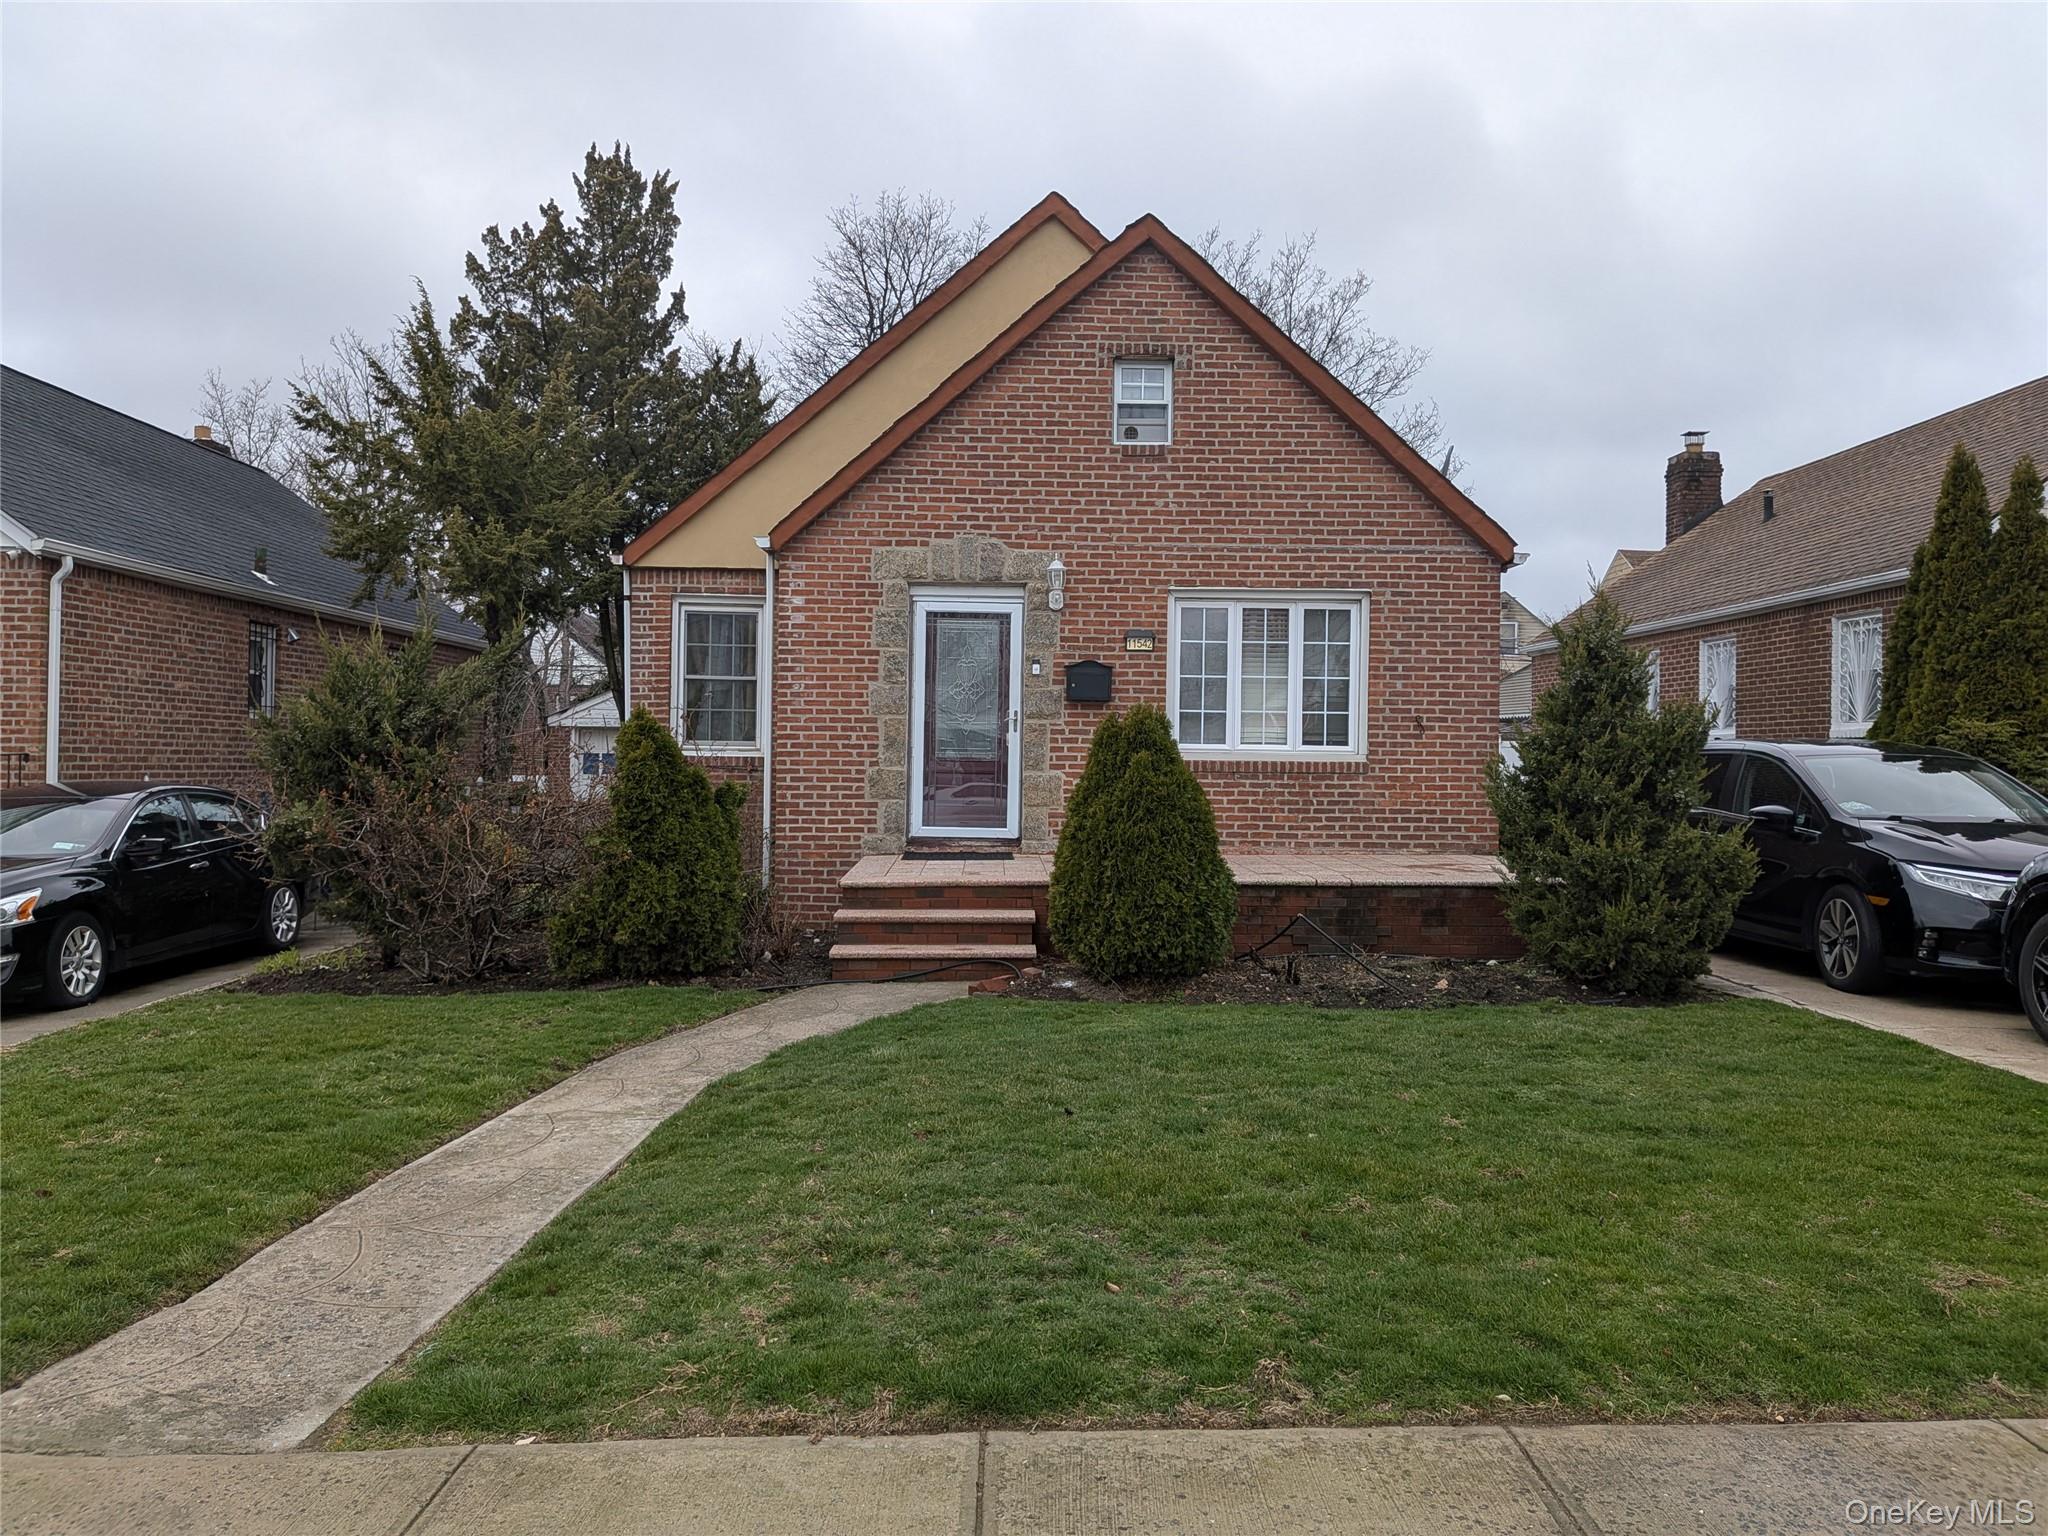
115-42 224th Street, Cambria Heights, NY 11411
Queens County
Key Facts
Description
Charming brick Cape-style home nestled in the heart of Cambria Heights! This well-maintained residence features a bright and inviting living room, extended kitchen with island which flows into the dinning room This home offers 4 generously sized bedrooms and 2 bathrooms, including convenient first-floor bedrooms for flexible living. A full basement provides excellent additional space for recreation, storage and more. Situated on a 40X100 lot, this home also includes a private driveway and a 1-car detached garage for added convenience. Ideally located near shopping, schools, and public transportation, this home combines comfort and functionality. Don’t miss this fantastic opportunity!
Property Information
Property Type
Residential
Sub-Type
Single Family Residence
Style
Cape Cod
Year Built
1945
Living Area
1,257 sq ft
Lot Size
0.09 acres
Garage Spaces
1
Parking Spaces
3
Days on Market
2
MLS® Listing#
975510
Property Features
Appliances
Cooling
Heating
Basement
Parking
Construction
Utilities
Sewer
Water Source
Rooms
- First
- Basement
- Second
Schools
- Elementary:
- Ps/Ms 147 Ronald Mcnair
- Middle:
- Is 192 Linden (The)
- High:
- Contact Agent
Financial Details
Annual Taxes
$6,497
Assessed Value
$48,060
Parcel Number
11287-0056
Directions
Between 115th Ave and 115th Road.
Affordability Calculator
$148,000
Estimated monthly payment
$3,939/mo
Principal $592,000 · Est. interest $825,893 over 30 yrs
Neighborhood Market Statistics
How this home compares to active listings in Cambria Heights, NY
- $620,635
- Median Listing Price
- 66
- Median Days on Market
- 1,200
- Median Sq Ft
- $465
- Median Price / Sq Ft
- 309
- Active Listings
- This home’s price is 19% above the area median.
- Its price per sq ft is 27% above the area median.
Market statistics compiled from active EXIT Realty® and MLS listings in Cambria Heights, NY.
Location

Points of Interest in Cambria Heights, NY
Showing the Cambria Heights area map.
Nearby Schools
Sacred Heart Catholic Academy
School · 0.2 mi away
McNair Elementary School PS MS 147 Queens
Elementary · 0.3 mi away
New Greater Bethel Bible Institute
School · 0.4 mi away
Teci Prep
School · 0.4 mi away
Institution Mixte Hibiscus
Elementary · 0.5 mi away
Cambria School of Excellence
Secondary · 0.6 mi away
Cambria Center for the Gifted Child
Elementary · 0.6 mi away
Institute for Health Professions at Cambria Heights
Secondary · 0.6 mi away
Mathematics Science Research and Technology Magnet High School
Secondary · 0.6 mi away
Campus Magnet High School
Secondary · 0.6 mi away
Benjamin Franklin High School for Finance & Information Technology
Secondary · 0.6 mi away
Stepping Stone Pre & Grade
Elementary · 0.7 mi away
Elmont Memorial High School
Secondary · 0.9 mi away
P. S. 034 John Harvard
Elementary · 0.9 mi away
P. S. 176 Cambria Heights
Elementary · 0.9 mi away
P811q Public School
School · 0.9 mi away
P. S. 136q the Roy Wilkins School
Elementary · 0.9 mi away
Martin de Porres School
Secondary · 1.0 mi away
SS Joachim and Anne School
School · 1.0 mi away
Gotham Avenue School
Elementary · 1.0 mi away
Commute Calculator
Nearby Homes
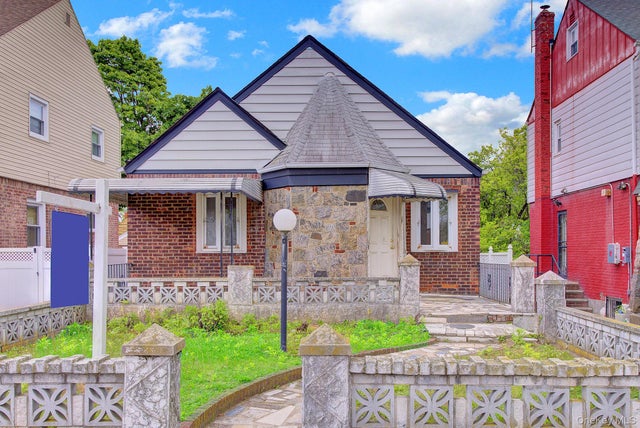

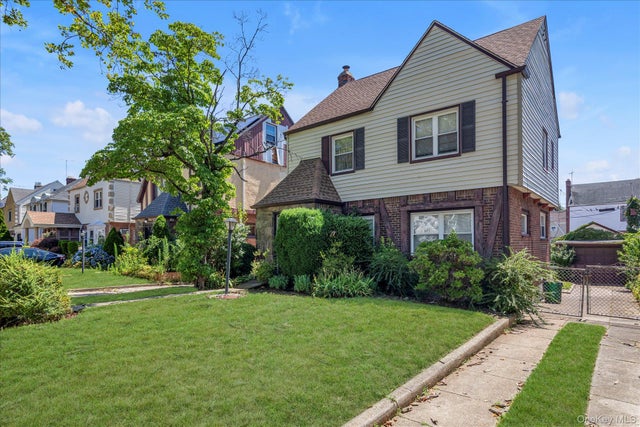


Similar Homes Nearby
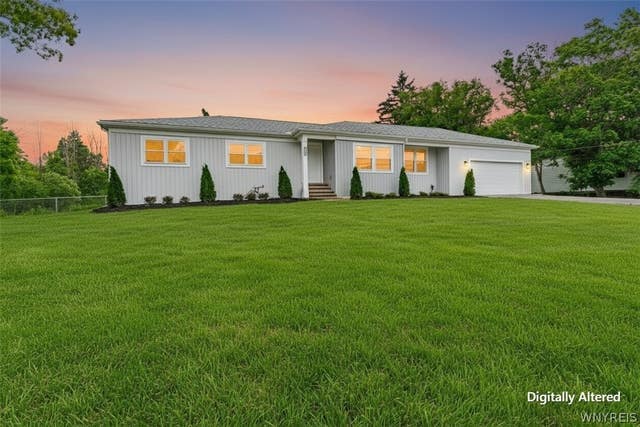


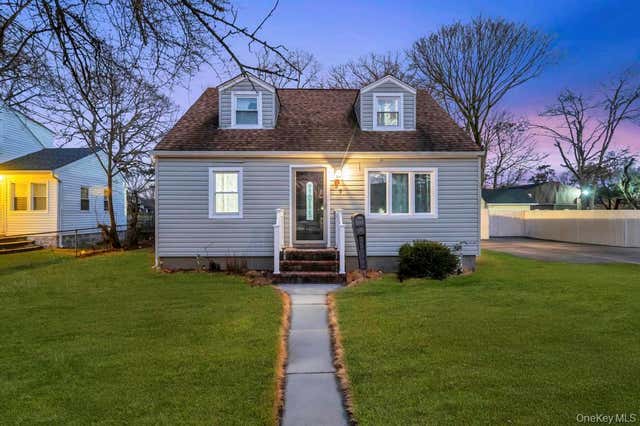
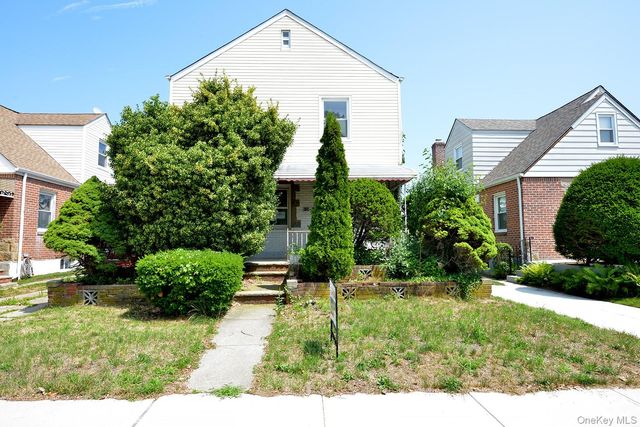
Similar Home Values
Comparable nearby listings and their asking prices.
| Address | Price | Beds | Baths | Sq Ft |
|---|---|---|---|---|
| 3159 Upper Mountain Road, Cambria, NY | $549,900 | 5 | 3 | 3,001 |
| 114-01 211 211 street, Cambria Heights, NY | $550,000 | 4 | 2 | 1,680 |
| 35-31 85th Street 1J, Jackson Heights, NY | $569,000 | 3 | 1 | 1,050 |
| 4303 Lockport Road, Cambria, NY | $577,000 | 3 | 3 | 1,906 |
| 39 Andrews Avenue, Wheatley Heights, NY | $590,000 | 4 | 1 | 1,165 |
| 12007 225th Street, Cambria Heights, NY | $599,900 | 3 | 1 | 1,150 |
Moving Cost Estimate
EXIT Agents in Cambria Heights


Listing Courtesy: BERKSHIRE HATHAWAY - 7186505233
Presented by: Hans Michel
 Fair Housing Notice