

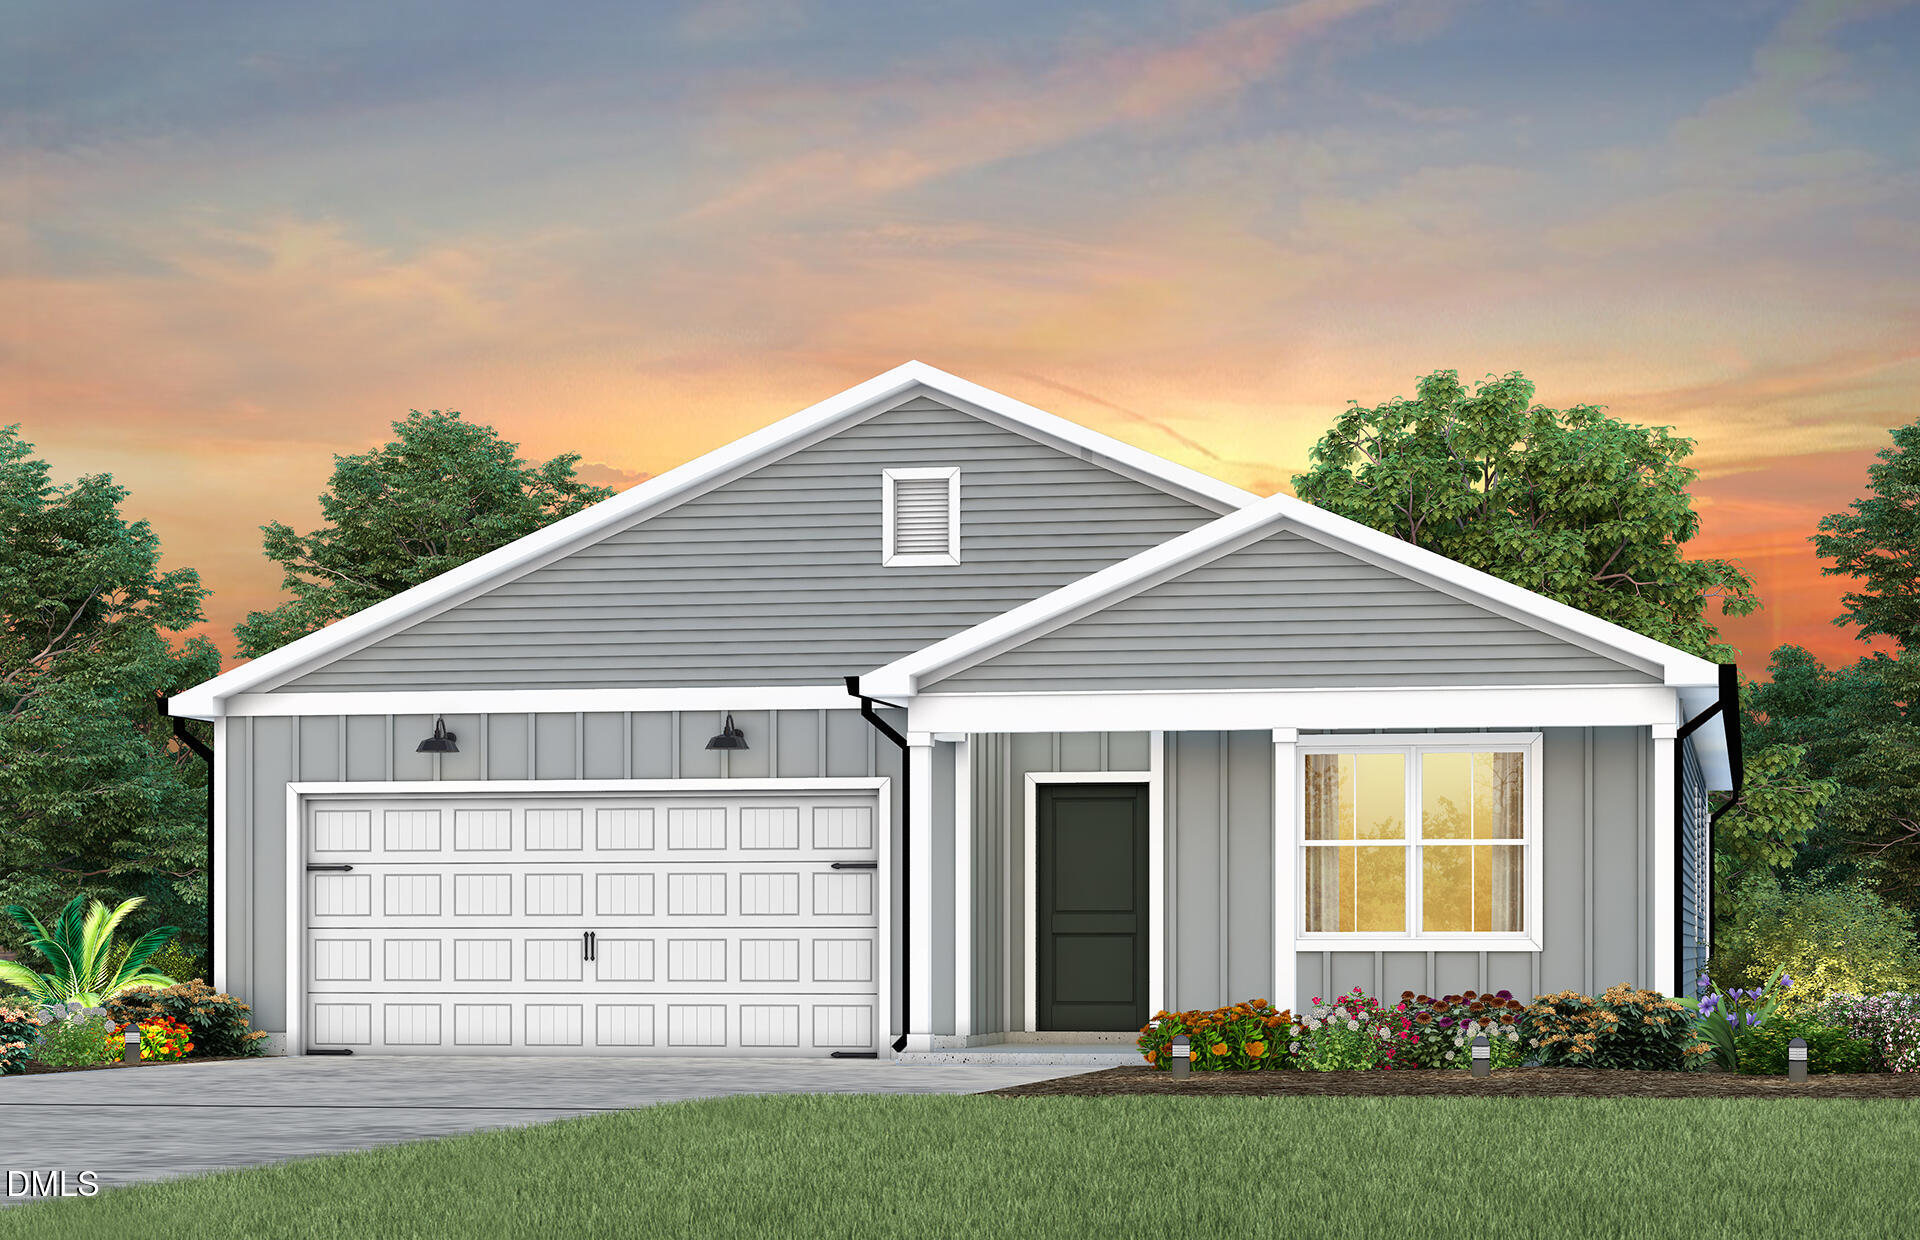
604 Westford Drive, Sanford, NC 27330
Westford · Lee County
Key Facts
Description
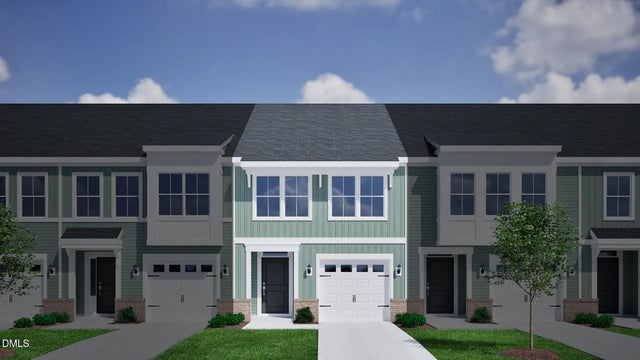
Introducing the Ibis at Westford -- an inviting, energy-efficient, single-story new construction home in Sanford, NC offering approx. 1,775 sq. ft., 4 bedrooms, 2 baths, a 2-car garage, and USDA loan eligibility, making homeownership more accessible. Ideally located just minutes from Downtown Sanford and near the upcoming Target, this home offers both everyday convenience and long-term value. This thoughtfully designed home features an open-concept layout with an airy gathering space that flows seamlessly into the well-appointed kitchen, complete with ample cabinetry and modern finishes--perfect for everyday living and entertaining. The spacious owner's suite includes a private bath and generous closet space, while additional bedrooms provide flexibility for family, guests, or a home office. Enjoy indoor-outdoor living with a covered patio, generous storage throughout, designer touches, and the added benefit of internet and cable included. Located in the desirable Westford community, residents enjoy close proximity to shopping, dining, parks, and recreation in historic Downtown Sanford. Commuters and travelers will appreciate easy access to Fort Bragg (approx. 30 miles) and Raleigh-Durham International Airport (RDU) (approx. 44 miles). Don't miss your opportunity to own a beautifully designed new home in one of Sanford's growing new home communities.
Property Information
Property Type
Residential
Sub-Type
Single Family Residence
Structure Type
House
Year Built
2026
Stories
1
Living Area
1,775 sq ft
Lot Size
0.14 acres
Garage Spaces
2
Parking Spaces
2
Days on Market
134
MLS® Listing#
10150783
Property Features
Interior
Exterior
Appliances
Cooling
Heating
Flooring
Parking
Laundry
Patio
Lot Features
Construction
Foundation
Roof
Windows
Security
Community
Utilities
Sewer
Water Source
Rooms
- Bedroom 210.4 x 11.3Main
- Bedroom 312.9 x 11.3Main
- Bedroom 410.1 x 11.4Main
- Family Room15.2 x 18.8Main
- Master Bedroom13.1 x 15.1Main
Schools
- Elementary:
- Lee - JR Ingram Jr Elementary School
- Middle:
- Lee - SanLee Middle School
- High:
- Lee - Southern Lee High School
Financial Details
HOA
$143 / Monthly
Annual Taxes
$1
Tax year 2026
Parcel Number
964200204200
Directions
Sales office is located at 1715 Carthage Street, Sanford NC 27330
Affordability Calculator
$65,998
Estimated monthly payment
$1,756/mo
Principal $263,992 · Est. interest $368,292 over 30 yrs
Neighborhood Market Statistics
How this home compares to active listings in Sanford, NC
- $351,823
- Median Listing Price
- 65
- Median Days on Market
- 2,150
- Median Sq Ft
- $170
- Median Price / Sq Ft
- 627
- Active Listings
- This home’s price is 6% below the area median.
- Its price per sq ft is 10% above the area median.
Market statistics compiled from active EXIT Realty® and MLS listings in Sanford, NC.
Location

Points of Interest in Sanford, NC
Showing the Sanford area map.
Nearby Schools
Lee Christian School
Secondary · 0.3 mi away
West Lee Middle School
Secondary · 0.6 mi away
J R Ingram Junior Elementary School
Elementary · 0.7 mi away
Nicole's Nest II
School · 1.0 mi away
W B Wicker Elementary School
Elementary · 1.3 mi away
Abundant Life Children's Center
School · 1.5 mi away
Lee County Schools Career and Technical Education
School · 1.8 mi away
Montessori School of Sanford
Elementary · 1.9 mi away
Floyd L Knight Center
School · 2.1 mi away
Warren Williams School
Elementary · 2.2 mi away
Sanlee Middle School
Secondary · 2.2 mi away
Tramway Elementary
Elementary · 2.3 mi away
Southern Lee High School
Secondary · 2.4 mi away
Lee County Schools
School · 2.7 mi away
Bragg Street Academy
School · 2.7 mi away
BT Bullock Elementary School
Elementary · 3.0 mi away
Lee County High School
Secondary · 3.1 mi away
Lee Early College
Secondary School · 3.4 mi away
J. Glenn Edwards Elementary School
Elementary · 3.6 mi away
East Lee Middle School
Secondary · 5.1 mi away
Commute Calculator
Nearby Homes
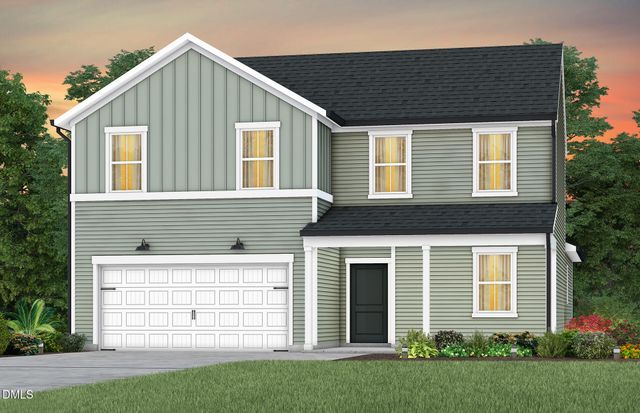


Similar Homes Nearby
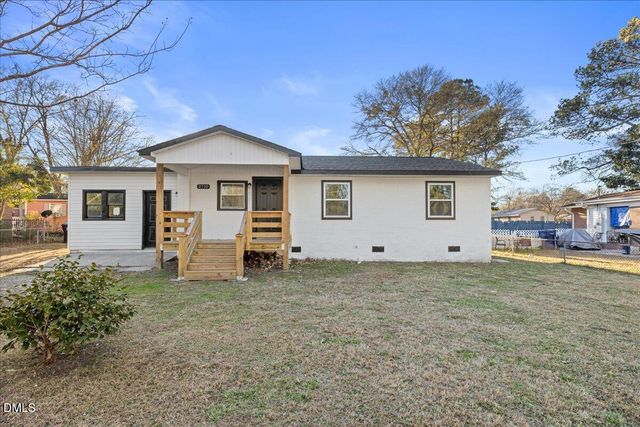
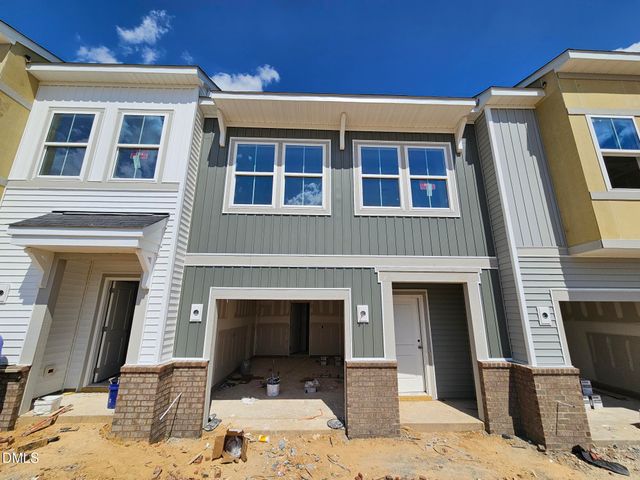
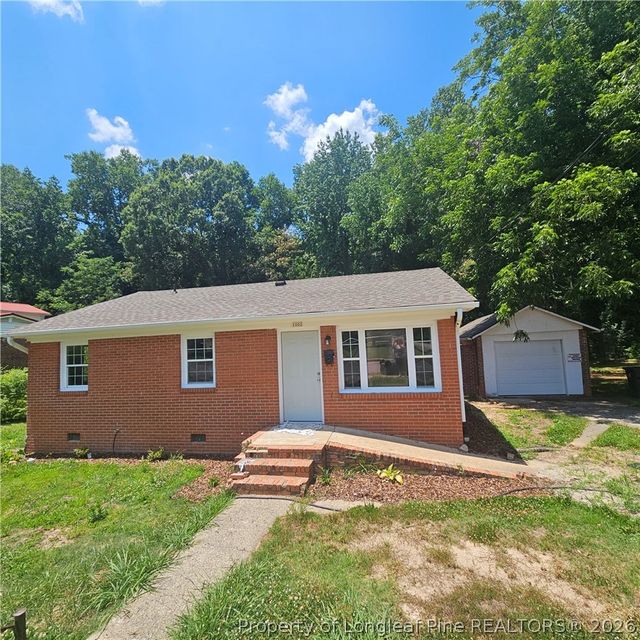

Similar Home Values
Comparable nearby listings and their asking prices.
| Address | Price | Beds | Baths | Sq Ft |
|---|---|---|---|---|
| 2710 Academy Street, Sanford, NC | $235,000 | 3 | 1 | 1,113.2 |
| 1002 Boykin Avenue, Sanford, NC | $235,000 | 3 | 2 | 1,414 |
| 266 Elyse Overlook Lp 4, Sanford, NC | $235,000 | 3 | 3 | 1,671 |
| 1002 Boykin Avenue, Sanford, NC | $235,000 | 3 | 2 | 1,414 |
| 264 Elyse Overlook Lp 5, Sanford, NC | $236,000 | 3 | 3 | 1,697 |
| 237 Elyse Overlook Lp 41, Sanford, NC | $236,530 | 3 | 3 | 1,671 |
Moving Cost Estimate
EXIT Agents in Sanford



Listing Courtesy: Pulte Home Company LLC - 8043015656
Last Updated: 2026-03-05